Charming 3+ BR & 2 Bath home tucked away in New Columbia! Features in-ground pool w/pool house, slide, diving board, covered deck, small stream, fenced yard w/fruit trees, oversized 2-car garage, and new laminate flooring throughout. LR w/fireplace, enclosed porch, 2 BRs & full bath w/walk-in spa tub on main level. Bright family room w/own heat & A/C could serve as 4th BR. Upstairs primary suite with a bath & loft overlooking pool area. Private, secluded setting--perfect for relaxing or entertaining! Opportunity for additional 4.724 wooded Acres and potential to add Trailer and .34 Acres. Agents see private remarks. Call Doug Wertz for a private tour 570-713-9961
For sale
Price cut: $15K (9/10)
$399,900
10519 River Rd, New Columbia, PA 17856
4beds
2,449sqft
Single Family Residence
Built in 1980
1.16 Acres Lot
$393,200 Zestimate®
$163/sqft
$-- HOA
What's special
Small streamDiving boardCovered deckEnclosed porchNew laminate flooring throughout
- 29 days
- 1,272
- 58
Zillow last checked:
Listing updated:
Listed by:
DOUGLAS A WERTZ 570-713-9961,
COLDWELL BANKER PENN ONE REAL ESTATE 570-524-7500
Source: CSVBOR,MLS#: C-2306
Facts & features
Interior
Bedrooms & bathrooms
- Bedrooms: 4
- Bathrooms: 2
- Full bathrooms: 1
- 3/4 bathrooms: 1
- Main level bedrooms: 3
Primary bedroom
- Level: Second
- Area: 188.64 Square Feet
- Dimensions: 13.10 x 14.40
Bedroom 1
- Description: Blue bedroom
- Level: First
- Area: 92 Square Feet
- Dimensions: 9.20 x 10.00
Bedroom 2
- Description: Walk through bedroom
- Level: First
- Area: 135.54 Square Feet
- Dimensions: 11.11 x 12.20
Primary bathroom
- Level: Second
- Area: 47.74 Square Feet
- Dimensions: 6.20 x 7.70
Bathroom
- Description: Walk-in spa tub
- Level: First
- Area: 62.37 Square Feet
- Dimensions: 7.70 x 8.10
Dining room
- Level: First
- Area: 122.96 Square Feet
- Dimensions: 11.60 x 10.60
Family room
- Description: Built-ins
- Level: First
- Area: 283.92 Square Feet
- Dimensions: 15.60 x 18.20
Great room
- Description: Bedroom or Great room
- Level: First
- Area: 556.92 Square Feet
- Dimensions: 23.40 x 23.80
Kitchen
- Level: First
- Area: 89.1 Square Feet
- Dimensions: 8.10 x 11.00
Living room
- Level: First
- Area: 176.66 Square Feet
- Dimensions: 12.10 x 14.60
Loft
- Description: View over living room and pool
- Level: Second
- Area: 100.98 Square Feet
- Dimensions: 9.90 x 10.20
Other
- Description: Walk out basement
- Level: Basement
- Area: 792 Square Feet
- Dimensions: 22.00 x 36.00
Sunroom
- Description: Enclosed porch
- Level: First
- Area: 174.79 Square Feet
- Dimensions: 7.70 x 22.70
Heating
- Heat Pump
Cooling
- Central Air
Appliances
- Included: Dishwasher, Refrigerator, Stove/Range
Features
- Ceiling Fan(s)
- Basement: Block,Concrete,Interior Entry
- Has fireplace: Yes
Interior area
- Total structure area: 2,449
- Total interior livable area: 2,449 sqft
- Finished area above ground: 2,449
- Finished area below ground: 0
Property
Parking
- Total spaces: 2
- Parking features: 2 Car
- Has garage: Yes
Features
- Levels: One and One Half
- Stories: 1
- Patio & porch: Enclosed Porch, Deck
- Has private pool: Yes
- Pool features: In Ground
Lot
- Size: 1.16 Acres
- Dimensions: 1.16 Acres
- Topography: Yes
Details
- Additional structures: Shed(s)
- Parcel number: 014053013.30000
- Zoning: Village
Construction
Type & style
- Home type: SingleFamily
- Property subtype: Single Family Residence
Materials
- Foundation: None
- Roof: Metal
Condition
- Year built: 1980
Utilities & green energy
- Electric: 200+ Amp Service
- Sewer: Public Sewer
- Water: Public
Community & HOA
Community
- Features: Fencing, Paved Streets, Stream
- Subdivision: 0-None
HOA
- Has HOA: No
Location
- Region: New Columbia
Financial & listing details
- Price per square foot: $163/sqft
- Tax assessed value: $163,600
- Annual tax amount: $3,859
- Date on market: 8/26/2026
Estimated market value
$393,200
$374,000 - $413,000
$1,910/mo
Price history
| Date | Event | Price |
|---|---|---|
| 9/10/2026 | Price change | $399,900-3.6%$163/sqft |
Source: CSVBOR #C-2306 Report a problem | ||
| 8/26/2026 | Listed for sale | $414,900$169/sqft |
Source: CSVBOR #C-2306 Report a problem | ||
Public tax history
| Year | Property taxes | Tax assessment |
|---|---|---|
| 2025 | $3,679 +19.7% | $163,600 +19.7% |
| 2024 | $3,074 -1.4% | $136,700 |
| 2023 | $3,119 -3.1% | $136,700 |
| 2022 | $3,220 -1.4% | $136,700 |
| 2021 | $3,267 +300.9% | $136,700 |
| 2020 | $815 -62.1% | $136,700 |
| 2019 | $2,149 +7341.9% | $136,700 |
| 2018 | $29 | $136,700 |
| 2017 | -- | $136,700 |
| 2016 | -- | $136,700 |
| 2015 | -- | $136,700 |
| 2014 | -- | $136,700 |
| 2013 | -- | $136,700 |
| 2012 | -- | $136,700 |
| 2011 | -- | $136,700 |
| 2010 | -- | $136,700 |
Find assessor info on the county website
Monthly payment
Est. payment
Payment breakdown
Explore the cost of this home by adjusting the details. Changes won't be saved.Climate risks
Neighborhood: 17856
Nearby schools
Schools provided by the listing agent
- District: Milton
Source: CSVBOR. This data may not be complete. We recommend contacting the local school district to confirm school assignments for this home.
Similar homes
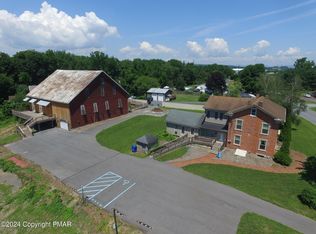
- $519,9006 bd3 ba3.1k sqft10527 & 19 River Rd, New Columbia, PA 17856For Sale
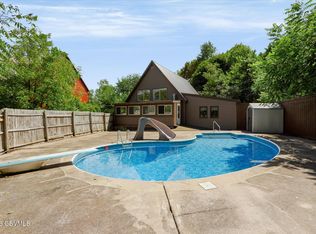 MLS ID #C-2307, DOUGLAS A WERTZ, COLDWELL BANKER PENN ONE REAL ESTATE. CSVBOR
 - $395,0003 bd3 ba2k sqft181 Marsh Rd, Milton, PA 17847For Sale
 MLS ID #WB-104757, Cynthia Hugar. West Branch Valley AOR
 - $572,5004 bd2 ba1.4k sqft634 S Hill Rd, New Columbia, PA 17856For Sale
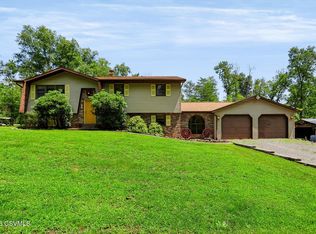 MLS ID #C-2001, DOUGLAS A WERTZ, COLDWELL BANKER PENN ONE REAL ESTATE. CSVBOR
 - $399,0004 bd3 ba1.8k sqft43 Hill St, Danville, PA 17821For Sale
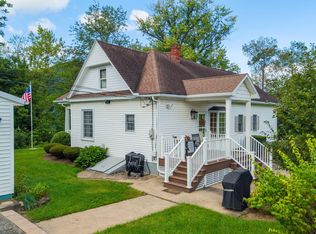 MLS ID #C-2496, SUSAN M HARTMAN, EXP Realty, LLC. CSVBOR
 - $325,0004 bd2 ba2.2k sqft3955 Susquehanna Trl, Watsontown, PA 17777Auction
 MLS ID #PANU2003560, Chet Lapp, William Penn Real Estate Assoc. Bright MLS
