Mountain Views, Space, and Efficiency on 3.3 Acres. Enjoy scenic mountain views from this thoughtfully designed two-story home situated on 3.3 acres. Featuring 3+ bedrooms, 3 bathrooms, and an attached 3-car garage, this home offers the perfect blend of comfort, space, and energy efficiency with geothermal heating and cooling. Inside, you'll find beautiful wood floors, spacious rooms, and an open-concept kitchen complete with a breakfast bar and dining area, creating an ideal setting for everyday living and entertaining. The second floor features a generous primary suite with a large walk-in closet, two additional bedrooms, and a versatile bonus room that can serve as a fourth bedroom, home office, or playroom. The walk-out basement offers multiple divided spaces ready to adapt to your needs, whether for recreation, hobbies, storage, or a home gym. Step outside to enjoy the peaceful setting from the patio or covered porch overlooking the surrounding countryside. Additional outdoor amenities include an above-ground pool and a large storage shed, providing plenty of room for recreation and equipment. This well-maintained property combines beautiful views, flexible living space, and modern efficiency in a desirable country setting
For sale
$495,505
84 Stump Rd, Danville, PA 17821
3beds
2,110sqft
Single Family Residence
Built in 2010
3.39 Acres Lot
$400,500 Zestimate®
$235/sqft
$-- HOA
What's special
Thoughtfully designed two-story homeAbove-ground poolScenic mountain viewsVersatile bonus roomLarge storage shedGenerous primary suiteBreakfast bar
- 5 hours
- 212
- 20
Zillow last checked:
Listing updated:
Listed by:
DOUGLAS A WERTZ 570-713-9961,
COLDWELL BANKER PENN ONE REAL ESTATE 570-524-7500
Source: CSVBOR,MLS#: C-2964
Facts & features
Interior
Bedrooms & bathrooms
- Bedrooms: 3
- Bathrooms: 3
- Full bathrooms: 1
- 3/4 bathrooms: 1
- 1/2 bathrooms: 1
Primary bedroom
- Level: Second
- Area: 264.62 Square Feet
- Dimensions: 13.10 x 20.20
Bedroom 2
- Level: Second
- Area: 137.7 Square Feet
- Dimensions: 10.20 x 13.50
Bedroom 3
- Level: Second
- Area: 140.36 Square Feet
- Dimensions: 11.60 x 12.10
Primary bathroom
- Level: Second
- Area: 86.13 Square Feet
- Dimensions: 9.90 x 8.70
Bathroom
- Level: First
- Area: 22.72 Square Feet
- Dimensions: 3.20 x 7.10
Bonus room
- Description: Used as a bedroom
- Level: Second
- Area: 234.36 Square Feet
- Dimensions: 10.80 x 21.70
Dining room
- Level: First
- Area: 57.58 Square Feet
- Dimensions: 7.10 x 8.11
Family room
- Level: Basement
- Area: 381.21 Square Feet
- Dimensions: 13.10 x 29.10
Foyer
- Level: First
- Area: 78.3 Square Feet
- Dimensions: 5.80 x 13.50
Kitchen
- Level: First
- Area: 201 Square Feet
- Dimensions: 13.40 x 15.00
Living room
- Level: First
- Area: 269.83 Square Feet
- Dimensions: 12.10 x 22.30
Office
- Level: First
- Area: 147.15 Square Feet
- Dimensions: 10.90 x 13.50
Other
- Description: Walk-in closet
- Level: Second
- Area: 35.75 Square Feet
- Dimensions: 5.50 x 6.50
Other
- Level: Basement
- Area: 79.8 Square Feet
- Dimensions: 8.40 x 9.50
Storage room
- Level: Basement
- Area: 130.66 Square Feet
- Dimensions: 9.40 x 13.90
Storage room
- Level: Basement
- Area: 66.55 Square Feet
- Dimensions: 5.50 x 12.10
Utility room
- Level: Basement
- Area: 107.2 Square Feet
- Dimensions: 8.00 x 13.40
Heating
- Geothermal
Cooling
- Central Air
Appliances
- Included: Dishwasher, Microwave, Refrigerator, Stove/Range, Dryer, Washer, Water Softener
Features
- Ceiling Fan(s), Walk-In Closet(s)
- Windows: Insulated Windows
- Basement: Interior Entry,Pre-Cast,Walk Out/Daylight
Interior area
- Total structure area: 2,110
- Total interior livable area: 2,110 sqft
- Finished area above ground: 2,110
- Finished area below ground: 600
Property
Parking
- Total spaces: 3
- Parking features: 3 Car
- Has attached garage: Yes
Features
- Levels: Two
- Stories: 2
- Patio & porch: Porch, Deck
- Has private pool: Yes
- Pool features: Above Ground
Lot
- Size: 3.39 Acres
- Dimensions: 3.39 Acres
- Topography: No
Details
- Additional structures: Shed(s)
- Parcel number: 41996
- Zoning: RR
Construction
Type & style
- Home type: SingleFamily
- Property subtype: Single Family Residence
Materials
- Vinyl
- Foundation: None
- Roof: Shingle
Condition
- Year built: 2010
Utilities & green energy
- Electric: 200+ Amp Service
- Sewer: Mound Septic
- Water: Well
Community & HOA
Community
- Features: Undergrnd Utilities, View
- Subdivision: 0-None
Location
- Region: Danville
Financial & listing details
- Price per square foot: $235/sqft
- Tax assessed value: $185,800
- Annual tax amount: $3,783
- Date on market: 11/3/2026
Estimated market value
$400,500
$332,000 - $465,000
$2,492/mo
Price history
| Date | Event | Price |
|---|---|---|
| 11/3/2026 | Listed for sale | $495,505+854.7%$235/sqft |
Source: CSVBOR #C-2964 Report a problem | ||
| 7/6/2010 | Sold | $51,900$25/sqft |
Source: Public Record Report a problem | ||
Public tax history
| Year | Property taxes | Tax assessment |
|---|---|---|
| 2025 | $3,257 +1.4% | $185,800 |
| 2024 | $3,212 +2% | $185,800 |
| 2023 | $3,150 | $185,800 |
| 2022 | $3,150 +5.5% | $185,800 |
| 2021 | $2,986 +0.9% | $185,800 |
| 2020 | $2,960 +4.9% | $185,800 |
| 2018 | $2,823 +230.9% | $185,800 |
| 2017 | $853 | $185,800 |
| 2016 | $853 +2% | $185,800 +2% |
| 2015 | $836 | $182,200 |
| 2014 | -- | $182,200 |
| 2013 | -- | $182,200 |
| 2012 | -- | $182,200 +1.9% |
| 2011 | -- | $178,800 |
Find assessor info on the county website
Monthly payment
Est. payment
Payment breakdown
Explore the cost of this home by adjusting the details. Changes won't be saved.Climate risks
Neighborhood: 17821
Nearby schools
Schools provided by the listing agent
- District: Danville
Source: CSVBOR. This data may not be complete. We recommend contacting the local school district to confirm school assignments for this home.
Similar homes
- $464,0003 bd3 ba2.1k sqft34 Nada Ln, Danville, PA 17821For Sale
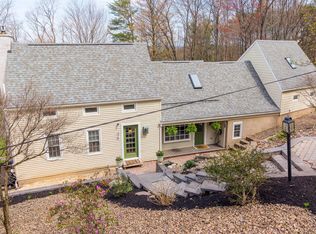 MLS ID #C-973, TIFFANY PRICE, PRO Real Estate Services, Inc.. CSVBOR
- $469,0004 bd3 ba1.2k sqft187 Starner Rd, Danville, PA 17821For Sale
 MLS ID #C-1682, BRIAN NELSON DIEHL I, EXP Realty, LLC. CSVBOR
- $405,0003 bd4 ba2k sqft1635 Mile Hill Rd, Sunbury, PA 17801For Sale
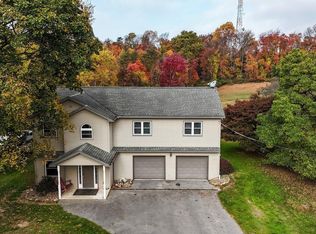 MLS ID #C-2937, Wendy K Wiest, SQUARE DIEHL REALTY INC. CSVBOR
- $470,0004 bd3 ba3k sqft1025 Bloom Rd, Danville, PA 17821For Sale
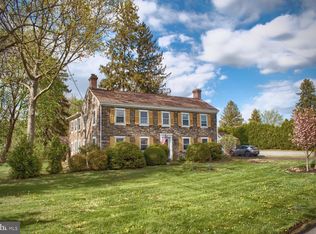
 MLS ID #PAMN2000448, Nicolette Wayand, TEU Real Estate Corporation. Bright MLS
- $465,0003 bd3 ba2.7k sqft75 Dunes Dr, Milton, PA 17847For SaleMLS ID #PANU2003808, Gary Hoover, Cavalry Realty LLC. Bright MLS
- $335,0003 bd2 ba1.9k sqft174 Libeck Rd, Northumberland, PA 17857For SaleMLS ID #PANU2003822, Lori A. Deitrich, Iron Valley Real Estate of Central PA. Bright MLS
- $299,9003 bd2 ba2k sqft211 Birchwyn Dr, Elysburg, PA 17824For SaleMLS ID #PANU2003840, Dan Zecher, Keller Williams Elite. Bright MLS
