Within a mile of Geisinger and downtown is this stellar, historic 1804 building on over 2 acres of serene landscaping. With plenty of off-street parking to accommodate your small business, cars and RVs, a separate garage and office building and charming garden shed, this property has room for all your plans! Host your family or business in this spacious home with a grand, dine-in kitchen with stone fireplace, bright dining room and spacious sitting room with access to the private, tree-lined backyard. This historic property features original wood floors, ornate woodwork, spacious bedrooms with views, and a charming setting only minutes from stores, restaurants and entertainment. Don't miss out on this opportunity! Square footage to be independently verified.
For sale
Price cut: $29K (9/2)
$470,000
1025 Bloom Rd, Danville, PA 17821
4beds
3,036sqft
Single Family Residence
Built in 1804
2.02 Acres Lot
$-- Zestimate®
$155/sqft
$-- HOA
What's special
Stone fireplacePlenty of off-street parkingOrnate woodworkOriginal wood floorsSpacious bedrooms with viewsCharming garden shedSpacious home
- 209 days
- 1,848
- 123
Zillow last checked:
Listing updated:
Listed by:
Nicolette Wayand 570-266-8159,
TEU Real Estate Corporation 8008839424
Source: Bright MLS,MLS#: PAMN2000448
Facts & features
Interior
Bedrooms & bathrooms
- Bedrooms: 4
- Bathrooms: 3
- Full bathrooms: 2
- 1/2 bathrooms: 1
- Main level bathrooms: 1
Rooms
- Room types: Living Room, Dining Room, Bedroom 2, Bedroom 3, Bedroom 4, Kitchen, Family Room, Foyer, Bedroom 1, Sun/Florida Room, Laundry, Full Bath, Half Bath
Bedroom 1
- Level: Upper
- Area: 270 Square Feet
- Dimensions: 18 X 15
Bedroom 2
- Level: Upper
- Area: 256 Square Feet
- Dimensions: 16 X 16
Bedroom 3
- Level: Upper
- Area: 120 Square Feet
- Dimensions: 15 X 8
Bedroom 4
- Level: Upper
- Area: 42 Square Feet
- Dimensions: 6 X 7
Dining room
- Level: Main
- Area: 306 Square Feet
- Dimensions: 18 X 17
Family room
- Level: Main
- Area: 352 Square Feet
- Dimensions: 16 X 22
Foyer
- Level: Main
- Area: 98 Square Feet
- Dimensions: 14 X 7
Other
- Level: Upper
- Area: 42 Square Feet
- Dimensions: 6 X 7
Other
- Level: Upper
- Area: 42 Square Feet
- Dimensions: 6 X 7
Half bath
- Level: Main
- Area: 20 Square Feet
- Dimensions: 5 X 4
Kitchen
- Level: Main
- Area: 320 Square Feet
- Dimensions: 20 X 16
Laundry
- Level: Main
- Area: 42 Square Feet
- Dimensions: 6 X 7
Living room
- Level: Main
- Area: 289 Square Feet
- Dimensions: 17 X 17
Other
- Level: Main
- Area: 220 Square Feet
- Dimensions: 11 X 20
Heating
- Baseboard, Electric, Natural Gas
Cooling
- Window Unit(s), Electric
Appliances
- Included: Dishwasher, Oven/Range - Gas, Refrigerator, Gas Water Heater
- Laundry: Laundry Room
Features
- Breakfast Area, Built-in Features, Ceiling Fan(s), Chair Railings, Curved Staircase, Dining Area, Exposed Beams, Family Room Off Kitchen, Open Floorplan, Formal/Separate Dining Room, Kitchen - Gourmet, Kitchen Island, Kitchen - Table Space, Recessed Lighting, Store/Office, 9'+ Ceilings, High Ceilings
- Flooring: Carpet, Wood, Other
- Windows: Window Treatments
- Basement: Partial
- Number of fireplaces: 3
- Fireplace features: Stone, Mantel(s), Wood Burning Stove, Stove - Coal
Interior area
- Total structure area: 3,916
- Total interior livable area: 3,036 sqft
- Finished area above ground: 3,036
Property
Parking
- Total spaces: 16
- Parking features: Storage, Garage Faces Side, Garage Faces Front, Garage Faces Rear, Oversized, Asphalt, Crushed Stone, Driveway, Private, Detached, Off Street
- Garage spaces: 2
- Uncovered spaces: 4
Accessibility
- Accessibility features: 2+ Access Exits
Features
- Levels: Two
- Stories: 2
- Patio & porch: Enclosed, Porch, Screened
- Exterior features: Boat Storage, Lighting, Play Area
- Pool features: None
- Fencing: Vinyl
- Has view: Yes
- View description: Panoramic
- Frontage type: Road Frontage
Lot
- Size: 2.02 Acres
- Features: Backs to Trees, Front Yard, Landscaped, Level, Open Lot, Wooded, Premium, Private, Rear Yard, SideYard(s), Stream/Creek, Unrestricted, Year Round Access, Suburban
Details
- Additional structures: Above Grade, Outbuilding
- Parcel number: 6352305
- Zoning: HR
- Zoning description: High density residential district
- Special conditions: Standard
Construction
Type & style
- Home type: SingleFamily
- Architectural style: Other
- Property subtype: Single Family Residence
Materials
- Frame, Stick Built, Stone
- Foundation: Block
Condition
- Excellent
- New construction: No
- Year built: 1804
- Major remodel year: 2000
Utilities & green energy
- Sewer: Public Sewer
- Water: Public
Community & HOA
Community
- Subdivision: None Available
HOA
- Has HOA: No
Location
- Region: Danville
- Municipality: ALL MONTOUR COUNTY
Financial & listing details
- Price per square foot: $155/sqft
- Tax assessed value: $180,900
- Annual tax amount: $3,322
- Date on market: 2/17/2026
- Listing agreement: Exclusive Right To Sell
- Listing terms: Conventional,FHA,Cash,VA Loan
- Ownership: Fee Simple
Estimated market value
Not available
Estimated sales range
Not available
Not available
Price history
| Date | Event | Price |
|---|---|---|
| 9/2/2026 | Price change | $470,000-5.8%$155/sqft |
Source:  Bright MLS #PAMN2000448 Report a problem Bright MLS #PAMN2000448 Report a problem | ||
| 7/17/2026 | Price change | $499,000-7.4%$164/sqft |
Source: Bright MLS #PAMN2000448 Report a problem | ||
| 7/10/2026 | Listed for sale | $539,000$178/sqft |
Source: Bright MLS #PAMN2000448 Report a problem | ||
| 7/6/2026 | Contingent | $539,000$178/sqft |
Source: Bright MLS #PAMN2000448 Report a problem | ||
| 4/29/2026 | Price change | $539,000-1.6%$178/sqft |
Source: Bright MLS #PAMN2000448 Report a problem | ||
| 3/10/2026 | Listed for sale | $548,000-0.2%$181/sqft |
Source: Bright MLS #PAMN2000448 Report a problem | ||
| 2/20/2026 | Contingent | $549,000$181/sqft |
Source: Bright MLS #PAMN2000448 Report a problem | ||
| 2/18/2026 | Listed for sale | $549,000+0.2%$181/sqft |
Source: Bright MLS #PAMN2000448 Report a problem | ||
| 12/29/2025 | Listing removed | $548,000$181/sqft |
Source: CSVBOR #20-100296 Report a problem | ||
| 11/4/2025 | Price change | $548,000-1.8%$181/sqft |
Source: CSVBOR #20-100296 Report a problem | ||
| 10/20/2025 | Price change | $558,000-1.8%$184/sqft |
Source: Bright MLS #PAMN2000316 Report a problem | ||
| 10/13/2025 | Price change | $568,000-1.7%$187/sqft |
Source: CSVBOR #20-100296 Report a problem | ||
| 10/7/2025 | Price change | $578,000-1.7%$190/sqft |
Source: CSVBOR #20-100296 Report a problem | ||
| 9/29/2025 | Price change | $588,000-1.7%$194/sqft |
Source: Bright MLS #PAMN2000316 Report a problem | ||
| 7/29/2025 | Price change | $598,000-4.3%$197/sqft |
Source: CSVBOR #20-100296 Report a problem | ||
| 5/15/2025 | Listed for sale | $624,900-3.9%$206/sqft |
Source: CSVBOR #20-100296 Report a problem | ||
| 11/11/2024 | Listing removed | $650,000$214/sqft |
Source: CSVBOR #20-97257 Report a problem | ||
| 10/3/2024 | Price change | $650,000-6.5%$214/sqft |
Source: CSVBOR #20-97257 Report a problem | ||
| 7/31/2024 | Price change | $695,000-12.7%$229/sqft |
Source: CSVBOR #20-97257 Report a problem | ||
| 7/8/2024 | Price change | $796,000-8%$262/sqft |
Source: CSVBOR #20-97257 Report a problem | ||
| 5/23/2024 | Listed for sale | $865,000$285/sqft |
Source: CSVBOR #20-97257 Report a problem | ||
Public tax history
| Year | Property taxes | Tax assessment |
|---|---|---|
| 2025 | $3,323 +1.3% | $180,900 |
| 2024 | $3,279 +1.9% | $180,900 |
| 2023 | $3,219 | $180,900 |
| 2022 | $3,219 +5.2% | $180,900 |
| 2021 | $3,059 +0.8% | $180,900 |
| 2020 | $3,033 +4.6% | $180,900 |
| 2018 | $2,900 +189.9% | $180,900 |
| 2017 | $1,000 | $180,900 |
| 2016 | $1,000 | $180,900 |
| 2015 | $1,000 | $180,900 |
| 2014 | -- | $180,900 |
| 2013 | -- | $180,900 |
| 2012 | -- | $180,900 |
| 2011 | -- | $180,900 |
| 2010 | -- | $180,900 |
Find assessor info on the county website
Monthly payment
Est. payment
Payment breakdown
Explore the cost of this home by adjusting the details. Changes won't be saved.Climate risks
Neighborhood: Mechanicsville
Nearby schools
Schools provided by the listing agent
- District: Danville Area
Source: Bright MLS. This data may not be complete. We recommend contacting the local school district to confirm school assignments for this home.
Similar homes
- $468,0004 bd3 ba2.3k sqft8 Fairview Dr, Danville, PA 17821For Sale
 MLS ID #C-2076, MONICA ROOT, VILLAGER REALTY, INC. - DANVILLE. CSVBOR
 - $419,0004 bd3 ba2.3k sqft787 Avenue D, Danville, PA 17821For Sale
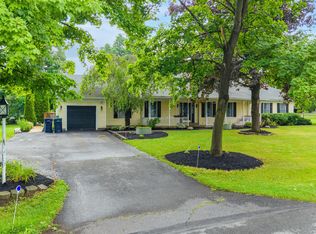 MLS ID #C-1839, MEGAN SCHERER, KELLER WILLIAMS REAL ESTATE. CSVBOR
 - $489,0003 bd3 ba2.1k sqft34 Nada Ln, Danville, PA 17821For Sale
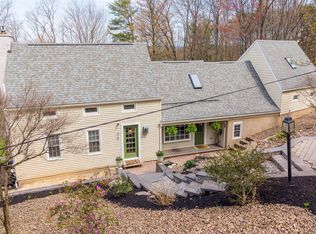 MLS ID #C-973, TIFFANY PRICE, PRO Real Estate Services, Inc.. CSVBOR
 - $557,0005 bd3 ba3.1k sqft102 Kaseville Rd, Danville, PA 17821For Sale
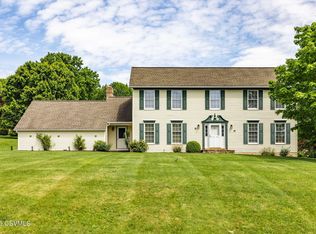 MLS ID #C-1393, JANETTE L. HAAS, VILLAGER REALTY, INC. - DANVILLE. CSVBOR
 - $449,9004 bd3 ba2.5k sqft142 Moser Ln, Lewisburg, PA 17837For Sale
 MLS ID #PAUN2000862, Nicolette Wayand, TEU Real Estate Corporation. Bright MLS
