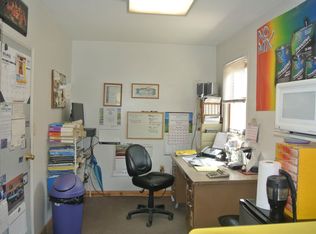
Are you looking to start your own business and need a 3 bay garage, complete with offices, a large storage area and a 1 bed, 1 bath residence so that you can live there as well and work on your business or hobby ?
Update: Sellers are offering 20k in seller assist for the installation of a new septic system, permits are approved and the design is done.
The garage still has anchors in the floor for a frame machine, the third garage bay is separated by a wall and could be turned into a paint booth.
The garage has its own bathroom and on the property is a small greenhouse a small 10 x 10 shed and dog run.
Please look at floor plans to really see how large this is.
To schedule your private showing of this property call or text John at 570-594-0614
Agents please see private remarks
For sale
$280,000
14 Red Bud Ln, Danville, PA 17821
1beds
3,600sqft
Single Family Residence
Built in 1971
1.58 Acres Lot
$-- Zestimate®
$78/sqft
$-- HOA
What's special
Large storage areaSmall greenhouseDog run
- 241 days
- 226
- 11
Zillow last checked:
Listing updated:
Listed by:
JOHN MENSCH 888-397-7352,
EXP Realty, LLC 888-397-7352
Source: CSVBOR,MLS#: C-446
Facts & features
Interior
Bedrooms & bathrooms
- Bedrooms: 1
- Bathrooms: 2
- 3/4 bathrooms: 1
- 1/2 bathrooms: 1
- Main level bedrooms: 1
Bedroom 1
- Level: First
- Area: 245.72 Square Feet
- Dimensions: 14.67 x 16.75
Bathroom
- Level: First
- Area: 58.73 Square Feet
- Dimensions: 7.50 x 7.83
Bathroom
- Description: Garage bathroom
- Level: First
- Area: 35.13 Square Feet
- Dimensions: 4.58 x 7.67
Kitchen
- Description: kitchen/dining area
- Level: First
- Area: 261.57 Square Feet
- Dimensions: 14.67 x 17.83
Living room
- Level: First
- Area: 277.79 Square Feet
- Dimensions: 15.58 x 17.83
Office
- Description: Office 1
- Level: First
- Area: 118.19 Square Feet
- Dimensions: 7.75 x 15.25
Office
- Description: Office 2
- Level: First
- Area: 106.56 Square Feet
- Dimensions: 7.75 x 13.75
Other
- Description: Garage Bays 1 & 2
- Level: First
- Area: 661.33 Square Feet
- Dimensions: 22.17 x 29.83
Other
- Description: Garage Bay 3
- Level: First
- Area: 488.93 Square Feet
- Dimensions: 16.67 x 29.33
Storage room
- Description: Storage area for garages
- Level: First
- Area: 463.52 Square Feet
- Dimensions: 15.67 x 29.58
Storage room
- Description: Smaller storage area
- Level: First
- Area: 183.38 Square Feet
- Dimensions: 12.50 x 14.67
Heating
- Oil
Appliances
- Included: Dishwasher, Microwave, Dryer, Washer
- Laundry: Laundry Hookup
Features
- Basement: Concrete,None
Interior area
- Total structure area: 3,636
- Total interior livable area: 3,600 sqft
- Finished area above ground: 3,600
- Finished area below ground: 0
Property
Parking
- Total spaces: 3
- Parking features: 3 Car
- Has attached garage: Yes
- Details: 8+
Features
- Fencing: Fenced
Lot
- Size: 1.58 Acres
- Dimensions: 1.58
- Topography: No
Details
- Additional structures: Shed(s)
- Parcel number: 8331
- Zoning: R-1
Construction
Type & style
- Home type: SingleFamily
- Architectural style: Ranch
- Property subtype: Single Family Residence
Materials
- Vinyl, Wood
- Foundation: None
- Roof: Metal
Condition
- Year built: 1971
Utilities & green energy
- Sewer: Conventional
- Water: Well
Community & HOA
Community
- Features: Paved Streets
- Subdivision: 0-None
HOA
- Has HOA: No
Location
- Region: Danville
Financial & listing details
- Price per square foot: $78/sqft
- Tax assessed value: $60,800
- Annual tax amount: $1,082
- Date on market: 6/21/2026
- Exclusions: Air compressor
Estimated market value
Not available
Estimated sales range
Not available
$1,282/mo
Price history
| Date | Event | Price |
|---|---|---|
| 6/23/2026 | Price change | $280,000-11.1%$78/sqft |
Source: CSVBOR #C-446 Report a problem | ||
| 6/21/2026 | Listed for sale | $315,000$88/sqft |
Source: CSVBOR #C-446 Report a problem | ||
| 6/6/2026 | Pending sale | $315,000$88/sqft |
Source: CSVBOR #C-446 Report a problem | ||
| 3/31/2026 | Price change | $315,000-3.3%$88/sqft |
Source: CSVBOR #C-446 Report a problem | ||
| 3/9/2026 | Price change | $325,900-2.1%$91/sqft |
Source: CSVBOR #C-446 Report a problem | ||
| 3/2/2026 | Price change | $332,900-2.1%$92/sqft |
Source: CSVBOR #C-446 Report a problem | ||
| 2/23/2026 | Listed for sale | $340,000$94/sqft |
Source: CSVBOR #C-446 Report a problem | ||
Public tax history
Tax history is unavailable.
Monthly payment
Est. payment
Payment breakdown
Explore the cost of this home by adjusting the details. Changes won't be saved.Climate risks
Neighborhood: 17821
Nearby schools
Schools provided by the listing agent
- District: Danville
Source: CSVBOR. This data may not be complete. We recommend contacting the local school district to confirm school assignments for this home.
Similar homes
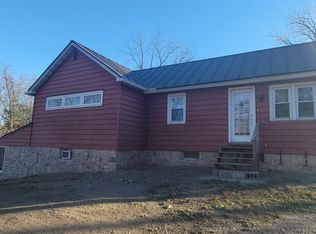
- $269,0004 bd2 ba1.8k sqft1026 Vine St, Danville, PA 17821For Sale
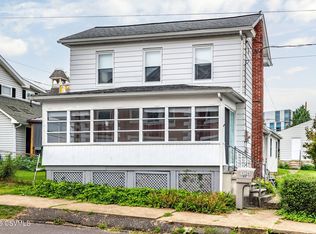 MLS ID #C-2379, DREW SASSAMAN, VILLAGER REALTY, INC. - DANVILLE. CSVBOR
 - $419,0004 bd3 ba2.3k sqft8 Fairview Dr, Danville, PA 17821For Sale
 MLS ID #C-2076, MONICA ROOT, VILLAGER REALTY, INC. - DANVILLE. CSVBOR
 - $419,0004 bd3 ba2.3k sqft787 Avenue D, Danville, PA 17821For Sale
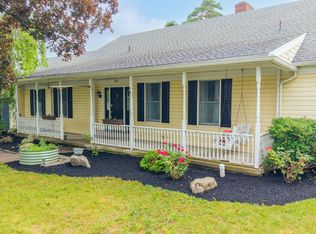 MLS ID #C-1839, MEGAN SCHERER, KELLER WILLIAMS REAL ESTATE. CSVBOR
 - $389,9003 bd3 ba1.9k sqft338 Line St, Danville, PA 17821For Sale
 MLS ID #C-2195, SUSY L WIEGAND, REALTY WORLD MASICH & DELL. CSVBOR
 - $239,9004 bd2 ba2.3k sqft854 State Route 61, Sunbury, PA 17801For Sale
 MLS ID #PANU2003660, Kristine Horten, Bowen Agency, Inc.. Bright MLS
 - $309,0004 bd3 ba2.6k sqft250 Colley St, Benton, PA 17814For SaleMLS ID #PACO2000852, Alyce Gerhardt, Keller Williams Liberty Place. Bright MLS
