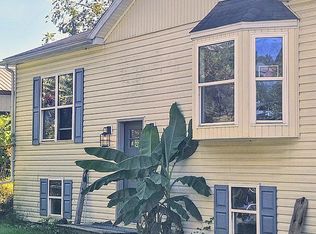
LIKE NEW ! That's what you'll find when you step through the door of this Trevorton road 2 story. Completely new Pergo LVP flooring throughout, fresh paint too ! Gorgeous original woodwork including an Fretwork arch/Victorian spandrel in the living room which also features a cozy fireplace. Convenient 1st floor 3/4 bath with walk in shower and if you need lots of storage in the kitchen, this is the one for you- 47 cabinets !!! Outdoor you have a newer 14 x24 Carolina carport garage, shed and fire pit area - also enjoy your spacious lot of almost 4 acres while relaxing on the wraparound porch with great mountain views. Newer roof and furnace make for peace of mind. Call Mathlene at 570-933-2176 to book your tour. Sq footage to be independently verified by the buyer.
For sale
$349,900
1044 Trevorton Rd, Coal Township, PA 17866
4beds
1,808sqft
Single Family Residence
Built in 1900
3.71 Acres Lot
$-- Zestimate®
$194/sqft
$-- HOA
What's special
Cozy fireplaceGorgeous original woodworkFresh paintNewer roofFire pit area
- 20 days
- 978
- 99
Zillow last checked:
Listing updated:
Listed by:
MATHLENE L SOSNOSKI 570-524-0838,
TEU REAL ESTATE CORPORATION 800-883-9424
Source: CSVBOR,MLS#: C-2463
Facts & features
Interior
Bedrooms & bathrooms
- Bedrooms: 4
- Bathrooms: 5
- Full bathrooms: 2
- 3/4 bathrooms: 2
- 1/2 bathrooms: 1
Bedroom 1
- Description: ceiling fan
- Level: Second
- Area: 176.85 Square Feet
- Dimensions: 13.10 x 13.50
Bedroom 2
- Description: ceiling fan
- Level: Second
- Area: 160.16 Square Feet
- Dimensions: 10.40 x 15.40
Bedroom 3
- Description: ceiling fan
- Level: Second
- Area: 1426 Square Feet
- Dimensions: 92.00 x 15.50
Bedroom 4
- Description: carpet
- Level: Second
- Area: 133.86 Square Feet
- Dimensions: 9.70 x 13.80
Bathroom
- Description: walk in shower
- Level: First
- Area: 65.28 Square Feet
- Dimensions: 5.10 x 12.80
Bathroom
- Description: soaking tub with handheld shower head
- Level: Second
- Area: 63.48 Square Feet
- Dimensions: 6.90 x 9.20
Dining room
- Description: oak mantle / hearth staying with the sale
- Level: First
- Area: 201 Square Feet
- Dimensions: 13.40 x 15.00
Kitchen
- Description: island/ 47 cabinets !! window seat w/storage
- Level: First
- Area: 160.89 Square Feet
- Dimensions: 9.30 x 17.30
Living room
- Description: fireplace 30,000 btu's
- Level: First
- Area: 196.85 Square Feet
- Dimensions: 12.70 x 15.50
Mud room
- Description: heated enclosed porch/washer dryer hookups
- Level: First
- Area: 209.99 Square Feet
- Dimensions: 8.30 x 25.30
Heating
- Propane
Cooling
- None
Appliances
- Included: Dishwasher, Refrigerator, Stove/Range
- Laundry: Laundry Hookup
Features
- Ceiling Fan(s)
- Basement: Unfinished
- Has fireplace: Yes
Interior area
- Total structure area: 1,808
- Total interior livable area: 1,808 sqft
- Finished area above ground: 1,808
- Finished area below ground: 0
Property
Parking
- Total spaces: 1
- Parking features: 1 Car
- Has garage: Yes
Features
- Levels: Two
- Stories: 2
- Patio & porch: Porch, Enclosed Porch
Lot
- Size: 3.71 Acres
- Dimensions: 3.71
- Topography: No
Details
- Additional structures: Shed(s)
- Parcel number: 1d66
- Zoning: R-1
Construction
Type & style
- Home type: SingleFamily
- Property subtype: Single Family Residence
Materials
- Vinyl
- Foundation: None
- Roof: Shingle
Condition
- Year built: 1900
Utilities & green energy
- Electric: Circuit Breakers
- Sewer: Public Sewer
- Water: Public
Community & HOA
Community
- Features: View
- Subdivision: 0-None
HOA
- Has HOA: No
Location
- Region: Coal Township
Financial & listing details
- Price per square foot: $194/sqft
- Tax assessed value: $12,500
- Annual tax amount: $1,460
- Date on market: 9/11/2026
Estimated market value
Not available
Estimated sales range
Not available
Not available
Price history
| Date | Event | Price |
|---|---|---|
| 9/11/2026 | Listed for sale | $349,900$194/sqft |
Source: CSVBOR #C-2463 Report a problem | ||
Public tax history
| Year | Property taxes | Tax assessment |
|---|---|---|
| 2025 | $1,429 +4.6% | $12,500 |
| 2024 | $1,366 +2.9% | $12,500 |
| 2023 | $1,327 +4.3% | $12,500 |
| 2022 | $1,273 +1.6% | $12,500 |
| 2021 | $1,253 -0.8% | $12,500 |
| 2020 | $1,263 +11.7% | $12,500 |
| 2018 | $1,131 | $12,500 |
| 2017 | -- | $12,500 |
| 2016 | -- | $12,500 |
| 2015 | -- | $12,500 |
| 2014 | -- | $12,500 |
| 2013 | -- | $12,500 |
| 2012 | -- | $12,500 |
| 2011 | -- | $12,500 |
| 2010 | -- | $12,500 |
| 2009 | -- | $12,500 |
| 2007 | -- | $12,500 |
| 2006 | $412 | $12,500 |
| 2005 | -- | $12,500 +100% |
| 2004 | -- | $6,250 |
| 2003 | -- | $6,250 |
| 2002 | -- | $6,250 |
| 2000 | -- | $6,250 |
Find assessor info on the county website
Monthly payment
Est. payment
Payment breakdown
Explore the cost of this home by adjusting the details. Changes won't be saved.Climate risks
Neighborhood: 17866
Nearby schools
Schools provided by the listing agent
- District: Shamokin
Source: CSVBOR. This data may not be complete. We recommend contacting the local school district to confirm school assignments for this home.
- $156,1002 bd2 ba1.2k sqft1060 Trevorton Rd, Coal Township, PA 17866Off Market
- $137,500-- bd-- ba-- sqft1032 Trevorton Rd, Coal Township, PA 17866Off Market
- $199,0003 bd1 ba1.2k sqft1008 Trevorton Rd, Coal Township, PA 17866Off Market
- $147,100-- bd-- ba-- sqft1026 Trevorton Rd, Coal Township, PA 17866Off Market
Similar homes
- $349,9005 bd3 ba2k sqft3455 State Highway 61, Sunbury, PA 17801For Sale
 MLS ID #C-2468, BRIAN NELSON DIEHL I, EXP Realty, LLC. CSVBOR
 - $365,0003 bd3 ba1.7k sqft241 Holly Rd, Paxinos, PA 17860For Sale
 MLS ID #C-1313, Anthony Michael Getchey, BRESSI & MARTIN REAL ESTATE, INC. - SHAMOKIN. CSVBOR
 - $324,9993 bd2 ba1.7k sqft3136 State Highway 61, Sunbury, PA 17801For Sale
 MLS ID #C-2502, MATHLENE L SOSNOSKI, TEU REAL ESTATE CORPORATION. CSVBOR
 - $325,0003 bd2 ba1.7k sqft3858 State Route 61, Sunbury, PA 17801For Sale By Owner