Call Drew Sassaman at 570 490 1996 today to schedule your private showing! Beautifully updated ranch home offering 2,349 square feet of finished living space with 3 bedrooms, 3 bathrooms, and your own private pond! This spacious home features central air, modern updates throughout, and plenty of room to relax or entertain. Enjoy peaceful views from the large deck and patio while taking in the serene setting. The functional ranch layout offers comfortable one-floor living with generous living spaces both inside and out. Rare opportunity to own a move-in ready property with space, privacy, and a scenic pond all in one package.
For sale
Price cut: $5K (10/5)
$344,900
282 McCracken Rd, Danville, PA 17821
3beds
1,583sqft
Single Family Residence
Built in 1965
3.13 Acres Lot
$341,600 Zestimate®
$218/sqft
$-- HOA
What's special
Peaceful viewsPrivate pondLarge deck and patioSerene settingBeautifully updated ranch homeModern updates throughoutFunctional ranch layout
- 160 days
- 994
- 48
Zillow last checked:
Listing updated:
Listed by:
DREW SASSAMAN 570-275-8440,
VILLAGER REALTY, INC. - DANVILLE 570-275-8440
Source: CSVBOR,MLS#: C-1253
Facts & features
Interior
Bedrooms & bathrooms
- Bedrooms: 3
- Bathrooms: 3
- Full bathrooms: 1
- 3/4 bathrooms: 1
- 1/2 bathrooms: 1
- Main level bedrooms: 3
Primary bedroom
- Level: First
- Area: 198.36 Square Feet
- Dimensions: 17.10 x 11.60
Bedroom 2
- Level: First
- Area: 140.12 Square Feet
- Dimensions: 12.40 x 11.30
Bedroom 3
- Level: First
- Area: 138.88 Square Feet
- Dimensions: 11.11 x 12.50
Primary bathroom
- Level: First
Bathroom
- Level: First
Bathroom
- Level: Basement
Bonus room
- Level: Basement
- Area: 261.9 Square Feet
- Dimensions: 13.50 x 19.40
Dining area
- Level: First
- Area: 150.08 Square Feet
- Dimensions: 13.40 x 11.20
Foyer
- Level: First
- Area: 75.99 Square Feet
- Dimensions: 14.90 x 5.10
Kitchen
- Level: First
- Area: 148.87 Square Feet
- Dimensions: 13.40 x 11.11
Living room
- Level: First
- Area: 313.56 Square Feet
- Dimensions: 13.40 x 23.40
Rec room
- Level: Basement
- Area: 305 Square Feet
- Dimensions: 24.40 x 12.50
Utility room
- Level: Basement
- Area: 259.96 Square Feet
- Dimensions: 13.40 x 19.40
Heating
- Heat Pump
Cooling
- Central Air
Appliances
- Included: Dishwasher, Microwave, Refrigerator, Stove/Range, Dryer, Washer
- Laundry: Laundry Hookup
Features
- Basement: Interior Entry,Walk Out/Daylight
Interior area
- Total structure area: 1,583
- Total interior livable area: 1,583 sqft
- Finished area above ground: 1,583
- Finished area below ground: 766
Property
Parking
- Total spaces: 2
- Parking features: 2 Car
- Has garage: Yes
- Details: 4
Features
- Patio & porch: Porch, Patio, Deck
Lot
- Size: 3.13 Acres
- Dimensions: 3.13
- Topography: No
Details
- Parcel number: 832202
- Zoning: R-1
Construction
Type & style
- Home type: SingleFamily
- Architectural style: Ranch
- Property subtype: Single Family Residence
Materials
- Brick
- Foundation: None
- Roof: Shingle
Condition
- Year built: 1965
Utilities & green energy
- Electric: Circuit Breakers
- Sewer: On Site
- Water: Well
Community & HOA
Community
- Features: Paved Streets, Pond, Waterfront Property
- Subdivision: 0-None
Location
- Region: Danville
Financial & listing details
- Price per square foot: $218/sqft
- Tax assessed value: $152,300
- Annual tax amount: $2,856
- Date on market: 9/5/2026
Estimated market value
$341,600
$325,000 - $359,000
$2,368/mo
Price history
| Date | Event | Price |
|---|---|---|
| 10/5/2026 | Price change | $344,900-1.4%$218/sqft |
Source: CSVBOR #C-1253 Report a problem | ||
| 9/5/2026 | Listed for sale | $349,900$221/sqft |
Source: CSVBOR #C-1253 Report a problem | ||
| 6/3/2026 | Pending sale | $349,900$221/sqft |
Source: CSVBOR #C-1253 Report a problem | ||
| 5/14/2026 | Listed for sale | $349,900$221/sqft |
Source: CSVBOR #C-1253 Report a problem | ||
Public tax history
| Year | Property taxes | Tax assessment |
|---|---|---|
| 2025 | $2,625 +1.4% | $152,300 |
| 2024 | $2,588 +2% | $152,300 |
| 2023 | $2,537 | $152,300 |
| 2022 | $2,537 +5.6% | $152,300 |
| 2021 | $2,403 +0.9% | $152,300 |
| 2020 | $2,381 +5% | $152,300 |
| 2018 | $2,269 +249.7% | $152,300 |
| 2017 | $649 | $152,300 |
| 2016 | $649 | $152,300 |
| 2015 | $649 | $152,300 |
| 2014 | -- | $152,300 |
| 2013 | -- | $152,300 |
| 2012 | -- | $152,300 |
| 2011 | -- | $152,300 |
| 2010 | -- | $152,300 |
Find assessor info on the county website
Monthly payment
Est. payment
Payment breakdown
Explore the cost of this home by adjusting the details. Changes won't be saved.Climate risks
Neighborhood: 17821
Nearby schools
Schools provided by the listing agent
- District: Danville
Source: CSVBOR. This data may not be complete. We recommend contacting the local school district to confirm school assignments for this home.
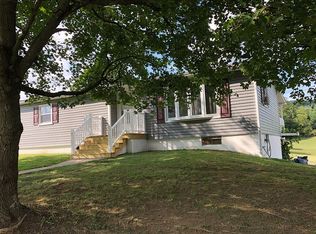
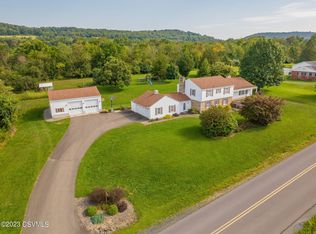
Similar homes
- $349,9003 bd2 ba1.4k sqft796 Bloom Rd, Danville, PA 17821For Sale
 MLS ID #C-2170, JANET M HUMMER, VILLAGER REALTY, INC. - DANVILLE. CSVBOR
 - $380,0003 bd3 ba2k sqft181 Marsh Rd, Milton, PA 17847For Sale
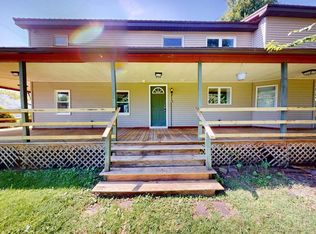 MLS ID #C-2843, Rosa Deem, Adventure Realty. CSVBOR
 - $299,0004 bd1 ba1.4k sqft1036 Bloom Rd, Danville, PA 17821For Sale
 MLS ID #C-2262, NICKY L OUTT, EXP Realty, LLC. CSVBOR
 - $389,9003 bd3 ba1.9k sqft338 Line St, Danville, PA 17821For Sale
 MLS ID #C-2195, SUSY L WIEGAND, REALTY WORLD MASICH & DELL. CSVBOR
