Enjoy low-maintenance living in this beautiful 3-bedroom, 4-bath condo located near the heart of downtown Danville. Featuring 9-foot ceilings and hardwood flrs, granite countertops, and spacious, comfortable living with thoughtful details throughout. The fully equipped kitchen opens to a bright breakfast area with access to a deck--perfect for morning coffee or outdoor dining--and includes a convenient coffee bar space. The primary bedroom features an en-suite bath with private balcony. Additional highlights include a one-car integral garage, natural gas heat, and central air. A $250 monthly HOA fee covering exterior maintenance and groundskeeping so you can enjoy worry-free living while being just minutes from everything downtown. Security and sprinkler syst.
For sale
$339,900
109 Jacobs Landing Way, Danville, PA 17821
3beds
1,886sqft
Condominium
Built in 2013
-- sqft lot
$330,000 Zestimate®
$180/sqft
$-- HOA
What's special
- 250 days
- 138
- 8
Zillow last checked:
Listing updated:
Listed by:
CARLA J FARLEY 570-275-7696,
BERKSHIRE HATHAWAY HOMESERVICES HODRICK REALTY-DANV 570-275-7696
Source: CSVBOR,MLS#: C-618
Facts & features
Interior
Bedrooms & bathrooms
- Bedrooms: 3
- Bathrooms: 4
- Full bathrooms: 2
- 3/4 bathrooms: 1
- 1/2 bathrooms: 1
- Main level bedrooms: 1
Primary bedroom
- Description: WIC, balcony access, w-w carpeting
- Level: Third
- Area: 143 Square Feet
- Dimensions: 11.00 x 13.00
Bedroom 2
- Description: w-w carpeting
- Level: Third
- Area: 187 Square Feet
- Dimensions: 11.00 x 17.00
Bedroom 3
- Description: Perfect office or 3rd bedroom with ensuite
- Level: First
- Area: 100 Square Feet
- Dimensions: 10.00 x 10.00
Primary bathroom
- Description: double vanity, separate shower
- Level: Third
Bathroom
- Description: laminate flooring
- Level: First
Bathroom
- Description: laminate flooring
- Level: Second
Bathroom
- Description: laminate flooring
- Level: Third
Breakfast room
- Description: Perfect coffee bar area, access to deck
- Level: Second
- Area: 80 Square Feet
- Dimensions: 8.00 x 10.00
Dining room
- Description: HDWD floor, spacious and open floor plan
- Level: Second
- Area: 168 Square Feet
- Dimensions: 12.00 x 14.00
Foyer
- Level: First
- Area: 56 Square Feet
- Dimensions: 7.00 x 8.00
Kitchen
- Description: Island, granite countertops, gas stove
- Level: Second
- Area: 221 Square Feet
- Dimensions: 13.00 x 17.00
Laundry
- Description: combo w/d unit, dryer unit
- Level: Third
- Area: 30 Square Feet
- Dimensions: 5.00 x 6.00
Living room
- Description: HDWD floors, triple window
- Level: Second
- Area: 182 Square Feet
- Dimensions: 13.00 x 14.00
Other
- Description: storage space planned for future elevator
- Level: First
Other
- Description: storage space planned for future elevator
- Level: Second
Other
- Description: storage space planned for future elevator
- Level: Third
Storage room
- Description: located off garage space, perfect for bikes!
- Level: First
- Area: 45 Square Feet
- Dimensions: 5.00 x 9.00
Heating
- Natural Gas
Cooling
- Central Air
Appliances
- Included: Dishwasher, Disposal, Microwave, Refrigerator, Stove/Range, Dryer, Washer
- Laundry: Laundry Hookup
Features
- Walk-In Closet(s)
- Flooring: Hardwood
- Windows: Insulated Windows
- Basement: None
Interior area
- Total structure area: 1,886
- Total interior livable area: 1,886 sqft
- Finished area above ground: 1,886
- Finished area below ground: 0
Property
Parking
- Total spaces: 1
- Parking features: 1 Car, Garage Door Opener
- Has garage: Yes
- Details: 1
Features
- Patio & porch: Deck
Lot
- Topography: Yes
Details
- Parcel number: 1188130.05
- Zoning: R-2A
Construction
Type & style
- Home type: Condo
- Property subtype: Condominium
Materials
- Brick, See Remarks
- Foundation: None
- Roof: Asphalt
Condition
- Year built: 2013
Utilities & green energy
- Electric: 200+ Amp Service
- Sewer: Public Sewer
- Water: Public
Community & HOA
Community
- Features: Paved Streets, Sidewalks, Street Lights, Undergrnd Utilities
- Security: Security System
- Subdivision: 0-None
Location
- Region: Danville
Financial & listing details
- Price per square foot: $180/sqft
- Tax assessed value: $227,400
- Annual tax amount: $6,160
- Date on market: 10/4/2026
Estimated market value
$330,000
$314,000 - $347,000
$2,606/mo
Price history
| Date | Event | Price |
|---|---|---|
| 6/10/2026 | Price change | $339,900-2.9%$180/sqft |
Source: CSVBOR #C-618 Report a problem | ||
| 3/23/2026 | Listed for sale | $350,000+16.9%$186/sqft |
Source: CSVBOR #C-618 Report a problem | ||
| 9/2/2020 | Sold | $299,500-0.1%$159/sqft |
Source: CSVBOR #20-80509 Report a problem | ||
| 5/29/2019 | Listed for sale | $299,900$159/sqft |
Source: VILLAGER REALTY, INC. - DANVILLE #20-80509 Report a problem | ||
Public tax history
| Year | Property taxes | Tax assessment |
|---|---|---|
| 2025 | $5,669 +1% | $227,400 |
| 2024 | $5,614 +1.4% | $227,400 |
| 2023 | $5,538 | $227,400 |
| 2022 | $5,538 +3.8% | $227,400 |
| 2021 | $5,338 +0.6% | $227,400 |
| 2020 | $5,305 +5.4% | $227,400 |
| 2018 | $5,033 +87% | $227,400 |
| 2017 | $2,692 +8.2% | $227,400 |
| 2016 | $2,488 +3.7% | $227,400 |
| 2015 | $2,399 | $227,400 |
Find assessor info on the county website
Monthly payment
Est. payment
Payment breakdown
Explore the cost of this home by adjusting the details. Changes won't be saved.Climate risks
Neighborhood: 17821
Nearby schools
Schools provided by the listing agent
- District: Danville
Source: CSVBOR. This data may not be complete. We recommend contacting the local school district to confirm school assignments for this home.

Similar homes
- $365,0003 bd4 ba1.9k sqft119 Jacobs Landing Way, Danville, PA 17821For Sale
 MLS ID #C-1507, NICKY L OUTT, EXP Realty, LLC. CSVBOR
- $344,9003 bd3 ba1.5k sqft282 McCracken Rd, Danville, PA 17821For Sale
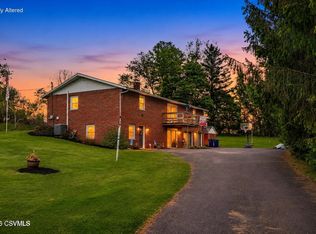 MLS ID #C-1253, DREW SASSAMAN, VILLAGER REALTY, INC. - DANVILLE. CSVBOR
- $499,9003 bd4 ba2.2k sqft118 Jacobs Landing Way, Danville, PA 17821For Sale
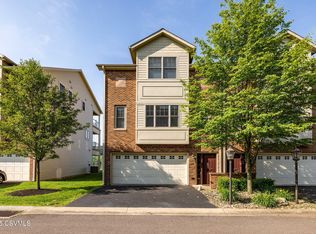 MLS ID #20-99390, JANET M HUMMER, VILLAGER REALTY, INC. - DANVILLE. CSVBOR
- $349,9003 bd2 ba1.4k sqft796 Bloom Rd, Danville, PA 17821For Sale
 MLS ID #C-2170, JANET M HUMMER, VILLAGER REALTY, INC. - DANVILLE. CSVBOR
- $325,0003 bd2 ba1.9k sqft174 Libeck Rd, Northumberland, PA 17857For Sale
 MLS ID #PANU2003822, Lori A. Deitrich, Iron Valley Real Estate of Central PA. Bright MLS
