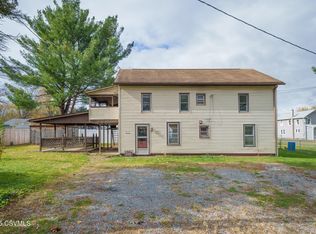
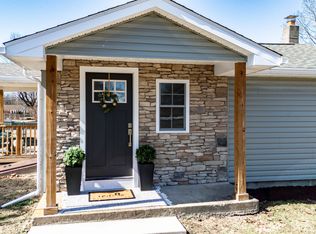
Take a look at this brand new recreated home from a two unit to a brand new home in the great Danville-Riverside area. New roof with higher ceilings and block construction solid no basement. Open concept in the first level. Great kitchen -Dinning for gatherings.
Ample living room. All new windows, electrical, floors, heating and cooling system. Public sewer and well water.
Upstairs 3 bedrooms and 2 bathrooms. Master suite with walking closet and in suite bathroom. Laundry upstairs. A two car garage detached. Very quite neighborhood but close to amenities.
Call Susy for showings and schedule in showing time.
For sale
Price cut: $30.9K (9/21)
$399,000
338 Line St, Danville, PA 17821
3beds
1,914sqft
Single Family Residence
Built in 1900
10,018 Square Feet Lot
$385,000 Zestimate®
$208/sqft
$-- HOA
What's special
New roofAll new windowsHeating and cooling systemGreat kitchenLaundry upstairsHigher ceilings
- 48 days
- 858
- 20
Zillow last checked:
Listing updated:
Listed by:
SUSY L WIEGAND 570-218-4865,
REALTY WORLD MASICH & DELL 570-759-6363
Source: CSVBOR,MLS#: C-2195
Facts & features
Interior
Bedrooms & bathrooms
- Bedrooms: 3
- Bathrooms: 3
- Full bathrooms: 1
- 3/4 bathrooms: 1
- 1/2 bathrooms: 1
Primary bedroom
- Description: walking closet, bathroom
- Level: Second
- Area: 211.53 Square Feet
- Dimensions: 11.11 x 19.04
Bedroom 1
- Description: closet
- Level: Second
- Area: 108.57 Square Feet
- Dimensions: 12.05 x 9.01
Bedroom 2
- Description: closet
- Level: Second
- Area: 169.78 Square Feet
- Dimensions: 13.03 x 13.03
Bathroom
- Level: First
- Area: 32 Square Feet
- Dimensions: 8.00 x 4.00
Bathroom
- Level: Second
Kitchen
- Description: granite tops, open concept
- Level: First
- Area: 400.92 Square Feet
- Dimensions: 19.01 x 21.09
Laundry
- Level: Second
Living room
- Description: New floors
- Level: First
- Area: 254.38 Square Feet
- Dimensions: 12.05 x 21.11
Heating
- Heat Pump
Cooling
- Central Air
Appliances
- Included: Dishwasher, Refrigerator, Stove/Range
- Laundry: Laundry Hookup
Features
- Walk-In Closet(s)
- Windows: Insulated Windows
- Basement: None
Interior area
- Total structure area: 1,914
- Total interior livable area: 1,914 sqft
- Finished area above ground: 1,914
- Finished area below ground: 0
Property
Parking
- Total spaces: 2
- Parking features: 2 Car
- Details: 2
Features
- Levels: Two
- Stories: 2
Lot
- Size: 10,018 Square Feet
- Dimensions: .23
- Topography: No
Details
- Parcel number: 04101027040/ 04101027039A
- Zoning: Res
- Zoning description: X
Construction
Type & style
- Home type: SingleFamily
- Property subtype: Single Family Residence
Materials
- Vinyl
- Foundation: None
- Roof: Shingle
Condition
- Year built: 1900
Utilities & green energy
- Electric: 200+ Amp Service
- Sewer: Public Sewer
- Water: Well
Community & HOA
Community
- Features: Fencing, Paved Streets
- Subdivision: 0-None
HOA
- Has HOA: No
Location
- Region: Danville
Financial & listing details
- Price per square foot: $208/sqft
- Tax assessed value: $7,300
- Date on market: 8/15/2026
Estimated market value
$385,000
$366,000 - $404,000
$1,989/mo
Price history
| Date | Event | Price |
|---|---|---|
| 9/21/2026 | Price change | $399,000-7.2%$208/sqft |
Source: CSVBOR #C-2195 Report a problem | ||
| 9/11/2026 | Price change | $429,900-2.3%$225/sqft |
Source: CSVBOR #C-2195 Report a problem | ||
| 8/15/2026 | Listed for sale | $439,900$230/sqft |
Source: CSVBOR #C-2195 Report a problem | ||
Public tax history
Tax history is unavailable.
Monthly payment
Est. payment
Payment breakdown
Explore the cost of this home by adjusting the details. Changes won't be saved.Climate risks
Neighborhood: 17821
Nearby schools
Schools provided by the listing agent
- District: Danville
Source: CSVBOR. This data may not be complete. We recommend contacting the local school district to confirm school assignments for this home.
Similar homes
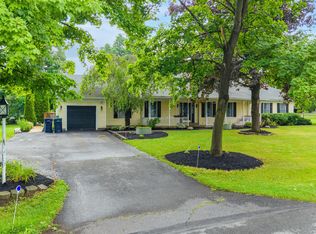
- $419,0004 bd3 ba2.3k sqft787 Avenue D, Danville, PA 17821For Sale
 MLS ID #C-1839, MEGAN SCHERER, KELLER WILLIAMS REAL ESTATE. CSVBOR
 - $419,0004 bd3 ba2.3k sqft8 Fairview Dr, Danville, PA 17821For Sale
 MLS ID #C-2076, MONICA ROOT, VILLAGER REALTY, INC. - DANVILLE. CSVBOR
 - $349,9003 bd2 ba1.4k sqft796 Bloom Rd, Danville, PA 17821For Sale
 MLS ID #C-2170, JANET M HUMMER, VILLAGER REALTY, INC. - DANVILLE. CSVBOR
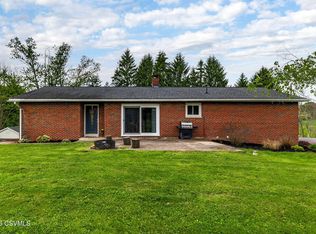
 - $349,9003 bd3 ba1.5k sqft282 McCracken Rd, Danville, PA 17821For Sale
 MLS ID #C-1253, DREW SASSAMAN, VILLAGER REALTY, INC. - DANVILLE. CSVBOR
