Single level living in Riverside, PA! Located in the Danville Area School District and just minutes from Geisinger Medical Center, this home features 4 main-floor bedrooms, 2.5 baths, and first-floor laundry. Unique features include classic built-in bookshelves, and an updated kitchen with granite countertops and stainless steel appliances. Essential infrastructure is already taken care of with a newer roof, new HVAC with central air, a whole-house water softener, and an attached garage with direct interior access.
Need room to grow? The unfinished second floor offers flexible bonus space with multi-generational potential, a private home office, or a future living space. Enjoy living in a walkable, quiet community close to local amenities. Contact Meg at 570-205-7384 for tour
For sale
Price cut: $20K (8/28)
$419,000
787 Avenue D, Danville, PA 17821
4beds
2,394sqft
Single Family Residence
Built in 1951
0.75 Acres Lot
$413,500 Zestimate®
$175/sqft
$-- HOA
What's special
Newer roofFirst-floor laundryClassic built-in bookshelves
- 103 days
- 920
- 49
Zillow last checked:
Listing updated:
Listed by:
MEGAN SCHERER 570-421-2890,
KELLER WILLIAMS REAL ESTATE 570-421-2890
Source: CSVBOR,MLS#: C-1839
Facts & features
Interior
Bedrooms & bathrooms
- Bedrooms: 4
- Bathrooms: 3
- Full bathrooms: 2
- 1/2 bathrooms: 1
Primary bedroom
- Level: First
- Area: 189.97 Square Feet
- Dimensions: 12.10 x 15.70
Bedroom 2
- Description: Carpet
- Level: First
- Area: 152.07 Square Feet
- Dimensions: 11.10 x 13.70
Bedroom 3
- Description: Carpet
- Level: First
- Area: 150.65 Square Feet
- Dimensions: 11.50 x 13.10
Bedroom 4
- Level: First
- Area: 168.19 Square Feet
- Dimensions: 12.10 x 13.90
Primary bathroom
- Level: First
- Area: 44.02 Square Feet
- Dimensions: 6.20 x 7.10
Bathroom
- Level: First
- Area: 18.24 Square Feet
- Dimensions: 3.80 x 4.80
Bathroom
- Level: First
- Area: 49.58 Square Feet
- Dimensions: 6.70 x 7.40
Bonus room
- Level: Second
- Area: 356.83 Square Feet
- Dimensions: 14.80 x 24.11
Dining room
- Description: Hardwood
- Level: First
- Area: 145.2 Square Feet
- Dimensions: 12.00 x 12.10
Foyer
- Description: slate tiles
- Level: First
- Area: 152.46 Square Feet
- Dimensions: 12.10 x 12.60
Game room
- Level: Second
- Area: 216.08 Square Feet
- Dimensions: 14.80 x 14.60
Kitchen
- Level: First
- Area: 406.64 Square Feet
- Dimensions: 18.40 x 22.10
Living room
- Description: Hardwood, Fireplace
- Level: First
- Area: 341.88 Square Feet
- Dimensions: 14.80 x 23.10
Storage room
- Level: Second
- Area: 244.8 Square Feet
- Dimensions: 10.20 x 24.00
Heating
- Heat Pump
Cooling
- Central Air
Appliances
- Included: Dishwasher, Microwave, Refrigerator, Stove/Range, Dryer, Washer, Water Softener
Features
- Flooring: Hardwood
- Basement: Interior Entry,Unfinished
- Has fireplace: Yes
Interior area
- Total structure area: 2,394
- Total interior livable area: 2,394 sqft
- Finished area above ground: 2,394
- Finished area below ground: 0
Property
Parking
- Total spaces: 1
- Parking features: 1 Car
- Has garage: Yes
- Details: 6
Features
- Patio & porch: Porch
- Has spa: Yes
- Spa features: Spa
Lot
- Size: 0.75 Acres
- Dimensions: 144 x 184
- Topography: No
Details
- Parcel number: 24132766
- Zoning: Residential
Construction
Type & style
- Home type: SingleFamily
- Architectural style: Cape Cod
- Property subtype: Single Family Residence
Materials
- Vinyl
- Foundation: None
- Roof: Shingle
Condition
- Year built: 1951
Utilities & green energy
- Electric: 200+ Amp Service
- Sewer: Public Sewer
- Water: Well
Community & HOA
Community
- Features: Paved Streets
- Subdivision: 0-None
HOA
- Has HOA: No
Location
- Region: Danville
Financial & listing details
- Price per square foot: $175/sqft
- Tax assessed value: $34,540
- Annual tax amount: $4,023
- Date on market: 7/8/2026
Estimated market value
$413,500
$393,000 - $434,000
$2,432/mo
Price history
| Date | Event | Price |
|---|---|---|
| 8/28/2026 | Price change | $419,000-4.6%$175/sqft |
Source: CSVBOR #C-1839 Report a problem | ||
| 8/13/2026 | Price change | $439,000-2.2%$183/sqft |
Source: CSVBOR #C-1839 Report a problem | ||
| 7/8/2026 | Listed for sale | $449,000+16.6%$188/sqft |
Source: CSVBOR #C-1839 Report a problem | ||
| 5/19/2023 | Sold | $385,000$161/sqft |
Source: Public Record Report a problem | ||
Public tax history
| Year | Property taxes | Tax assessment |
|---|---|---|
| 2025 | $3,932 +5.6% | $34,500 |
| 2024 | $3,725 +3.9% | $34,500 |
| 2023 | $3,583 +1.2% | $34,500 |
| 2022 | $3,542 +2% | $34,500 |
| 2021 | $3,473 | $34,500 |
| 2020 | $3,473 +3.7% | $34,500 |
| 2018 | $3,348 | $34,500 |
| 2017 | -- | $34,500 |
| 2016 | -- | $34,500 |
| 2015 | -- | $34,500 |
| 2014 | -- | $34,500 |
| 2013 | -- | $34,500 |
| 2012 | -- | $34,500 |
| 2011 | -- | $34,500 |
| 2010 | -- | $34,500 |
| 2009 | -- | $34,500 |
| 2007 | -- | $34,500 |
| 2006 | $955 | $34,500 |
| 2005 | -- | $34,500 +100% |
| 2004 | -- | $17,250 |
| 2003 | -- | $17,250 |
| 2002 | -- | $17,250 |
| 2000 | -- | $17,250 |
Find assessor info on the county website
Monthly payment
Est. payment
Payment breakdown
Explore the cost of this home by adjusting the details. Changes won't be saved.Climate risks
Neighborhood: 17821
Nearby schools
Schools provided by the listing agent
- District: Danville
Source: CSVBOR. This data may not be complete. We recommend contacting the local school district to confirm school assignments for this home.

Similar homes
- $419,0004 bd3 ba2.3k sqft8 Fairview Dr, Danville, PA 17821For Sale
 MLS ID #C-2076, MONICA ROOT, VILLAGER REALTY, INC. - DANVILLE. CSVBOR
 - $389,9003 bd3 ba1.9k sqft338 Line St, Danville, PA 17821For Sale
 MLS ID #C-2195, SUSY L WIEGAND, REALTY WORLD MASICH & DELL. CSVBOR
 - $474,9003 bd3 ba2.1k sqft34 Nada Ln, Danville, PA 17821For Sale
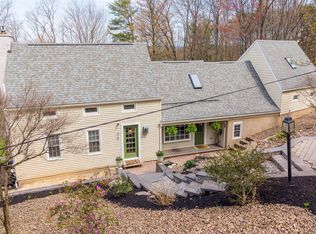 MLS ID #C-973, TIFFANY PRICE, PRO Real Estate Services, Inc.. CSVBOR
 - $344,9003 bd3 ba1.5k sqft282 McCracken Rd, Danville, PA 17821For Sale
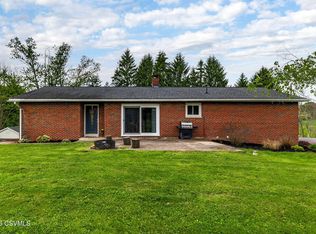 MLS ID #C-1253, DREW SASSAMAN, VILLAGER REALTY, INC. - DANVILLE. CSVBOR
 - $470,0004 bd3 ba3k sqft1025 Bloom Rd, Danville, PA 17821For Sale
 MLS ID #PAMN2000448, Nicolette Wayand, TEU Real Estate Corporation. Bright MLS
