Beautifully maintained 2-story home built in 1989 featuring 4 bedrooms, 2 full baths, and 2 half baths. Spacious layout includes a living room, dining room, eat-in kitchen, den, and family room. Perfect for everyday living and entertaining. Partially finished basement with fireplace adds additional living space. Energy-efficient geothermal heat.
Enjoy the glass conservatory with heated ceiling fan, plus a large rear shed for extra storage. 2-car attached garage. Conveniently located close to the hospital.
Attention to detail throughout.
For sale
Price cut: $15.1K (7/14)
$659,900
37 Millwood Dr, Danville, PA 17821
4beds
2,877sqft
:
Get pre-qualified$4,147/mo
Single Family Residence
Built in 1989
0.41 Acres Lot
$642,100 Zestimate®
$229/sqft
$-- HOA
What's special
Energy-efficient geothermal heatEat-in kitchenFamily roomDining roomSpacious layout
- 146 days |
- 409 |
- 8 |
Zillow last checked:
Listing updated:
Listed by:
Pamela D Whitenight 570-441-6597,
VILLAGER REALTY, INC. - NORTHUMBERLAND 570-473-7300
Source: CSVBOR,MLS#: C-698
Facts & features
Interior
Bedrooms & bathrooms
- Bedrooms: 4
- Bathrooms: 4
- Full bathrooms: 2
- 1/2 bathrooms: 2
Primary bedroom
- Level: Second
- Area: 263.25 Square Feet
- Dimensions: 13.50 x 19.50
Bedroom 2
- Level: Second
- Area: 185.5 Square Feet
- Dimensions: 13.25 x 14.00
Bedroom 3
- Level: Second
- Area: 192.13 Square Feet
- Dimensions: 14.50 x 13.25
Bedroom 4
- Level: Second
- Area: 138.38 Square Feet
- Dimensions: 10.25 x 13.50
Bathroom
- Level: First
Bathroom
- Description: Near den
- Level: First
- Area: 21.38 Square Feet
- Dimensions: 4.50 x 4.75
Bathroom
- Description: En suite
- Level: Second
- Area: 73.13 Square Feet
- Dimensions: 6.50 x 11.25
Den
- Description: Built in bookshelves and desk
- Level: First
- Area: 100 Square Feet
- Dimensions: 10.00 x 10.00
Dining area
- Level: First
- Area: 87.75 Square Feet
- Dimensions: 13.50 x 6.50
Dining room
- Level: First
- Area: 169 Square Feet
- Dimensions: 13.00 x 13.00
Family room
- Level: First
- Area: 266.63 Square Feet
- Dimensions: 13.50 x 19.75
Kitchen
- Description: Cherry Cabinets, Granite Ctrtp
- Level: First
- Area: 138.38 Square Feet
- Dimensions: 10.25 x 13.50
Laundry
- Level: First
- Area: 63 Square Feet
- Dimensions: 6.00 x 10.50
Living room
- Level: First
- Area: 237.9 Square Feet
- Dimensions: 18.30 x 13.00
Sunroom
- Level: First
- Area: 157.5 Square Feet
- Dimensions: 10.50 x 15.00
Heating
- Geothermal
Cooling
- Central Air
Appliances
- Included: Dishwasher, Microwave
- Laundry: Laundry Hookup
Features
- Ceiling Fan(s)
- Basement: Heated,Interior Entry,Exterior Entry
- Has fireplace: Yes
Interior area
- Total structure area: 2,877
- Total interior livable area: 2,877 sqft
- Finished area above ground: 2,877
- Finished area below ground: 803
Property
Parking
- Total spaces: 2
- Parking features: 2 Car
- Has attached garage: Yes
- Details: 8
Features
- Levels: Two
- Stories: 2
Lot
- Size: 0.41 Acres
- Dimensions: .41
- Topography: No
Details
- Additional structures: Shed(s)
- Parcel number: 6351100
- Zoning: MR
- Zoning description: X
Construction
Type & style
- Home type: SingleFamily
- Property subtype: Single Family Residence
Materials
- Brick, Vinyl
- Foundation: None
- Roof: Shingle
Condition
- Year built: 1989
Utilities & green energy
- Electric: 200+ Amp Service
- Sewer: Public Sewer
- Water: Public
Community & HOA
Community
- Features: Paved Streets, Street Lights
- Subdivision: 0-None
HOA
- Has HOA: No
Location
- Region: Danville
Financial & listing details
- Price per square foot: $229/sqft
- Tax assessed value: $285,200
- Annual tax amount: $5,673
- Date on market: 3/20/2026
Estimated market value
$642,100
$610,000 - $674,000
$3,229/mo
Price history
| Date | Event | Price |
|---|---|---|
| 7/14/2026 | Price change | $659,900-2.2%$229/sqft |
Source: CSVBOR #C-698 Report a problem | ||
| 7/2/2026 | Price change | $675,000-3.4%$235/sqft |
Source: CSVBOR #C-698 Report a problem | ||
| 6/11/2026 | Price change | $699,000-3.6%$243/sqft |
Source: CSVBOR #C-698 Report a problem | ||
| 3/20/2026 | Listed for sale | $725,000$252/sqft |
Source: CSVBOR #C-698 Report a problem | ||
Public tax history
| Year | Property taxes | Tax assessment |
|---|---|---|
| 2025 | $5,238 +1.3% | $285,200 |
| 2024 | $5,170 +1.9% | $285,200 |
| 2023 | $5,075 | $285,200 |
| 2022 | $5,075 +5.2% | $285,200 |
| 2021 | $4,823 +0.8% | $285,200 |
| 2020 | $4,782 +4.6% | $285,200 |
| 2018 | $4,572 +189.9% | $285,200 |
| 2017 | $1,577 | $285,200 |
| 2016 | $1,577 | $285,200 |
| 2015 | $1,577 | $285,200 |
| 2014 | -- | $285,200 |
| 2013 | -- | $285,200 |
| 2012 | -- | $285,200 |
| 2011 | -- | $285,200 |
| 2010 | -- | $285,200 |
Find assessor info on the county website
Monthly payment
Est. payment
Payment breakdown
Explore the cost of this home by adjusting the details. Changes won't be saved.Climate risks
Neighborhood: Mechanicsville
Nearby schools
GreatSchools rating
- NADanville Primary SchoolGrades: K-2Distance: 1.1 mi
- 6/10Danville Area Middle SchoolGrades: 6-8Distance: 1.4 mi
- 9/10Danville Area Senior High SchoolGrades: 9-12Distance: 1 mi
Schools provided by the listing agent
- District: Danville
Source: CSVBOR. This data may not be complete. We recommend contacting the local school district to confirm school assignments for this home.
- $---- bd-- ba-- sqft3 Millwood Dr, Danville, PA 17821Off Market
- $552,2005 bd4 ba2.7k sqft27 Millwood Dr, Danville, PA 17821Off Market
- $561,1004 bd2 ba3.5k sqft43 Millwood Dr, Danville, PA 17821Off Market
- $239,5004 bd1 ba1.4k sqft812 Red Ln, Danville, PA 17821Off Market
- $555,3006 bd4 ba4.1k sqft40 Millwood Dr, Danville, PA 17821Off Market
- $561,5004 bd3 ba3.4k sqft30 Millwood Dr, Danville, PA 17821Off Market
- $618,3004 bd2 ba3.6k sqft24 Millwood Dr, Danville, PA 17821Off Market
- $628,1004 bd4 ba3.5k sqft15 Millwood Dr, Danville, PA 17821Off Market
A local agent can set up tours, give advice and negotiate with sellers.
Similar homes
- $557,0005 bd3 ba3.1k sqft102 Kaseville Rd, Danville, PA 17821For Sale
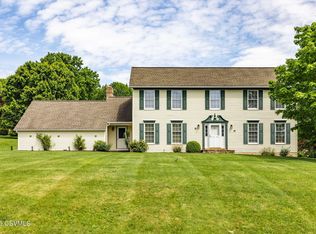 MLS ID #C-1393, JANETTE L. HAAS, VILLAGER REALTY, INC. - DANVILLE. CSVBOR
 - $639,9995 bd5 ba3.6k sqft14 Fairfield Ln, Danville, PA 17821For Sale
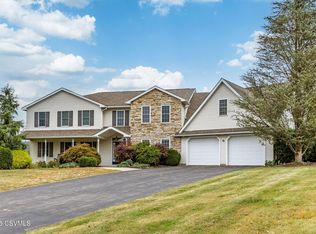 MLS ID #20-101674, MONICA ROOT, VILLAGER REALTY, INC. - DANVILLE. CSVBOR
 - $695,0004 bd3 ba3.5k sqft198 Liberty Valley Rd, Danville, PA 17821For Sale
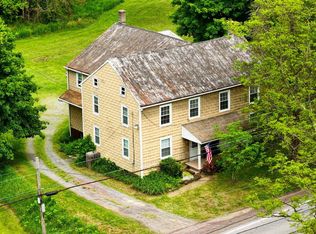 MLS ID #C-1466, STEPHANIE K DiDOMENICO, VILLAGER REALTY, INC. - DANVILLE. CSVBOR
 - $468,0004 bd3 ba2.3k sqft8 Fairview Dr, Danville, PA 17821For Sale
 MLS ID #C-2076, MONICA ROOT, VILLAGER REALTY, INC. - DANVILLE. CSVBOR
 - $365,0003 bd3 ba1.5k sqft43 Red Oak Dr, Danville, PA 17821For SaleMLS ID #C-2165, SAMANTHA THOMAS CAPITA, CENTURY 21 COVERED BRIDGES REALTY. CSVBOR
- $499,0004 bd3 ba3k sqft1025 Bloom Rd, Danville, PA 17821For Sale
 MLS ID #PAMN2000448, Nicolette Wayand, TEU Real Estate Corporation. Bright MLS
 - $599,0006 bd4 ba4.2k sqft633 Sunbury Rd, Danville, PA 17821For SaleMLS ID #C-1461, MONICA ROOT, VILLAGER REALTY, INC. - DANVILLE. CSVBOR
- $659,0003 bd2 ba3.2k sqft215 Colonial Ave, Bloomsburg, PA 17815For SaleMLS ID #C-1995, R. CLAYTON Clayton KILE, KEY PARTNERS REALTY, LLC. CSVBOR
- $639,0004 bd4 ba2.7k sqft11 Steeplechase Dr, Bloomsburg, PA 17815For SaleMLS ID #C-1836, Carey Smith, CENTURY 21 COVERED BRIDGES REALTY. CSVBOR
- $439,0004 bd3 ba2.3k sqft787 Avenue D, Danville, PA 17821For SaleMLS ID #C-1839, MEGAN SCHERER, KELLER WILLIAMS REAL ESTATE. CSVBOR
- $549,9003 bd3 ba2k sqft5 Panorama Dr, Danville, PA 17821For SaleMLS ID #C-1752, CHRISTINA S SABOLCHICK, BERKSHIRE HATHAWAY HOMESERVICES HODRICK REALTY-DANV. CSVBOR
- $489,0003 bd3 ba2.1k sqft34 Nada Ln, Danville, PA 17821For SaleMLS ID #C-973, TIFFANY PRICE, PRO Real Estate Services, Inc.. CSVBOR
- $749,0003 bd3 ba2.9k sqft615 Frosty Valley Rd, Danville, PA 17821For SaleMLS ID #C-1230, MEGAN SCHERER, KELLER WILLIAMS REAL ESTATE. CSVBOR
- $365,0005 bd4 ba2.4k sqft19 Little Cherokee Ln #101, Danville, PA 17821For Sale By Owner
- $550,0004 bd4 ba2.9k sqft385 Hemlock Ln, Elysburg, PA 17824For SaleMLS ID #C-1060, SHERI A DIEHL, EXP Realty, LLC. CSVBOR
- $475,0005 bd2 ba2.8k sqft9 Katys Church Rd, Danville, PA 17821For SaleMLS ID #WB-103410, Sabra Karr. West Branch Valley AOR
- $695,0003 bd3 ba2.9k sqft222 S Lily Rd, Paxinos, PA 17860For SaleMLS ID #C-1694, Alicia Shaffer, Iron Valley Real Estate Mid Penn. CSVBOR
- $399,9003 bd4 ba2.2k sqft362 Mount Zion Dr, Danville, PA 17821For SaleMLS ID #20-101346, JANET M HUMMER, VILLAGER REALTY, INC. - DANVILLE. CSVBOR
- $615,0004 bd4 ba2.7k sqft680 Tall Oak Ln, Lewisburg, PA 17837For SaleMLS ID #C-2071, MARK J O'BRIEN, COLDWELL BANKER PENN ONE REAL ESTATE. CSVBOR
- $635,0005 bd4 ba3k sqft7095 Scenic Knolls Dr, Bloomsburg, PA 17815For SaleMLS ID #C-1991, SUSAN L BARCHIK, CENTURY 21 COVERED BRIDGES REALTY. CSVBOR
