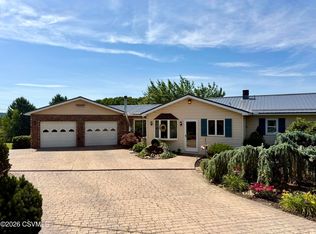
Welcome to 385 Hemlock Lane in Elysburg's most sought after neighborhood, Pinebrook! This is a Lester Shrawder custom built home surrounded by a New Brunswick style 1776 brick wall exuding excellence at every inch.
As you drive into the estate, prepare to feel like royalty as you stroll through the elegant courtyard with brick pathways, peaceful waterfall, multiple coy ponds, two Gazebos, lit to perfection by Spherical street lighting on automatic twilight timers and Howard Replica Four Faced A5586 street clock.
Inside, the foyer welcomes you with an array of custom features. Marvel at the expertly hand-painted walls with their intricate layers and textures. Two standout features are the stunning stained glass window and the elegant chandelier, complete with a powered lift system for effortless maintenance and cleaning.
The expansive kitchen is a culinary dream, boasting top-tier granite countertops, Stanson Kitchen Cabinetry, and pristine tile floors, with direct access to the patio, laundry quarters, and courtyard. The property includes a heated and cooled garage, with two stall garages on each end of the home equipped with asphalt driveways boarded by solid concrete edging.
A new roof installed in 2025 comes with a 30-year warranty, alongside newer vinyl tilt windows, a central vacuum system, central air, and a propane fireplace. The oil furnace features ample storage to last two years per fill. Enjoy the convenience of a full-house sound system with Bluetooth compatibility and the security of a Cummins Onan whole-house generator for energy backup.
The home offers four generously sized bedrooms with ample closet space, including a primary suite with a private bath and walk-in closet. The attic provides additional space that could become a playroom or a fifth bedroom.
Finally, the finished basement is an entertainer's paradise, featuring custom Stanson cabinetry and trim, a keezer, and stools, perfect for relaxing and watching the next Southern Columbia High School State championship game!
Call listing agent's Brian and Sheri Diehl to schedule your private tour! 570 284 7788
Pending
Price cut: $31.5K (9/18)
$518,500
385 Hemlock Ln, Elysburg, PA 17824
4beds
2,927sqft
Single Family Residence
Built in 1991
1.3 Acres Lot
$496,900 Zestimate®
$177/sqft
$-- HOA
What's special
Propane fireplaceHeated and cooled garageTwo gazebosPeaceful waterfallMultiple coy pondsStanson kitchen cabinetryStunning stained glass window
- 175 days
- 537
- 18
Zillow last checked:
Listing updated:
Listed by:
SHERI A DIEHL 888-397-7532,
EXP Realty, LLC 888-397-7352,
BRIAN NELSON DIEHL I,
EXP Realty, LLC
Source: CSVBOR,MLS#: C-1060
Facts & features
Interior
Bedrooms & bathrooms
- Bedrooms: 4
- Bathrooms: 4
- Full bathrooms: 3
- 1/2 bathrooms: 1
Primary bedroom
- Level: Second
- Area: 323 Square Feet
- Dimensions: 17.00 x 19.00
Bedroom 1
- Level: Basement
- Area: 349.6 Square Feet
- Dimensions: 18.40 x 19.00
Bedroom 2
- Area: 255 Square Feet
- Dimensions: 15.00 x 17.00
Bedroom 3
- Level: Second
- Area: 255 Square Feet
- Dimensions: 15.00 x 17.00
Primary bathroom
- Level: Second
- Area: 100.1 Square Feet
- Dimensions: 7.00 x 14.30
Bathroom
- Level: First
- Area: 54 Square Feet
- Dimensions: 9.00 x 6.00
Bathroom
- Level: Basement
- Area: 72 Square Feet
- Dimensions: 8.00 x 9.00
Other
- Level: Third
- Area: 672 Square Feet
- Dimensions: 14.00 x 48.00
Dining room
- Level: First
- Area: 310.8 Square Feet
- Dimensions: 21.00 x 14.80
Family room
- Level: First
- Area: 320 Square Feet
- Dimensions: 20.00 x 16.00
Foyer
- Level: First
- Area: 240 Square Feet
- Dimensions: 12.00 x 20.00
Game room
- Level: Basement
- Area: 608 Square Feet
- Dimensions: 19.00 x 32.00
Kitchen
- Level: First
- Area: 375 Square Feet
- Dimensions: 25.00 x 15.00
Laundry
- Level: First
- Area: 143 Square Feet
- Dimensions: 11.00 x 13.00
Living room
- Level: First
- Area: 315 Square Feet
- Dimensions: 21.00 x 15.00
Utility room
- Level: Basement
- Area: 210 Square Feet
- Dimensions: 30.00 x 7.00
Heating
- Heat Pump
Cooling
- Central Air
Appliances
- Included: Dryer, Washer
Features
- Central Vacuum, Walk-In Closet(s)
- Basement: Block,Heated
- Has fireplace: Yes
Interior area
- Total structure area: 2,927
- Total interior livable area: 2,927 sqft
- Finished area above ground: 2,927
- Finished area below ground: 1,312
Property
Parking
- Total spaces: 4
- Parking features: 4 Car
- Has attached garage: Yes
- Details: 5 +
Features
- Levels: Two
- Stories: 2
- Patio & porch: Porch
Lot
- Size: 1.3 Acres
- Dimensions: 1.3
- Topography: No
Details
- Additional structures: Shed(s)
- Parcel number: 04001051007 & 04001051008
- Zoning: Residential
Construction
Type & style
- Home type: SingleFamily
- Property subtype: Single Family Residence
Materials
- Brick, Vinyl
- Foundation: None
Condition
- Year built: 1991
Utilities & green energy
- Electric: 200+ Amp Service
- Sewer: Public Sewer
- Water: Public
Community & HOA
Community
- Features: Paved Streets
- Subdivision: Pinebrook
Location
- Region: Elysburg
Financial & listing details
- Price per square foot: $177/sqft
- Tax assessed value: $51,800
- Annual tax amount: $6,285
- Date on market: 8/31/2026
Estimated market value
$496,900
$472,000 - $522,000
$2,786/mo
Price history
| Date | Event | Price |
|---|---|---|
| 10/7/2026 | Pending sale | $518,500$177/sqft |
Source: CSVBOR #C-1060 Report a problem | ||
| 9/18/2026 | Price change | $518,500-5.7%$177/sqft |
Source: CSVBOR #C-1060 Report a problem | ||
| 7/20/2026 | Price change | $550,000-4.3%$188/sqft |
Source: CSVBOR #C-1060 Report a problem | ||
| 6/4/2026 | Price change | $575,000-2.4%$196/sqft |
Source: CSVBOR #C-1060 Report a problem | ||
| 5/8/2026 | Price change | $589,000-1.8%$201/sqft |
Source: CSVBOR #C-1060 Report a problem | ||
| 4/27/2026 | Listed for sale | $599,900-7.7%$205/sqft |
Source: CSVBOR #C-1060 Report a problem | ||
| 12/12/2025 | Listing removed | $650,000$222/sqft |
Source: CSVBOR #20-100562 Report a problem | ||
| 6/11/2025 | Listed for sale | $650,000+2180.7%$222/sqft |
Source: CSVBOR #20-100562 Report a problem | ||
| 10/18/1990 | Sold | $28,500$10/sqft |
Source: Agent Provided Report a problem | ||
Public tax history
| Year | Property taxes | Tax assessment |
|---|---|---|
| 2025 | $6,117 +4.4% | $51,800 |
| 2024 | $5,858 +3.8% | $51,800 |
| 2023 | $5,646 -0.2% | $51,800 |
| 2022 | $5,658 +2.3% | $51,800 |
| 2021 | $5,533 +1.9% | $51,800 |
| 2020 | $5,429 +3.2% | $51,800 |
| 2018 | $5,262 | $51,800 |
| 2017 | -- | $51,800 |
| 2016 | -- | $51,800 |
| 2015 | -- | $51,800 |
| 2014 | -- | $51,800 |
| 2013 | -- | $51,800 |
| 2012 | -- | $51,800 |
| 2011 | -- | $51,800 |
| 2010 | -- | $51,800 |
| 2009 | -- | $51,800 |
| 2007 | -- | $51,800 |
| 2006 | $1,332 | $51,800 |
| 2005 | -- | $51,800 +100% |
| 2004 | -- | $25,900 |
| 2003 | -- | $25,900 |
| 2002 | -- | $25,900 |
| 2000 | -- | $25,900 |
Find assessor info on the county website
Monthly payment
Est. payment
Payment breakdown
Explore the cost of this home by adjusting the details. Changes won't be saved.Climate risks
Neighborhood: 17824
Nearby schools
Schools provided by the listing agent
- District: Southern Columbia
Source: CSVBOR. This data may not be complete. We recommend contacting the local school district to confirm school assignments for this home.

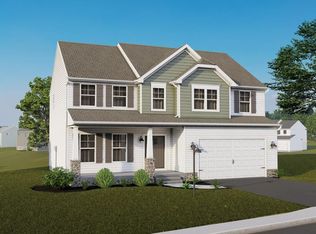
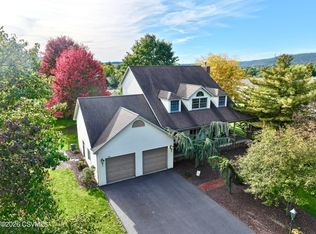
Similar homes
- $575,0005 bd5 ba3k sqft2 Sycamore St, Elysburg, PA 17824For Sale
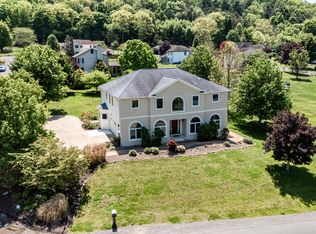 MLS ID #C-1277, CARLA J FARLEY, BERKSHIRE HATHAWAY HOMESERVICES HODRICK REALTY-DANV. CSVBOR
 - $434,9004 bd2 ba2k sqft265 Penn Ave, Elysburg, PA 17824For Sale
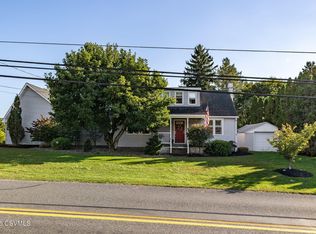 MLS ID #C-2735, TRISH A RUTH, VILLAGER REALTY, INC. - DANVILLE. CSVBOR
 - $409,0006 bd4 ba3.1k sqft148 Penn Ave, Elysburg, PA 17824For Sale
 MLS ID #C-617, JOHN MENSCH, EXP Realty, LLC. CSVBOR
 - $475,0003 bd4 ba1.9k sqft116 Locust Rd, Paxinos, PA 17860For Sale
 MLS ID #C-1826, Peggy M. Bann, EXP Realty, LLC. CSVBOR
 - $470,0004 bd3 ba3k sqft1025 Bloom Rd, Danville, PA 17821For Sale
 MLS ID #PAMN2000448, Nicolette Wayand, TEU Real Estate Corporation. Bright MLS
