
Discover this distinctive 4-bedroom, 2.5-bath ranch at 1755 Clinton Ave in Coal Township, offering space, character, and opportunity on a large private lot with a peaceful setting. This contemporary-style home features a spacious layout with multiple living and entertaining areas, highlighted by natural light throughout portions of the interior. A solid structure provides an excellent foundation for cosmetic updates, allowing you to add personal style and build long-term value. The basement offers additional usable space and potential for expansion. Conveniently located near local amenities, schools, and main routes, this property combines privacy with accessibility--an ideal setting to create a home that truly reflects your vision.
For sale
$539,900
1755 Clinton Ave, Coal Township, PA 17866
4beds
3,112sqft
:
Get pre-qualified$3,433/mo
Single Family Residence
Built in 1962
1.19 Acres Lot
$525,000 Zestimate®
$173/sqft
$-- HOA
What's special
- 51 days |
- 382 |
- 14 |
Zillow last checked:
Listing updated:
Listed by:
James Bedorf 717-443-7033,
Coldwell Banker Realty 717-761-4800
Source: CSVBOR,MLS#: C-1464
Facts & features
Interior
Bedrooms & bathrooms
- Bedrooms: 4
- Bathrooms: 3
- Full bathrooms: 2
- 1/2 bathrooms: 1
- Main level bedrooms: 4
Primary bedroom
- Description: carpet flooring, 3 closets, 4 windows, ceiling light, access to primary bathroom
- Level: First
- Area: 287.64 Square Feet
- Dimensions: 14.10 x 20.40
Bedroom 2
- Description: carpet flooring, closet space , two windows, ceiling light
- Level: First
- Area: 227.7 Square Feet
- Dimensions: 16.50 x 13.80
Bedroom 3
- Description: carpet flooring, 3 windows, ceiling light, closet space
- Level: First
- Area: 187.65 Square Feet
- Dimensions: 13.50 x 13.90
Bedroom 4
- Description: carpet flooring, two closets, two windows, ceiling light
- Level: First
- Area: 120.25 Square Feet
- Dimensions: 13.20 x 9.11
Primary bathroom
- Description: tile flooring, shower with tub, two ceramic sinks, one window, 3 ceiling lights, ceiling fan, ceiling light above tub
- Level: First
- Area: 77 Square Feet
- Dimensions: 7.70 x 10.00
Bathroom
- Description: tile flooring, ceramic sink, one window, ceiling light
- Level: First
- Area: 13.77 Square Feet
- Dimensions: 2.70 x 5.10
Bathroom
- Description: tile flooring, granite sink countertop, walk in shower, one window, 3 ceiling lights
- Level: First
- Area: 68.4 Square Feet
- Dimensions: 7.60 x 9.00
Dining area
- Description: two windows, chandelier lighting, two wall lights
- Level: First
- Area: 145.52 Square Feet
- Dimensions: 11.10 x 13.11
Family room
- Description: carpet flooring, stone fireplace, two windows, 5 ceiling lights, access to back of house
- Level: First
- Area: 416.99 Square Feet
- Dimensions: 16.10 x 25.90
Kitchen
- Description: tile flooring, 7 ceiling lights, Quartz countertops, stainless steel sink divider, 3 windows above sink, electric stove
- Level: First
- Area: 210.91 Square Feet
- Dimensions: 13.10 x 16.10
Laundry
- Description: tile flooring, closet space, access to carport, access to basement, two windows, ceiling light
- Level: First
- Area: 103.96 Square Feet
- Dimensions: 9.20 x 11.30
Living room
- Description: access to front of house, 4 ceiling lights, 3 windows
- Level: First
- Area: 400.4 Square Feet
- Dimensions: 14.00 x 28.60
Mud room
- Description: tile flooring, access to bathroom, access to both car port and backyard, ceiling light, two windows, closet space
- Level: First
- Area: 157.78 Square Feet
- Dimensions: 9.80 x 16.10
Heating
- Heat Pump
Cooling
- Central Air
Appliances
- Included: Dishwasher, Microwave, Refrigerator, Stove/Range
Features
- Basement: Block,Interior Entry,Exterior Entry,Unfinished
- Has fireplace: Yes
Interior area
- Total structure area: 3,112
- Total interior livable area: 3,112 sqft
- Finished area above ground: 3,112
- Finished area below ground: 0
Video & virtual tour
Property
Parking
- Total spaces: 2
- Parking features: 2 Car
- Details: 10
Features
- Patio & porch: Patio
Lot
- Size: 1.19 Acres
- Dimensions: 1.19
- Topography: No
Details
- Parcel number: 00I0100I044
- Zoning: Low Density Res
Construction
Type & style
- Home type: SingleFamily
- Architectural style: Ranch
- Property subtype: Single Family Residence
Materials
- Stone
- Foundation: None
- Roof: Shingle
Condition
- Year built: 1962
Utilities & green energy
- Sewer: Public Sewer
- Water: Public
Community & HOA
Community
- Subdivision: 0-None
Location
- Region: Coal Township
Financial & listing details
- Price per square foot: $173/sqft
- Tax assessed value: $54,200
- Annual tax amount: $6,331
- Date on market: 6/9/2026
Estimated market value
$525,000
$499,000 - $551,000
$2,300/mo
Price history
| Date | Event | Price |
|---|---|---|
| 6/9/2026 | Listed for sale | $539,900-9.9%$173/sqft |
Source: CSVBOR #C-1464 Report a problem | ||
| 5/28/2026 | Listing removed | -- |
Source: Owner Report a problem | ||
| 5/10/2026 | Listed for sale | $599,000+144.5%$192/sqft |
Source: Owner Report a problem | ||
| 1/12/2021 | Sold | $245,000-5%$79/sqft |
Source: CSVBOR #20-81304 Report a problem | ||
| 10/20/2020 | Pending sale | $257,900$83/sqft |
Source: COLDWELL BANKER WANDELL SOFIANEK REALTY #20-81304 Report a problem | ||
| 9/14/2020 | Listed for sale | $257,900-4.4%$83/sqft |
Source: COLDWELL BANKER WANDELL SOFIANEK REALTY #20-81304 Report a problem | ||
| 5/1/2020 | Listing removed | $269,900$87/sqft |
Source: Coldwell Banker Wandell/Sofianek Realty #20-81304 Report a problem | ||
| 8/8/2019 | Listed for sale | $269,900$87/sqft |
Source: Coldwell Banker Wandell/Sofianek Realty #20-81304 Report a problem | ||
Public tax history
| Year | Property taxes | Tax assessment |
|---|---|---|
| 2025 | $6,194 +4.6% | $54,200 |
| 2024 | $5,923 +2.9% | $54,200 |
| 2023 | $5,755 +4.3% | $54,200 |
| 2022 | $5,518 +1.6% | $54,200 |
| 2021 | $5,432 -0.8% | $54,200 |
| 2020 | $5,478 +11.7% | $54,200 |
| 2018 | $4,903 | $54,200 |
| 2017 | -- | $54,200 |
| 2016 | -- | $54,200 |
| 2015 | -- | $54,200 |
| 2014 | -- | $54,200 |
| 2013 | -- | $54,200 |
| 2012 | -- | $54,200 |
| 2011 | -- | $54,200 |
| 2010 | -- | $54,200 |
| 2009 | -- | $54,200 |
| 2007 | -- | $54,200 |
| 2006 | $1,785 | $54,200 |
| 2005 | -- | $54,200 +100% |
| 2004 | -- | $27,100 |
| 2003 | -- | $27,100 |
| 2002 | -- | $27,100 |
| 2000 | -- | $27,100 |
Find assessor info on the county website
Monthly payment
Est. payment
Payment breakdown
Explore the cost of this home by adjusting the details. Changes won't be saved.Climate risks
Neighborhood: Edgewood
Nearby schools
GreatSchools rating
- 3/10Shamokin Area Intermediate SchoolGrades: 5-6Distance: 0.5 mi
- 4/10Shamokin Area Middle SchoolGrades: 7-8Distance: 0.5 mi
- 2/10Shamokin Area High SchoolGrades: 9-12Distance: 0.5 mi
Schools provided by the listing agent
- District: Shamokin
Source: CSVBOR. This data may not be complete. We recommend contacting the local school district to confirm school assignments for this home.
- $204,3004 bd2 ba1.6k sqft1756 Clinton Ave, Coal Township, PA 17866Off Market

- $238,200-- bd-- ba-- sqft1750 Clinton Ave, Coal Township, PA 17866Off Market
- $232,7003 bd2 ba1.5k sqft1758 Clinton Ave, Coal Township, PA 17866Off Market
- $225,300-- bd-- ba-- sqft420 Cypress St, Coal Township, PA 17866Off Market
- $226,900-- bd-- ba-- sqft434 Cypress St, Coal Township, PA 17866Off Market
- $182,7004 bd-- ba-- sqft1720 Clinton Ave, Coal Township, PA 17866Off Market
- $252,600-- bd-- ba-- sqft1711 Clinton Ave, Coal Township, PA 17866Off Market
- $136,500-- bd-- ba-- sqft1757 Raven Ave, Coal Township, PA 17866Off Market
A local agent can set up tours, give advice and negotiate with sellers.
Similar homes
- $399,0004 bd2 ba2.8k sqft2221 Irish Valley Rd, Paxinos, PA 17860For Sale
 MLS ID #C-1921, MIKE KISNER, BERKSHIRE HATHAWAY HOMESERVICES HODRICK REALTY-DANV. CSVBOR
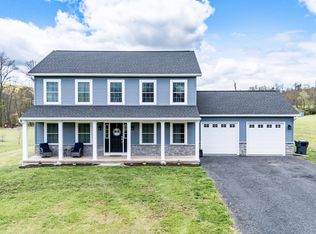
 - $525,0005 bd3 ba2.1k sqft151 Lilac Rd, Paxinos, PA 17860For Sale
 MLS ID #C-1063, CARLA J FARLEY, BERKSHIRE HATHAWAY HOMESERVICES HODRICK REALTY-DANV. CSVBOR
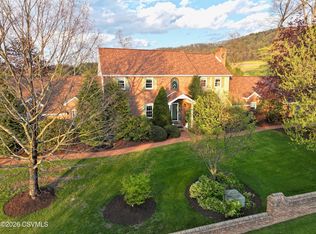
 - $550,0004 bd4 ba2.9k sqft385 Hemlock Ln, Elysburg, PA 17824For Sale
 MLS ID #C-1060, SHERI A DIEHL, EXP Realty, LLC. CSVBOR
 - $575,0005 bd5 ba3k sqft2 Sycamore St, Elysburg, PA 17824For Sale
 MLS ID #C-1277, CARLA J FARLEY, BERKSHIRE HATHAWAY HOMESERVICES HODRICK REALTY-DANV. CSVBOR
 - $565,0004 bd3 ba2.3k sqft25 Wildwood Rd, Danville, PA 17821For SaleMLS ID #C-842, STEPHANIE K DiDOMENICO, VILLAGER REALTY, INC. - DANVILLE. CSVBOR
- $434,0006 bd4 ba3.1k sqft148 Penn Ave, Elysburg, PA 17824For SaleMLS ID #C-617, JOHN MENSCH, EXP Realty, LLC. CSVBOR
- $567,0005 bd3 ba3.1k sqft102 Kaseville Rd, Danville, PA 17821For SaleMLS ID #C-1393, JANETTE L. HAAS, VILLAGER REALTY, INC. - DANVILLE. CSVBOR
- $449,0004 bd3 ba2.3k sqft787 Avenue D, Danville, PA 17821For SaleMLS ID #C-1839, MEGAN SCHERER, KELLER WILLIAMS REAL ESTATE. CSVBOR
- $539,0004 bd3 ba2.6k sqft216 Meadowview Dr, Selinsgrove, PA 17870For SaleMLS ID #C-1022, KAREN C LAGERMAN, VILLAGER REALTY, INC. - NORTHUMBERLAND. CSVBOR
- $499,0004 bd3 ba3k sqft1025 Bloom Rd, Danville, PA 17821For Sale
 MLS ID #PAMN2000448, Nicolette Wayand, TEU Real Estate Corporation. Bright MLS
 - $385,0003 bd4 ba3.2k sqft127 E Sunbury St, Shamokin, PA 17872For SaleMLS ID #PANU2002768, Helen Miernicki, Realty World-We Get Results. Bright MLS
- $495,0004 bd3 ba2.4k sqft34 Nada Ln, Danville, PA 17821For SaleMLS ID #C-973, TIFFANY PRICE, PRO Real Estate Services, Inc.. CSVBOR
- $550,0005 bd2 ba3k sqft25 Blue School Rd, Danville, PA 17821For SaleMLS ID #C-1075, KRISTIN MIKITA PFLEEGOR, PRO Real Estate Services, Inc.. CSVBOR
- $550,0006 bd2 ba2.7k sqft101 E Colliery Ave, Tower City, PA 17980For SaleMLS ID #PASK2024832, Autumn Sanger, Compass RE. Bright MLS
- $575,0003 bd3 ba2.1k sqft405 Dornsife Rd, Northumberland, PA 17857For SaleMLS ID #C-1780, DWIGHT D LAUVER, BOWEN AGENCY INC., REALTORS SELINSGROVE. CSVBOR
- $625,0004 bd3 ba2.7k sqft1220 Old 522, Selinsgrove, PA 17870For SaleMLS ID #PASY2002644, Moises Trujillo, NextHome Capital Realty. Bright MLS
- $--3 bd1 ba1.5k sqft3103 Westbranch Hwy, Lewisburg, PA 17837AuctionAuction.com 2
- $435,5004 bd3 ba2.5k sqft250 River Dr, Bloomsburg, PA 17815For SaleMLS ID #C-1835, SARA BETH HAMILTON, CENTURY 21 COVERED BRIDGES REALTY. CSVBOR
- $442,5755 bd4 ba4k sqft157 Evergreen Ln, Catawissa, PA 17820For SaleMLS ID #C-1722, CARLA J FARLEY, BERKSHIRE HATHAWAY HOMESERVICES HODRICK REALTY-DANV. CSVBOR
- $649,0004 bd4 ba2.7k sqft11 Steeplechase Dr, Bloomsburg, PA 17815For SaleMLS ID #C-1836, Carey Smith, CENTURY 21 COVERED BRIDGES REALTY. CSVBOR
