Stunning 2-story contemporary home featuring beautiful hardwood floors and an impressive cathedral-style open floor plan designed for both everyday living and entertaining. The spacious kitchen with granite countertops flows seamlessly into the breakfast area and inviting great room with a cozy gas fireplace. Offering 5 bedrooms and 3 full bathrooms, this home also includes formal living and dining rooms for added elegance. A first-floor exercise room provides flexible space for fitness, a home office, or playroom. The finished lower level expands the living space even further. Situated on a desirable corner lot with a 2-car garage, this home combines comfort, style, and functionality throughout.
For sale
$575,000
2 Sycamore St, Elysburg, PA 17824
5beds
3,079sqft
Single Family Residence
Built in 2009
0.45 Acres Lot
$-- Zestimate®
$187/sqft
$-- HOA
What's special
Desirable corner lotBreakfast areaInviting great roomCozy gas fireplaceBeautiful hardwood floors
- 150 days
- 508
- 12
Likely to sell faster than
Zillow last checked:
Listing updated:
Listed by:
CARLA J FARLEY 570-275-7696,
BERKSHIRE HATHAWAY HOMESERVICES HODRICK REALTY-DANV 570-275-7696
Source: CSVBOR,MLS#: C-1277
Facts & features
Interior
Bedrooms & bathrooms
- Bedrooms: 5
- Bathrooms: 5
- Full bathrooms: 3
- 3/4 bathrooms: 1
- 1/2 bathrooms: 1
- Main level bedrooms: 1
Primary bedroom
- Description: 2 walk-in closets, private deck
- Level: Second
- Area: 352 Square Feet
- Dimensions: 16.00 x 22.00
Bedroom 2
- Description: with private 3/4 bath
- Level: Second
- Area: 260 Square Feet
- Dimensions: 13.00 x 20.00
Bedroom 3
- Description: w-w carpeting, access to Jack and Jill Bath
- Level: Second
- Area: 159 Square Feet
- Dimensions: 10.60 x 15.00
Bedroom 4
- Description: w-w carpeting, access to Jack and Jill bath
- Level: Second
- Area: 160 Square Feet
- Dimensions: 10.00 x 16.00
Bedroom 5
- Description: could be an office
- Level: First
- Area: 151.2 Square Feet
- Dimensions: 12.00 x 12.60
Primary bathroom
- Description: Spacious with garden tub
- Level: Second
- Area: 198 Square Feet
- Dimensions: 11.00 x 18.00
Bathroom
- Description: Ceramic tiled
- Level: First
- Area: 40 Square Feet
- Dimensions: 5.00 x 8.00
Bathroom
- Description: private access to bdrm 2
- Level: Second
- Area: 77.4 Square Feet
- Dimensions: 8.60 x 9.00
Bathroom
- Description: Jack and Jill Bath for bdrm 3 and 4
- Level: Second
- Area: 94.6 Square Feet
- Dimensions: 8.60 x 11.00
Bathroom
- Description: Lower Level bath!
- Level: Basement
- Area: 72 Square Feet
- Dimensions: 8.00 x 9.00
Breakfast room
- Description: open to Great Rm
- Level: First
Dining area
- Description: Spacious open to Living room
- Level: First
- Area: 204 Square Feet
- Dimensions: 12.00 x 17.00
Family room
- Description: Great spacious for entertaining
- Level: Basement
- Area: 1260 Square Feet
- Dimensions: 28.00 x 45.00
Foyer
- Description: 2-story open foyer
- Level: First
- Area: 40 Square Feet
- Dimensions: 5.00 x 8.00
Great room
- Description: Open to Breakfast Rm and Kitchen, gas fp
- Level: First
- Area: 361 Square Feet
- Dimensions: 19.00 x 19.00
Kitchen
- Description: Great island and new backsplace
- Level: First
- Area: 256 Square Feet
- Dimensions: 16.00 x 16.00
Laundry
- Description: second floor location!
- Level: Second
- Area: 30 Square Feet
- Dimensions: 5.00 x 6.00
Living room
- Description: Spacious open to dining area
- Level: First
- Area: 266 Square Feet
- Dimensions: 14.00 x 19.00
Office
- Description: Office or Exercise Rm
- Level: First
- Area: 152 Square Feet
- Dimensions: 8.00 x 19.00
Utility room
- Description: good storage too!
- Level: Basement
- Area: 368 Square Feet
- Dimensions: 16.00 x 23.00
Heating
- Heat Pump
Cooling
- Central Air
Appliances
- Included: Dishwasher, Disposal, Microwave, Refrigerator, Stove/Range, Dryer, Washer, Water Softener
- Laundry: Laundry Hookup
Features
- Ceiling Fan(s), Walk-In Closet(s)
- Flooring: Hardwood
- Windows: Insulated Windows
- Basement: Block,Heated,Exterior Entry
- Has fireplace: Yes
Interior area
- Total structure area: 3,079
- Total interior livable area: 3,079 sqft
- Finished area above ground: 3,079
- Finished area below ground: 1,203
Property
Parking
- Total spaces: 2
- Parking features: 2 Car, Garage Door Opener
- Has garage: Yes
Features
- Levels: Two
- Stories: 2
- Patio & porch: Porch, Patio, Deck
- Spa features: Bath
Lot
- Size: 0.45 Acres
- Dimensions: .45
- Topography: No
Details
- Additional structures: Shed(s)
- Parcel number: 4015122
- Zoning: Residential
- Zoning description: X
Construction
Type & style
- Home type: SingleFamily
- Property subtype: Single Family Residence
Materials
- Stucco, Vinyl
- Foundation: None
- Roof: Shingle
Condition
- Year built: 2009
Utilities & green energy
- Electric: 200+ Amp Service
- Sewer: Public Sewer
- Water: Public
Community & HOA
Community
- Features: Paved Streets, Undergrnd Utilities, View
- Subdivision: 0-None
Location
- Region: Elysburg
Financial & listing details
- Price per square foot: $187/sqft
- Tax assessed value: $59,010
- Annual tax amount: $7,101
- Date on market: 5/17/2026
Estimated market value
Not available
Estimated sales range
Not available
Not available
Price history
| Date | Event | Price |
|---|---|---|
| 7/15/2026 | Price change | $575,000-3.4%$187/sqft |
Source: CSVBOR #C-1277 Report a problem | ||
| 5/17/2026 | Listed for sale | $595,000+24%$193/sqft |
Source: CSVBOR #C-1277 Report a problem | ||
| 7/31/2023 | Sold | $480,000-3.8%$156/sqft |
Source:  Bright MLS #PANU2000892 Report a problem Bright MLS #PANU2000892 Report a problem | ||
| 7/12/2023 | Pending sale | $499,000$162/sqft |
Source: Bright MLS #PANU2000892 Report a problem | ||
| 7/12/2023 | Contingent | $499,000$162/sqft |
Source: CSVBOR #20-94221 Report a problem | ||
| 7/5/2023 | Price change | $499,000-5%$162/sqft |
Source: CSVBOR #20-94221 Report a problem | ||
| 6/15/2023 | Price change | $525,000-4.5%$171/sqft |
Source: CSVBOR #20-94221 Report a problem | ||
| 6/2/2023 | Listed for sale | $550,000+1122.2%$179/sqft |
Source: CSVBOR #20-94221 Report a problem | ||
| 5/21/2007 | Sold | $45,000$15/sqft |
Source: Public Record Report a problem | ||
Public tax history
| Year | Property taxes | Tax assessment |
|---|---|---|
| 2025 | $6,969 +4.4% | $59,010 |
| 2024 | $6,674 +3.8% | $59,010 |
| 2023 | $6,432 -0.2% | $59,010 |
| 2022 | $6,445 +2.3% | $59,010 |
| 2021 | $6,303 +1.9% | $59,010 |
| 2020 | $6,185 +3.2% | $59,010 |
| 2018 | $5,994 | $59,010 |
| 2017 | -- | $59,010 |
| 2016 | -- | $59,010 |
| 2015 | -- | $59,010 |
| 2014 | -- | $59,010 |
| 2013 | -- | $59,010 |
| 2012 | -- | $59,010 |
| 2011 | -- | $59,010 |
| 2010 | -- | $59,010 |
| 2009 | -- | $59,010 +29405% |
| 2007 | -- | $200 |
| 2006 | $5 | $200 |
| 2005 | -- | $200 +100% |
| 2004 | -- | $100 |
| 2003 | -- | $100 |
| 2002 | -- | $100 |
| 2000 | -- | $100 |
Find assessor info on the county website
Monthly payment
Est. payment
Payment breakdown
Explore the cost of this home by adjusting the details. Changes won't be saved.Climate risks
Neighborhood: 17824
Nearby schools
Schools provided by the listing agent
- District: Southern Columbia
Source: CSVBOR. This data may not be complete. We recommend contacting the local school district to confirm school assignments for this home.
Similar homes
- $434,9004 bd2 ba2k sqft265 Penn Ave, Elysburg, PA 17824For Sale
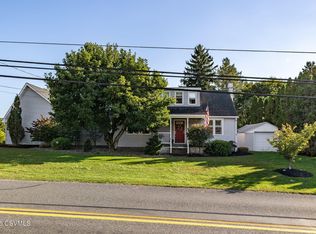 MLS ID #C-2735, TRISH A RUTH, VILLAGER REALTY, INC. - DANVILLE. CSVBOR
 - $419,0006 bd4 ba3.1k sqft148 Penn Ave, Elysburg, PA 17824For Sale
 MLS ID #C-617, JOHN MENSCH, EXP Realty, LLC. CSVBOR
 - $557,0005 bd3 ba3.1k sqft102 Kaseville Rd, Danville, PA 17821For Sale
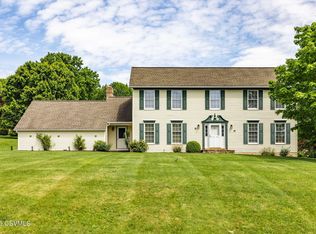 MLS ID #C-1393, JANETTE L. HAAS, VILLAGER REALTY, INC. - DANVILLE. CSVBOR
 - $539,9004 bd3 ba3.1k sqft1755 Clinton Ave, Coal Township, PA 17866For Sale
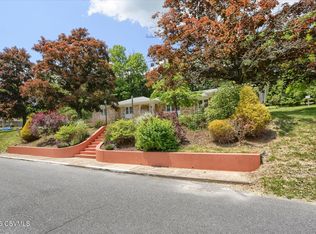 MLS ID #C-1464, James Bedorf, Coldwell Banker Realty. CSVBOR
 - $650,0004 bd2 ba2.3k sqft275 Rakers Ln, Dornsife, PA 17823Auction
 MLS ID #PANU2003664, Chet Lapp, William Penn Real Estate Assoc. Bright MLS
