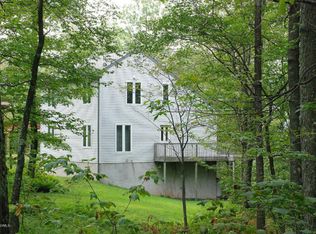
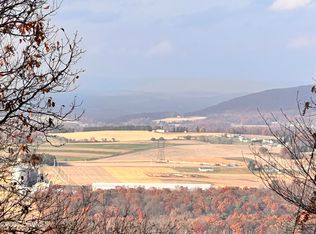
Mountain views, warm log-home character, and room to unwind--this newer log home on a half-acre in Northeast Pennsylvania offers an inviting setting for everyday living or a weekend escape. From the moment you enter, soaring cathedral ceilings and expansive windows draw your attention to the stunning mountain backdrop. The open main level connects generous living and dining spaces with a beautiful kitchen, where distinctive green cabinetry brings the colors of nature indoors. Two bedrooms and two full baths provide convenient main-level living.
Above, a spacious loft overlooks the great room. Currently used as a bunkroom, this flexible space offers plenty of possibilities for guests, hobbies, or a quiet retreat. The fully finished walkout basement adds a welcoming recreation room, a home office with potential for an additional bedroom, plus laundry and a half bath.
Nearby state game lands and walking and biking trails at Weiser State Forest offer opportunities to explore the outdoors. Whether you're searching for year-round comfort or a mountain getaway, this home brings together beautiful surroundings and versatile living space. Schedule your private tour and experience the view!
For sale
$425,000
394 Locust Ln, Evergreen Ln, PA 17820
3beds
1,792sqft
Single Family Residence
Built in 2014
0.46 Acres Lot
$413,600 Zestimate®
$237/sqft
$100/mo HOA
What's special
Mountain viewsFully finished walkout basementExpansive windowsStunning mountain backdropWelcoming recreation roomWarm log-home characterHome office
- 6 days
- 450
- 39
Likely to sell faster than
Zillow last checked:
Listing updated:
Listed by:
Angela Renee Young 570-441-5094,
CENTURY 21 COVERED BRIDGES REALTY 570-784-2821
Source: CSVBOR,MLS#: C-2687
Facts & features
Interior
Bedrooms & bathrooms
- Bedrooms: 3
- Bathrooms: 3
- Full bathrooms: 1
- 3/4 bathrooms: 1
- 1/2 bathrooms: 1
Primary bedroom
- Level: First
- Area: 158.64 Square Feet
- Dimensions: 12.11 x 13.10
Bedroom 2
- Level: First
- Area: 121 Square Feet
- Dimensions: 12.10 x 10.00
Primary bathroom
- Level: First
- Area: 46.22 Square Feet
- Dimensions: 7.11 x 6.50
Bathroom
- Level: First
- Area: 81.88 Square Feet
- Dimensions: 9.20 x 8.90
Bathroom
- Description: and Laundry Room
- Level: Basement
- Area: 97.77 Square Feet
- Dimensions: 8.80 x 11.11
Dining room
- Level: First
- Area: 166.98 Square Feet
- Dimensions: 12.10 x 13.80
Foyer
- Level: First
- Area: 104.28 Square Feet
- Dimensions: 13.20 x 7.90
Kitchen
- Level: First
- Area: 168.99 Square Feet
- Dimensions: 12.90 x 13.10
Living room
- Level: First
- Area: 264.67 Square Feet
- Dimensions: 13.30 x 19.90
Loft
- Level: Second
- Area: 442.75 Square Feet
- Dimensions: 16.10 x 27.50
Office
- Level: Basement
- Area: 147.62 Square Feet
- Dimensions: 12.10 x 12.20
Rec room
- Level: Basement
- Area: 1203.21 Square Feet
- Dimensions: 26.10 x 46.10
Utility room
- Level: Basement
- Area: 53.04 Square Feet
- Dimensions: 5.10 x 10.40
Heating
- Baseboard
Appliances
- Included: Dishwasher, Microwave, Refrigerator, Stove/Range, Dryer, Washer
Features
- Ceiling Fan(s)
- Windows: Insulated Windows
- Basement: Heated,Exterior Entry,Walk Out/Daylight
Interior area
- Total structure area: 1,768
- Total interior livable area: 1,792 sqft
- Finished area above ground: 1,792
- Finished area below ground: 1,344
Video & virtual tour
Property
Parking
- Parking features: None
Features
- Levels: One and One Half
- Stories: 1
- Patio & porch: Porch, Deck
Lot
- Size: 0.46 Acres
- Dimensions: .459
- Topography: No
Details
- Parcel number: 1310C06700,000
- Zoning: Forest
Construction
Type & style
- Home type: SingleFamily
- Property subtype: Single Family Residence
Materials
- Log
- Foundation: None
- Roof: Shingle
Condition
- Year built: 2014
Utilities & green energy
- Electric: 200+ Amp Service
- Sewer: Mound Septic
- Water: Well
Community & HOA
Community
- Features: Borders St Game Land, View
- Security: Security System
- Subdivision: Mystic Mountain
HOA
- Has HOA: Yes
- HOA fee: $1,200 annually
Location
- Region: Evergreen Ln
Financial & listing details
- Price per square foot: $237/sqft
- Tax assessed value: $53,628
- Annual tax amount: $4,410
- Date on market: 10/6/2026
- Exclusions: Personal items
Estimated market value
$413,600
$393,000 - $434,000
$2,144/mo
Price history
| Date | Event | Price |
|---|---|---|
| 10/6/2026 | Listed for sale | $425,000+674.1%$237/sqft |
Source: CSVBOR #C-2687 Report a problem | ||
| 6/10/2014 | Sold | $54,900$31/sqft |
Source: Public Record Report a problem | ||
Public tax history
| Year | Property taxes | Tax assessment |
|---|---|---|
| 2025 | $4,365 +1.9% | $55,333 |
| 2024 | $4,282 +10% | $55,333 |
| 2023 | $3,891 -0.3% | $55,333 |
| 2022 | $3,901 | $55,333 |
| 2021 | $3,901 +5.5% | $55,333 |
| 2020 | $3,698 +2.4% | $55,333 |
| 2019 | $3,612 +1.1% | $55,333 |
| 2018 | $3,574 | $55,333 +3.2% |
| 2017 | -- | $53,628 +0.4% |
| 2016 | -- | $53,412 |
| 2015 | -- | $53,412 |
Find assessor info on the county website
Monthly payment
Est. payment
Payment breakdown
Explore the cost of this home by adjusting the details. Changes won't be saved.Climate risks
Neighborhood: 17820
Nearby schools
Schools provided by the listing agent
- District: Southern Columbia
Source: CSVBOR. This data may not be complete. We recommend contacting the local school district to confirm school assignments for this home.
Similar homes
- $292,5004 bd2 ba1.5k sqft218 Apple Blossom Ln, Catawissa, PA 17820For Sale
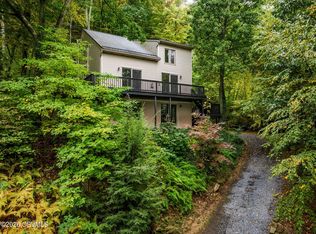 MLS ID #C-2681, BRIAN S FISK, Mid Penn Realty. CSVBOR
 - $419,9003 bd3 ba1.9k sqft1330 Pee Wee Hill Rd, Nescopeck, PA 18635For Sale
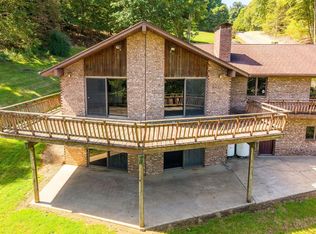 MLS ID #C-2508, DUSTIN C SNYDER, THE LAND AND RESIDENTIAL CONNECTION. CSVBOR
 - $449,0003 bd2 ba1.7k sqft554 Clints Ln, Bloomsburg, PA 17815For Sale
 MLS ID #C-2647, Michelle DeFranco, ADVANCED REALTY SOLUTIONS LLC. CSVBOR
 - $395,0003 bd2 ba1.5k sqft1314 Sassafras St, Bloomsburg, PA 17815For Sale
 MLS ID #C-2495, Amanda L Orzolek, THE LAND AND RESIDENTIAL CONNECTION. CSVBOR
 - $435,0005 bd3 ba2.2k sqft150 N Iroquois Cir, Hazleton, PA 18202For Sale
 MLS ID #PALU2003134, Zack Nebbaki, EXP Realty, LLC. Bright MLS
