Welcome to this charming ranch home nestled on a peaceful cul-de-sac on .50 acres in Highland Estates. This inviting property features 3 bedrooms and 1.75 baths, with cathedral ceilings that create a bright and spacious feel throughout the living area. Enjoy relaxing on the front porch with a beautiful view, or step onto the back deck to unwind and take in the peaceful, wooded setting. With woods directly behind the home, you'll have a private backdrop and plenty of opportunities to enjoy nature right from your own property. Imagine starting your morning with a cup of coffee on the deck or porch, listening to the sounds of nature. Agents see remarks. Square footage was derived from the county tax assessment records.
For sale
Price cut: $34K (10/20)
$299,000
91 Highview Dr, Coal Township, PA 17866
3beds
1,545sqft
Single Family Residence
Built in 2004
0.5 Acres Lot
$291,000 Zestimate®
$194/sqft
$-- HOA
What's special
Back deck to unwindCharming ranch homePeaceful cul-de-sacPeaceful wooded settingPrivate backdropCathedral ceilings
- 17 days
- 704
- 30
Zillow last checked:
Listing updated:
Listed by:
DANI FERSTER 570-286-8594,
BOWEN AGENCY INC., REALTORS - SUNBURY 570-286-8594
Source: CSVBOR,MLS#: C-2684
Facts & features
Interior
Bedrooms & bathrooms
- Bedrooms: 3
- Bathrooms: 2
- Full bathrooms: 1
- 3/4 bathrooms: 1
- Main level bedrooms: 3
Primary bedroom
- Level: First
- Area: 162.72 Square Feet
- Dimensions: 11.30 x 14.40
Bedroom 2
- Level: First
- Area: 110.2 Square Feet
- Dimensions: 9.10 x 12.11
Bedroom 3
- Level: First
- Area: 95.66 Square Feet
- Dimensions: 9.11 x 10.50
Primary bathroom
- Description: Walk-in shower
- Level: First
- Area: 39.86 Square Feet
- Dimensions: 5.11 x 7.80
Bathroom
- Level: First
- Area: 42.66 Square Feet
- Dimensions: 6.00 x 7.11
Foyer
- Level: First
- Area: 32.71 Square Feet
- Dimensions: 4.60 x 7.11
Great room
- Description: Cathedral ceilings
- Level: First
- Area: 323.07 Square Feet
- Dimensions: 12.10 x 26.70
Kitchen
- Description: Combined with dining area
- Level: First
- Area: 201.48 Square Feet
- Dimensions: 9.20 x 21.90
Laundry
- Description: Mud Room
- Level: First
- Area: 61.88 Square Feet
- Dimensions: 6.80 x 9.10
Heating
- Heat Pump
Cooling
- Central Air
Appliances
- Included: Dishwasher, Microwave, Refrigerator, Stove/Range, Dryer, Washer
- Laundry: Laundry Hookup
Features
- Ceiling Fan(s)
- Windows: Window Treatments, Insulated Windows
- Basement: Interior Entry,Unfinished
Interior area
- Total structure area: 1,545
- Total interior livable area: 1,545 sqft
- Finished area above ground: 1,545
- Finished area below ground: 0
Property
Parking
- Total spaces: 2
- Parking features: 2 Car, Garage Door Opener
- Has attached garage: Yes
- Details: 6
Features
- Patio & porch: Porch, Deck
Lot
- Size: 0.5 Acres
- Dimensions: .50
- Topography: No
Details
- Parcel number: 00D00066118Q10
- Zoning: R-1
- Zoning description: X
Construction
Type & style
- Home type: SingleFamily
- Architectural style: Ranch
- Property subtype: Single Family Residence
Materials
- Vinyl
- Foundation: None
- Roof: Shingle
Condition
- Year built: 2004
Utilities & green energy
- Electric: Circuit Breakers
- Sewer: Public Sewer
- Water: Well
Community & HOA
Community
- Features: Paved Streets, Undergrnd Utilities, View
- Subdivision: 0-None
Location
- Region: Coal Township
Financial & listing details
- Price per square foot: $194/sqft
- Tax assessed value: $26,800
- Annual tax amount: $3,193
- Date on market: 10/5/2026
Estimated market value
$291,000
$276,000 - $306,000
$1,492/mo
Price history
| Date | Event | Price |
|---|---|---|
| 10/20/2026 | Price change | $299,000-10.2%$194/sqft |
Source: CSVBOR #C-2684 Report a problem | ||
| 10/5/2026 | Listed for sale | $333,000$216/sqft |
Source: CSVBOR #C-2684 Report a problem | ||
Public tax history
| Year | Property taxes | Tax assessment |
|---|---|---|
| 2025 | $3,063 +4.6% | $26,800 |
| 2024 | $2,929 +2.9% | $26,800 |
| 2023 | $2,845 +4.3% | $26,800 |
| 2022 | $2,728 +1.6% | $26,800 |
| 2021 | $2,686 -0.8% | $26,800 |
| 2020 | $2,709 +11.7% | $26,800 |
| 2018 | $2,424 | $26,800 |
| 2017 | -- | $26,800 |
| 2016 | -- | $26,800 |
| 2015 | -- | $26,800 |
| 2014 | -- | $26,800 |
| 2013 | -- | $26,800 |
| 2012 | -- | $26,800 |
| 2011 | -- | $26,800 |
| 2010 | -- | $26,800 |
| 2009 | -- | $26,800 |
| 2007 | -- | $26,800 |
| 2006 | $883 | $26,800 |
| 2005 | -- | $26,800 +1274.4% |
| 2004 | -- | $1,950 +875% |
| 2003 | -- | $200 |
| 2002 | -- | $200 |
| 2000 | -- | $200 |
Find assessor info on the county website
Monthly payment
Est. payment
Payment breakdown
Explore the cost of this home by adjusting the details. Changes won't be saved.Climate risks
Neighborhood: 17866
Nearby schools
Schools provided by the listing agent
- District: Shamokin
Source: CSVBOR. This data may not be complete. We recommend contacting the local school district to confirm school assignments for this home.
Similar homes
- $349,9004 bd5 ba1.8k sqft1044 Trevorton Rd, Coal Township, PA 17866For Sale
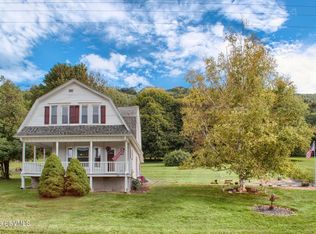 MLS ID #C-2463, MATHLENE L SOSNOSKI, TEU REAL ESTATE CORPORATION. CSVBOR
 - $184,9003 bd2 ba1.3k sqft1473 Trevorton Rd, Coal Township, PA 17866For Sale
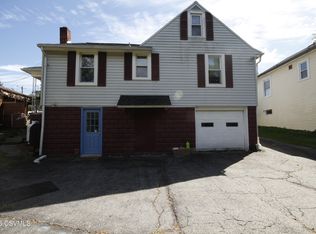 MLS ID #C-2171, Devin L O'Rourke, CENTURY 21 COLONIAL REAL ESTATE. CSVBOR
 - $299,0003 bd2 ba1.7k sqft3136 State Highway 61, Sunbury, PA 17801For Sale
 MLS ID #C-2502, MATHLENE L SOSNOSKI, TEU REAL ESTATE CORPORATION. CSVBOR
 - $329,9005 bd3 ba2k sqft3455 State Highway 61, Sunbury, PA 17801For Sale
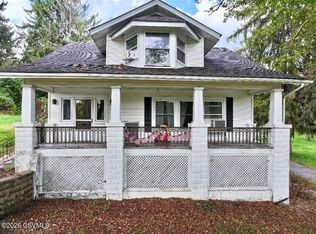 MLS ID #C-2468, BRIAN NELSON DIEHL I, EXP Realty, LLC. CSVBOR
 - $360,0003 bd2 ba1.8k sqft9444 State Route 209, Williamstown, PA 17098For Sale
 MLS ID #PADA2064460, Mandy D Carl, United Country Magnolia Realty Services. Bright MLS
