This is a home where you can make memories! Enter through the front door onto a slate-tiled foyer. Upstairs is the living room which features a wood stove and brick hearth. The dining room leads out to a screened-in porch where you can enjoy summer meals and watch over pets or children play in the shaded backyard. The kitchen is bright and well-appointed, making for easy prep work and cooking. Also upstairs you will find 3 bedrooms, all with ample closet space and laminate floors. Downstairs is a large family room with a wood fireplace and half bath. There is also a storage room that exits to the backyard. Outside, you will find two sheds, with at least one having electric with a workshop area. Also, this home has a spacious two-car garage and plenty of driveway parking.
For sale
Price cut: $3K (10/2)
$239,900
184 Greco Ln, Mount Carmel, PA 17851
3beds
1,144sqft
Single Family Residence
Built in 1973
0.34 Acres Lot
$236,600 Zestimate®
$210/sqft
$-- HOA
What's special
Shaded backyardSpacious two-car garagePlenty of driveway parkingLaminate floorsSlate-tiled foyer
- 67 days
- 585
- 24
Zillow last checked:
Listing updated:
Listed by:
Dina M. Madara 484-529-1180,
Coldwell Banker Realty 610-373-9900,
Corinne Cavuto Heim 610-373-9900,
Coldwell Banker Realty
Source: CSVBOR,MLS#: C-2108
Facts & features
Interior
Bedrooms & bathrooms
- Bedrooms: 3
- Bathrooms: 2
- Full bathrooms: 1
- 3/4 bathrooms: 1
Bedroom 1
- Level: First
- Area: 140 Square Feet
- Dimensions: 10.00 x 14.00
Bedroom 2
- Level: First
- Area: 130 Square Feet
- Dimensions: 10.00 x 13.00
Bedroom 3
- Level: First
- Area: 99 Square Feet
- Dimensions: 9.00 x 11.00
Bathroom
- Level: First
- Area: 80 Square Feet
- Dimensions: 8.00 x 10.00
Bathroom
- Level: Basement
- Area: 32 Square Feet
- Dimensions: 4.00 x 8.00
Dining room
- Level: First
- Area: 90 Square Feet
- Dimensions: 9.00 x 10.00
Family room
- Level: Basement
- Area: 322 Square Feet
- Dimensions: 14.00 x 23.00
Kitchen
- Level: First
- Area: 110 Square Feet
- Dimensions: 10.00 x 11.00
Laundry
- Level: Basement
- Area: 50 Square Feet
- Dimensions: 5.00 x 10.00
Living room
- Level: First
- Area: 210 Square Feet
- Dimensions: 14.00 x 15.00
Other
- Description: screened-in porch
- Level: First
- Area: 192 Square Feet
- Dimensions: 12.00 x 16.00
Storage room
- Level: Basement
- Area: 110 Square Feet
- Dimensions: 10.00 x 11.00
Heating
- Oil
Cooling
- Wall Unit(s)
Appliances
- Included: Dishwasher, Disposal, Refrigerator, Stove/Range, Dryer, Washer, Wood Stove
Features
- Ceiling Fan(s)
- Basement: Block,Heated,Interior Entry,Exterior Entry
Interior area
- Total structure area: 1,144
- Total interior livable area: 1,144 sqft
- Finished area above ground: 1,144
- Finished area below ground: 520
Property
Parking
- Total spaces: 2
- Parking features: 2 Car
- Has attached garage: Yes
Features
- Levels: Multi/Split
- Patio & porch: Patio, Enclosed Porch
Lot
- Size: 0.34 Acres
- Dimensions: 50 x 100
- Topography: No
Details
- Additional structures: Shed(s)
- Parcel number: 00801061056
- Zoning: R-1
Construction
Type & style
- Home type: SingleFamily
- Property subtype: Single Family Residence
Materials
- Aluminum, Brick, Vinyl
- Foundation: None
- Roof: Shingle
Condition
- Year built: 1973
Utilities & green energy
- Electric: 200+ Amp Service
- Sewer: Public Sewer
- Water: Public
Community & HOA
Community
- Features: Paved Streets
- Subdivision: 0-None
HOA
- Has HOA: No
Location
- Region: Mount Carmel
Financial & listing details
- Price per square foot: $210/sqft
- Tax assessed value: $23,350
- Annual tax amount: $2,848
- Date on market: 8/6/2026
Estimated market value
$236,600
$225,000 - $248,000
$1,405/mo
Price history
| Date | Event | Price |
|---|---|---|
| 10/2/2026 | Price change | $239,900-1.2%$210/sqft |
Source:  Bright MLS #PANU2003386 Report a problem Bright MLS #PANU2003386 Report a problem | ||
| 9/18/2026 | Price change | $242,900-0.8%$212/sqft |
Source: Bright MLS #PANU2003386 Report a problem | ||
| 7/28/2026 | Price change | $244,900-3.9%$214/sqft |
Source: Bright MLS #PANU2003386 Report a problem | ||
| 7/18/2026 | Price change | $254,900-2.7%$223/sqft |
Source: Bright MLS #PANU2003386 Report a problem | ||
| 6/25/2026 | Listed for sale | $261,900$229/sqft |
Source: Bright MLS #PANU2003386 Report a problem | ||
Public tax history
| Year | Property taxes | Tax assessment |
|---|---|---|
| 2025 | $2,667 +4.6% | $23,350 |
| 2024 | $2,550 +0.9% | $23,350 |
| 2023 | $2,527 +2.8% | $23,350 |
| 2022 | $2,458 +2.4% | $23,350 |
| 2021 | $2,401 | $23,350 |
| 2020 | $2,401 +2.5% | $23,350 |
| 2018 | $2,343 | $23,350 |
| 2017 | -- | $23,350 |
| 2016 | -- | $23,350 |
| 2015 | -- | $23,350 |
| 2014 | -- | $23,350 |
| 2013 | -- | $23,350 |
| 2012 | -- | $23,350 |
| 2011 | -- | $23,350 |
| 2010 | -- | $23,350 |
| 2009 | -- | $23,350 |
| 2007 | -- | $23,350 |
| 2006 | $720 | $23,350 |
| 2005 | -- | $23,350 +100% |
| 2004 | -- | $11,675 |
| 2003 | -- | $11,675 |
| 2002 | -- | $11,675 |
| 2000 | -- | $11,675 |
Find assessor info on the county website
Monthly payment
Est. payment
Payment breakdown
Explore the cost of this home by adjusting the details. Changes won't be saved.Climate risks
Neighborhood: 17851
Nearby schools
Schools provided by the listing agent
- District: Mount Carmel
Source: CSVBOR. This data may not be complete. We recommend contacting the local school district to confirm school assignments for this home.
Similar homes
- $214,9003 bd2 ba900 sqft418 W 5th St, Mount Carmel, PA 17851For Sale
 MLS ID #C-1807, MATHLENE L SOSNOSKI, TEU REAL ESTATE CORPORATION. CSVBOR
 - $254,0003 bd3 ba1.3k sqft363 Spruce St, Kulpmont, PA 17834For Sale
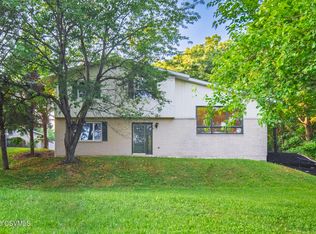 MLS ID #C-1497, RICHARD MICHAEL HALLICK, JR, BRESSI & MARTIN REAL ESTATE, INC. - SHAMOKIN. CSVBOR
 - $134,9004 bd2 ba1.2k sqft336 W 3rd St, Mount Carmel, PA 17851For Sale

 MLS ID #PANU2003720, Nichole Killeen, Mullen Realty Associates. Bright MLS
 - $292,5004 bd2 ba1.5k sqft218 Apple Blossom Ln, Catawissa, PA 17820For Sale
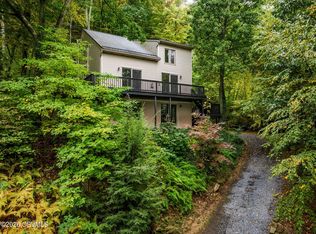 MLS ID #C-2681, BRIAN S FISK, Mid Penn Realty. CSVBOR
 - $237,5003 bd1 ba960 sqft45 N Lake Rd, Pottsville, PA 17901For SaleMLS ID #PASK2029638, Melvia C. Morrow Morrow, BHHS Homesale Realty - Schuylkill Haven. Bright MLS
- $205,0003 bd2 ba1.4k sqft327 W Laurel St, Tremont, PA 17981For SaleMLS ID #PASK2029898, Patricia Minehan, BHHS Homesale Realty - Schuylkill Haven. Bright MLS
- $269,9003 bd1 ba1.5k sqft1899 Long Run Rd, Schuylkill Haven, PA 17972For SaleMLS ID #PASK2029834, Tracey Kreiser, Saunders Real Estate. Bright MLS
- $220,0003 bd2 ba1.1k sqft1803 E Wiconisco St, Tower City, PA 17980For SaleMLS ID #PASK2029886, Kelly Unger, Keller Williams of Central PA. Bright MLS
- $179,0003 bd2 ba1.1k sqft321 E North St, Marion Heights, PA 17832For SaleMLS ID #PANU2003666, Molly McGoff, Coldwell Banker Realty. Bright MLS
- $120,0004 bd2 ba1.5k sqft325 W Saylor St #323, Mount Carmel, PA 17851For Sale
 MLS ID #SC264510, Xiomara Caraballo Mercado, EXP Realty LLC. GSBR as distributed by MLS GRID
 - $235,0003 bd2 ba1.6k sqft613 Snyder St, Pottsville, PA 17901For SaleMLS ID #PASK2029280, Lisa Sock, Mullen Realty Associates. Bright MLS
- $219,9006 bd3 ba1.6k sqft225 Shultz Rd #227, Pine Grove, PA 17963For SaleMLS ID #PASK2028992, Will Primeau, Ramus Realty Group. Bright MLS
