Call Mathlene 570-933-2176 for this spacious Mount Carmel home with walk-out basement complete with 2nd KITCHEN, full bath, bedroom, living room! On a corner lot close to schools ! Large eat in kitchen with dishwasher, all appliances are included. Featuring a ductless mini split. Finished heated lower level features a rec room, utility room/laundry, bedroom 3 and another full bath and kitchen. New metal roof in 2020 and a be-dry system, don't wait call to take a peek today ! Square footage to be independently verified by the buyer. Agents see private remarks.
For sale
Price cut: $10.1K (8/31)
$214,900
418 W 5th St, Mount Carmel, PA 17851
3beds
900sqft
Single Family Residence
Built in 1980
2,812 Square Feet Lot
$-- Zestimate®
$239/sqft
$-- HOA
What's special
Finished heated lower levelWalk-out basementRec roomDuctless mini splitCorner lotBe-dry system
- 61 days
- 534
- 11
Zillow last checked:
Listing updated:
Listed by:
MATHLENE L SOSNOSKI 570-524-0838,
TEU REAL ESTATE CORPORATION 800-883-9424
Source: CSVBOR,MLS#: C-1807
Facts & features
Interior
Bedrooms & bathrooms
- Bedrooms: 3
- Bathrooms: 2
- Full bathrooms: 2
Bedroom 1
- Description: ceiling fan
- Level: Second
- Area: 146.59 Square Feet
- Dimensions: 13.70 x 10.70
Bedroom 2
- Description: ceiling fan
- Level: Second
- Area: 117.16 Square Feet
- Dimensions: 11.60 x 10.10
Bedroom 3
- Level: First
- Area: 132.31 Square Feet
- Dimensions: 13.10 x 10.10
Bathroom
- Level: Second
- Area: 56.16 Square Feet
- Dimensions: 7.80 x 7.20
Bathroom
- Level: First
- Area: 53.25 Square Feet
- Dimensions: 7.50 x 7.10
Kitchen
- Description: eat in kitchen/2 ceiling fans
- Level: Second
- Area: 245.92 Square Feet
- Dimensions: 21.20 x 11.60
Kitchen
- Description: fridge stove pantry
- Level: First
- Area: 103.55 Square Feet
- Dimensions: 10.90 x 9.50
Living room
- Description: ductless mini split
- Level: Second
- Area: 280.34 Square Feet
- Dimensions: 21.40 x 13.10
Rec room
- Level: First
- Area: 221.76 Square Feet
- Dimensions: 17.60 x 12.60
Utility room
- Description: furnace/laundry room
- Level: First
- Area: 227.7 Square Feet
- Dimensions: 20.70 x 11.00
Heating
- Oil
Cooling
- Ductless
Appliances
- Included: Dishwasher, Microwave, Refrigerator, Stove/Range, Dryer, Washer
- Laundry: Laundry Hookup
Features
- Ceiling Fan(s)
- Doors: Storm Door(s)
- Windows: Window Treatments
- Basement: None
Interior area
- Total structure area: 1,700
- Total interior livable area: 900 sqft
- Finished area above ground: 900
- Finished area below ground: 800
Property
Parking
- Parking features: None
Features
- Levels: Multi/Split
- Fencing: Fenced
Lot
- Size: 2,812 Square Feet
- Dimensions: 37.5 x 75
- Topography: No
Details
- Additional structures: Shed(s)
- Parcel number: 14241A
- Zoning: R-2
Construction
Type & style
- Home type: SingleFamily
- Property subtype: Single Family Residence
Materials
- Vinyl
- Foundation: None
- Roof: Metal
Condition
- Year built: 1980
Utilities & green energy
- Electric: Circuit Breakers
- Sewer: Public Sewer
- Water: Public
Community & HOA
Community
- Features: Fencing, Paved Streets, Sidewalks
- Subdivision: 0-None
HOA
- Has HOA: No
Location
- Region: Mount Carmel
Financial & listing details
- Price per square foot: $239/sqft
- Tax assessed value: $20,070
- Annual tax amount: $2,663
- Date on market: 7/5/2026
Estimated market value
Not available
Estimated sales range
Not available
Not available
Price history
| Date | Event | Price |
|---|---|---|
| 8/31/2026 | Price change | $214,900-4.5%$239/sqft |
Source: CSVBOR #C-1807 Report a problem | ||
| 7/5/2026 | Listed for sale | $224,999+230.9%$250/sqft |
Source: CSVBOR #C-1807 Report a problem | ||
| 9/19/2013 | Sold | $68,000$76/sqft |
Source: CSVBOR #20-55894 Report a problem | ||
Public tax history
Tax history is unavailable.
Monthly payment
Est. payment
Payment breakdown
Explore the cost of this home by adjusting the details. Changes won't be saved.Climate risks
Neighborhood: 17851
Nearby schools
Schools provided by the listing agent
- District: Mount Carmel
Source: CSVBOR. This data may not be complete. We recommend contacting the local school district to confirm school assignments for this home.

Similar homes
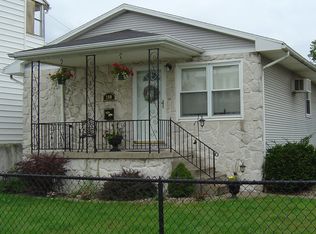
- $244,9003 bd2 ba1.1k sqft184 Greco Ln, Mount Carmel, PA 17851For Sale
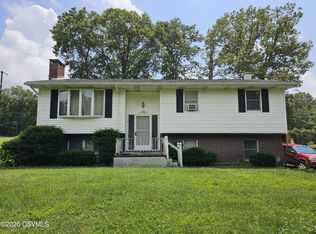 MLS ID #C-2108, Dina M. Madara, Coldwell Banker Realty. CSVBOR
 - $199,0001 bd1 ba900 sqft353 Valley Rd, Pottsville, PA 17901For Sale

 MLS ID #PASK2029222, David Pedron, RE/MAX Five Star Realty. Bright MLS
 - $248,0003 bd1 ba1.2k sqft850 Fountain St, Ashland, PA 17921For Sale
 MLS ID #PASK2028764, Jacob Throne, Hampshire Development Company. Bright MLS
 - $225,0003 bd1 ba1.1k sqft418 S Broad Mountain Ave, Ashland, PA 17931For Sale
 MLS ID #PASK2028776, Helen Miernicki, Realty World-We Get Results. Bright MLS
 - $179,9003 bd2 ba1.2k sqft217 N Center St, Frackville, PA 17931For SaleMLS ID #PASK2028990, MATTHEW LEE PATTERSON, BHHS Homesale Realty - Schuylkill Haven. Bright MLS
- $249,9003 bd1 ba1.2k sqft115 Walnut St, Pine Grove, PA 17963For SaleMLS ID #PASK2029188, Jenny Fessler, Mullen Realty Associates. Bright MLS
- $195,0003 bd1 ba1.1k sqft600 Altamont Blvd, Frackville, PA 17931For SaleMLS ID #PASK2027020, Helen Wolfgang, Iron Valley Real Estate Coal Region. Bright MLS
- $187,5003 bd2 ba1.3k sqft366 Valley St, New Philadelphia, PA 17959For SaleMLS ID #PASK2027442, Amanda Vachris, EveryHome Realtors. Bright MLS
- $245,0002 bd1 ba1.1k sqft147 S Wylam St, Frackville, PA 17931For SaleMLS ID #PASK2028796, Helen Wolfgang, Iron Valley Real Estate Coal Region. Bright MLS
