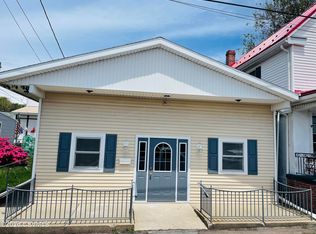
Welcome to this beautifully renovated and move-in ready home offering the perfect combination of space, comfort, and versatility. Featuring 3 spacious bedrooms, plus a massive finished attic that could easily serve as a 4th bedroom, home office, playroom, or additional living space, this property provides plenty of room to fit your needs.
The home has been extensively updated, including new flooring, windows, kitchen, bathroom, and more, allowing the next owner to enjoy modern finishes without the hassle of major renovations. The first floor boasts an exceptionally large living room and dining room, creating an inviting space for everyday living and entertaining.
The spacious eat-in kitchen offers plenty of room for an additional dining area and serves as the heart of the home. Also on the main level is a convenient half bath (toilet only) with potential and available space for future expansion. An additional room on the first floor provides the perfect setting for a home office, reading nook, sitting area, or enclosed back porch.
Outside, you'll find a large detached garage that offers excellent storage, workshop, or parking potential. The garage is included in as-is condition.
If you're looking for a home with generous living space, modern updates, and endless possibilities, this property is a must-see!
Features:
3 Bedrooms + Huge Finished Attic (Potential 4th Bedroom)
Renovated Flooring, Windows, Kitchen & Bathroom
Spacious Living and Dining Rooms
Large Eat-In Kitchen
Half Bath on First Floor with Expansion Potential
Flexible Bonus Space for Office or Sitting Area
Large Detached Garage/Storage Building (As-Is)
Move-In Ready Condition
For sale
$150,000
247 E North St, Marion Heights, PA 17832
3beds
1,185sqft
:
Get pre-qualified$1,004/mo
Townhouse, Single Family Residence
Built in 1945
3,005 Square Feet Lot
$146,300 Zestimate®
$127/sqft
$-- HOA
What's special
Large detached garageMassive finished atticAdditional dining areaSpacious eat-in kitchen
- 54 days |
- 296 |
- 15 |
Zillow last checked:
Listing updated:
Listed by:
Rosa Ylonka Perez 347-432-0612,
IronValley RE of Lehigh Valley 610-766-7200
Source: GLVR,MLS#: 778314 Originating MLS: Lehigh Valley MLS
Originating MLS: Lehigh Valley MLSFacts & features
Interior
Bedrooms & bathrooms
- Bedrooms: 3
- Bathrooms: 1
- Full bathrooms: 1
Rooms
- Room types: Den, Office
Primary bedroom
- Level: Second
- Dimensions: 12.00 x 11.00
Bedroom
- Level: Second
- Dimensions: 12.00 x 9.00
Bedroom
- Level: Second
- Dimensions: 17.00 x 9.00
Den
- Level: First
- Dimensions: 10.00 x 6.00
Dining room
- Level: First
- Dimensions: 13.00 x 12.00
Other
- Level: Second
- Dimensions: 6.00 x 4.00
Half bath
- Description: 1 toilet
- Level: First
- Dimensions: 3.00 x 1.00
Kitchen
- Level: First
- Dimensions: 18.00 x 10.00
Living room
- Level: First
- Dimensions: 13.00 x 11.00
Other
- Description: Massive attic for additional space/ bedroom
- Level: Third
- Dimensions: 18.00 x 15.00
Heating
- Electric
Cooling
- None
Appliances
- Included: Electric Oven, Electric Range, Electric Water Heater
Features
- Dining Area, Eat-in Kitchen, Home Office
- Flooring: Laminate, Resilient
- Windows: Replacement Windows
- Basement: Partial
Interior area
- Total interior livable area: 1,185 sqft
- Finished area above ground: 1,185
- Finished area below ground: 0
Property
Parking
- Total spaces: 2
- Parking features: Detached, Garage
- Garage spaces: 2
Features
- Stories: 3
- Patio & porch: Covered, Porch
- Exterior features: Porch
- Has view: Yes
- View description: City Lights
Lot
- Size: 3,005 Square Feet
Details
- Parcel number: 00300001036
- Zoning: Residential
- Special conditions: None
Construction
Type & style
- Home type: SingleFamily
- Architectural style: Contemporary
- Property subtype: Townhouse, Single Family Residence
- Attached to another structure: Yes
Materials
- Block, Concrete, Vinyl Siding
- Roof: Shingle,Wood
Condition
- Unknown
- Year built: 1945
Utilities & green energy
- Electric: Circuit Breakers
- Sewer: Public Sewer
- Water: Public
Community & HOA
Community
- Subdivision: No Subdivision
Location
- Region: Marion Heights
Financial & listing details
- Price per square foot: $127/sqft
- Tax assessed value: $6,230
- Annual tax amount: $995
- Date on market: 6/3/2026
- Cumulative days on market: 55 days
- Ownership type: Fee Simple
Estimated market value
$146,300
$139,000 - $154,000
$1,193/mo
Price history
| Date | Event | Price |
|---|---|---|
| 6/3/2026 | Listed for sale | $150,000+455.6%$127/sqft |
Source:  GLVR #778314 Report a problem GLVR #778314 Report a problem | ||
| 4/23/2024 | Sold | $27,000+8%$23/sqft |
Source: Public Record Report a problem | ||
| 12/6/2021 | Listing removed | -- |
Source: CSVBOR #20-89463 Report a problem | ||
| 12/3/2021 | Listed for sale | $25,000+2400%$21/sqft |
Source: CSVBOR #20-89463 Report a problem | ||
| 7/6/2015 | Sold | $1,000+42.9%$1/sqft |
Source: Public Record Report a problem | ||
| 3/18/2015 | Sold | $700$1/sqft |
Source: Public Record Report a problem | ||
Public tax history
| Year | Property taxes | Tax assessment |
|---|---|---|
| 2025 | $709 +4.6% | $6,230 |
| 2024 | $677 +0.9% | $6,230 |
| 2023 | $671 +2.8% | $6,230 |
| 2022 | $653 +2.4% | $6,230 |
| 2021 | $637 | $6,230 |
| 2020 | $637 +2.5% | $6,230 |
| 2018 | $622 | $6,230 |
| 2017 | -- | $6,230 |
| 2016 | -- | $6,230 |
| 2015 | -- | $6,230 +0.5% |
| 2014 | -- | $6,200 |
| 2013 | -- | $6,200 |
| 2012 | -- | $6,200 |
| 2011 | -- | $6,200 |
| 2010 | -- | $6,200 |
| 2009 | -- | $6,200 |
| 2007 | -- | $6,200 |
| 2006 | $213 | $6,200 |
| 2005 | -- | $6,200 +100% |
| 2004 | -- | $3,100 |
| 2003 | -- | $3,100 |
| 2002 | -- | $3,100 |
| 2000 | -- | $3,100 |
Find assessor info on the county website
Monthly payment
Est. payment
Payment breakdown
Explore the cost of this home by adjusting the details. Changes won't be saved.Climate risks
Neighborhood: 17832
Nearby schools
GreatSchools rating
- 4/10Mount Carmel Area El SchoolGrades: PK-6Distance: 2.4 mi
- 5/10Mount Carmel Area Junior High SchoolGrades: 7-8Distance: 2.5 mi
- 3/10Mount Carmel Area High SchoolGrades: 9-12Distance: 2.5 mi
Schools provided by the listing agent
- Elementary: Mount Carmel Area Elementary School
- Middle: Mount Carmel Area High School
Source: GLVR. This data may not be complete. We recommend contacting the local school district to confirm school assignments for this home.
- $6,640-- bd-- ba-- sqft249 North St, Marion Heights, PA 17832Off Market
- $8,080-- bd-- ba-- sqft239 E North St, Marion Heights, PA 17832Off Market
- $50,0002 bd1 ba702 sqft244 E North St, Marion Heights, PA 17832Sold

- $50,000-- bd-- ba-- sqft244 North St, Marion Heights, PA 17832Sold
- $20,0005 bd2 ba3.7k sqft301 E North St, Marion Heights, PA 17832Off Market
- $130,900-- bd-- ba-- sqft235 North St, Marion Heights, PA 17832Off Market
- $550-- bd-- ba-- sqft236 North St, Marion Heights, PA 17832Off Market
- $9,950-- bd-- ba-- sqft300 E North St, Marion Heights, PA 17832Off Market
A local agent can set up tours, give advice and negotiate with sellers.
Similar homes
- $169,9003 bd2 ba1.2k sqft860 Walnut St, Kulpmont, PA 17834For Sale
 MLS ID #C-1335, DENNIS M MOLESEVICH JR, REALTY WORLD MOLESEVICH & ASSOCIATES. CSVBOR
 - $129,0003 bd1 ba1.4k sqft1419 Wabash St, Coal Township, PA 17866For Sale
 MLS ID #C-1965, Charles David Yost, EXP Realty, LLC. CSVBOR
 - $134,9003 bd2 ba1.1k sqft27 N Sheridan St, Coal Township, PA 17866For Sale
 MLS ID #C-1579, MATHLENE L SOSNOSKI, TEU REAL ESTATE CORPORATION. CSVBOR
 - $175,0003 bd1 ba1k sqft32 N Poplar St, Mount Carmel, PA 17851For Sale

 MLS ID #PANU2003346, Cherie Gottshall, Iron Valley Real Estate Coal Region. Bright MLS
 - $130,0003 bd2 ba1.2k sqft1004-1006 E Commerce St, Shamokin, PA 17872For SaleMLS ID #C-1145, CHRISTINA S SABOLCHICK, BERKSHIRE HATHAWAY HOMESERVICES HODRICK REALTY-DANV. CSVBOR
- $155,0003 bd2 ba1.1k sqft41 S Spencer St, Frackville, PA 17931For SaleMLS ID #PASK2027836, Jessica Watson, Mullen Realty Associates. Bright MLS
- $160,0003 bd1 ba1.3k sqft901 Fairview St, Pottsville, PA 17901For SaleMLS ID #PASK2028516, William Roman, Century 21 Gold. Bright MLS
- $125,0004 bd2 ba1.5k sqft100 S Shamokin St, Shamokin, PA 17872For SaleMLS ID #781442, Kelvin Diaz, Allentown City Realty. GLVR
- $139,0003 bd1 ba1k sqft531 W Howard St, Frackville, PA 17931For SaleMLS ID #PASK2028234, Gladys Trexler, Realty World-We Get Results. Bright MLS
- $155,0003 bd2 ba1.3k sqft717 N Centre St, Pottsville, PA 17901For SaleMLS ID #PASK2028472, Jennie Singer, Mullen Realty Associates. Bright MLS
- $152,9993 bd2 ba1.6k sqft322 W Washington St, Frackville, PA 17931For SaleMLS ID #25-659, Lillian A Martinez, Wychock Real Estate, LLC. Luzerne County AOR
- $130,0003 bd1 ba1.3k sqft148 N State Rd, Branchdale, PA 17923For SaleMLS ID #PASK2028326, JOY DANIELS, Joy Daniels Real Estate Group, Ltd. Bright MLS
- $99,9003 bd1 ba1.1k sqft3 Eagle Ave, Coal Township, PA 17866For SaleMLS ID #C-1888, FRANK BELLACE, BRESSI & MARTIN REAL ESTATE, INC. - SHAMOKIN. CSVBOR
- $132,5005 bd1 ba1.4k sqft423 E Dewart St, Shamokin, PA 17872For SaleMLS ID #PANU2003002, Amy Alexis Latshaw, Mullen Realty Associates. Bright MLS
- $129,9003 bd3 ba1.2k sqft215 Ohio Ave, Shenandoah, PA 17976For SaleMLS ID #26-1718, Enyely Orlando Pena Mejia, Aggressive Realty & Rentals, LLC. Luzerne County AOR
- $169,9004 bd1 ba1.5k sqft128 N North St, Minersville, PA 17954For SaleMLS ID #PASK2028524, Eric Leadbetter, Coldwell Banker Hearthside - Bethlehem. Bright MLS
- $100,0003 bd2 ba1.6k sqft612 W State St, Shamokin, PA 17872For Sale By Owner
- $224,9993 bd2 ba900 sqft418 W 5th St, Mount Carmel, PA 17851For SaleMLS ID #C-1807, MATHLENE L SOSNOSKI, TEU REAL ESTATE CORPORATION. CSVBOR
- $145,0003 bd1 ba1.5k sqft126 S White St, Shenandoah, PA 17976For SaleMLS ID #26-2191, Vivian Minaya, Wychock Real Estate, LLC. Luzerne County AOR
- $82,9003 bd2 ba1k sqft221 E Cameron St, Shamokin, PA 17872For SaleMLS ID #C-1878, JESSICA HERMAN, VILLAGER REALTY, INC. - NORTHUMBERLAND. CSVBOR
