Shenandoah Heights:Singlefamily home featuring 3 spacious bedrooms and 1.5 bathrooms. Enjoy a bright living room and formal dining area. This property also offers a laundry room, car garage, and a fenced-in yard ideal for outdoor enjoyment. Conveniently located and move-in ready. Don't miss this opportunity--schedule your showing today
For sale
$129,900
215 Ohio Ave, Shenandoah, PA 17976
3beds
1,258sqft
Single Family Residence
Built in ----
5,300 Square Feet Lot
$123,400 Zestimate®
$103/sqft
$-- HOA
What's special
Car garageLaundry roomFormal dining area
- 137 days
- 251
- 28
Zillow last checked:
Listing updated:
Listed by:
Enyely Orlando Pena Mejia 570-497-1009,
Aggressive Realty & Rentals, LLC 570-788-8500,
Carmen Miralma Mancebo Clase 570-497-1633,
Aggressive Realty & Rentals, LLC
Source: Luzerne County AOR,MLS#: 26-1718
Facts & features
Interior
Bedrooms & bathrooms
- Bedrooms: 3
- Bathrooms: 3
- Full bathrooms: 2
- 1/2 bathrooms: 1
Bedroom 1
- Level: Second
- Area: 123 Square Feet
- Dimensions: 10 x 12.3
Bedroom 2
- Level: Second
- Area: 115.36 Square Feet
- Dimensions: 10.3 x 11.2
Bedroom 3
- Level: Second
- Area: 94.86 Square Feet
- Dimensions: 10.19 x 9.3
Bathroom
- Level: Second
- Area: 33.39 Square Feet
- Dimensions: 6.3 x 5.3
Half bathroom
- Level: First
- Area: 13.44 Square Feet
- Dimensions: 3.2 x 4.2
Dining room
- Level: First
- Area: 134.63 Square Feet
- Dimensions: 10.19 x 13.2
Kitchen
- Level: First
- Area: 91.84 Square Feet
- Dimensions: 8.19 x 11.2
Laundry
- Level: First
- Area: 13.44 Square Feet
- Dimensions: 4.2 x 3.2
Living room
- Level: First
- Area: 137.76 Square Feet
- Dimensions: 11.2 x 12.3
Recreation room
- Level: Basement
- Area: 170.24 Square Feet
- Dimensions: 11.2 x 15.2
Heating
- Oil, Baseboard
Cooling
- None
Interior area
- Total structure area: 1,258
- Total interior livable area: 1,258 sqft
- Finished area above ground: 1,258
- Finished area below ground: 0
Property
Parking
- Total spaces: 1
- Parking features: None
- Garage spaces: 1
Features
- Levels: Two
- Patio & porch: Deck
Lot
- Size: 5,300 Square Feet
- Dimensions: 53x100
Details
- Parcel number: 36090238.000
- Zoning: Residential
- Zoning description: Residential
Construction
Type & style
- Home type: SingleFamily
- Property subtype: Single Family Residence
Materials
- Vinyl Siding
Condition
- Very Good
- New construction: No
Utilities & green energy
- Sewer: Public Sewer
- Water: Public
Community & HOA
Location
- Region: Shenandoah
Financial & listing details
- Price per square foot: $103/sqft
- Tax assessed value: $44,870
- Annual tax amount: $1,784
- Date on market: 4/21/2026
Estimated market value
$123,400
$117,000 - $130,000
$1,636/mo
Price history
| Date | Event | Price |
|---|---|---|
| 6/1/2026 | Price change | $129,900-13.3%$103/sqft |
Source: Luzerne County AOR #26-1718 Report a problem | ||
| 4/21/2026 | Listed for sale | $149,900+229.5%$119/sqft |
Source: Luzerne County AOR #26-1718 Report a problem | ||
| 3/21/2020 | Listing removed | $45,500$36/sqft |
Source: RE/MAX of Reading #PASK127970 Report a problem | ||
| 3/20/2020 | Listed for sale | $45,500+7.1%$36/sqft |
Source: RE/MAX of Reading #PASK127970 Report a problem | ||
| 3/17/2020 | Sold | $42,500-6.6%$34/sqft |
Source: Public Record Report a problem | ||
| 2/5/2020 | Pending sale | $45,500$36/sqft |
Source: RE/MAX of Reading #PASK127970 Report a problem | ||
| 12/26/2019 | Price change | $45,500-6.2%$36/sqft |
Source: RE/MAX Of Reading #PASK127970 Report a problem | ||
| 9/16/2019 | Price change | $48,500-8.3%$39/sqft |
Source: RE/MAX Five Star Realty #PASK126192 Report a problem | ||
| 6/4/2019 | Listed for sale | $52,900$42/sqft |
Source: RE/MAX Five Star Realty #PASK126192 Report a problem | ||
Public tax history
| Year | Property taxes | Tax assessment |
|---|---|---|
| 2023 | $1,784 -0.7% | $22,435 |
| 2022 | $1,797 +0.8% | $22,435 |
| 2021 | $1,784 -0.8% | $22,435 |
| 2020 | $1,797 +246.3% | $22,435 |
| 2019 | $519 -70.9% | $22,435 |
| 2018 | $1,784 | $22,435 |
| 2017 | -- | $22,435 |
| 2015 | -- | $22,435 |
| 2011 | -- | $22,435 |
| 2010 | -- | $22,435 |
| 2009 | -- | $22,435 |
| 2007 | -- | $22,435 |
| 2004 | -- | $22,435 |
Find assessor info on the county website
Monthly payment
Est. payment
Payment breakdown
Explore the cost of this home by adjusting the details. Changes won't be saved.Climate risks
Neighborhood: Shenandoah Heights
Similar homes
- $125,0003 bd2 ba1k sqft199 Pennsylvania Ave, Shenandoah, PA 17976For Sale
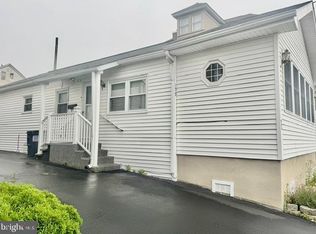
 MLS ID #PASK2029014, Helen Miernicki, Realty World-We Get Results. Bright MLS
 - $134,0005 bd2 ba1.6k sqft105 Schuylkill Ave, Shenandoah, PA 17976For Sale
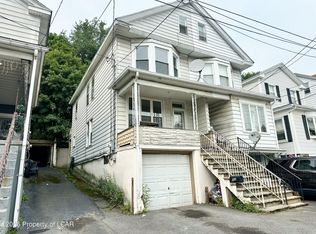 MLS ID #26-4089, Soko Mujovic, Pecora Realtor, P.C.. Luzerne County AOR
 - $149,9995 bd2 ba1.6k sqft195 Ohio Ave, Shenandoah, PA 17976For Sale
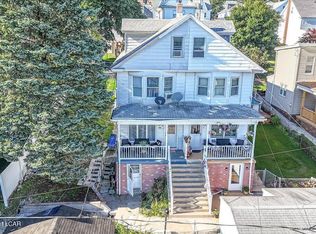 MLS ID #26-4526, Victor Luna, Fuentes Real Estate Group, LLC. Luzerne County AOR
 - $139,9005 bd1 ba1.2k sqft86 Swatara Rd, Shenandoah, PA 17976For Sale
 MLS ID #PASK2023386, Will Primeau, Ramus Realty Group. Bright MLS
 - $119,9993 bd2 ba1.2k sqft115 N 5th St, Frackville, PA 17931For SaleMLS ID #PASK2028946, Helen Miernicki, Realty World-We Get Results. Bright MLS
- $139,0003 bd1 ba1k sqft531 W Howard St, Frackville, PA 17931For SaleMLS ID #PASK2028234, Gladys Trexler, Realty World-We Get Results. Bright MLS
- $127,0003 bd1 ba1.4k sqft2023 Centre St, Ashland, PA 17921For SaleMLS ID #PASK2029232, David Pedron, RE/MAX Five Star Realty. Bright MLS
- $112,9003 bd1 ba1.2k sqft227 S Spencer St, Frackville, PA 17931For SaleMLS ID #PASK2028734, Helen Wolfgang, Iron Valley Real Estate Coal Region. Bright MLS
- $145,0003 bd1 ba1.5k sqft314 N 2nd St, Frackville, PA 17931For SaleMLS ID #PASK2029178, Helen Miernicki, Realty World-We Get Results. Bright MLS
- $124,9002 bd1 ba777 sqft235 N Front St, Saint Clair, PA 17970For SaleMLS ID #PASK2028588, Will Primeau, Ramus Realty Group. Bright MLS
- $124,9004 bd1 ba1.2k sqft433 Harrison St, Pottsville, PA 17901For SaleMLS ID #PASK2028586, Will Primeau, Ramus Realty Group. Bright MLS
- $119,0002 bd2 ba1.2k sqft62 Berwick St, Beaver Meadows, PA 18216For SaleMLS ID #PACC2008082, Deb Walchak, Realty World-We Get Results. Bright MLS
