Welcome to this beautifully renovated property seeking its new owners. Situated in the tranquil borough of Frackville, at the end of a street and conveniently close to I-81, this property offers privacy while providing access to the area’s diverse amenities! Renovated in 2025, this property provides new owners with peace of mind and a seamless transition during the move-in process. It features three bedrooms, one and a half full bathrooms, a spacious attic, and an interior space of 1,800 square feet. Located on a 0.14-acre lot, this property caters to a wide range of preferences! The furniture within the property is negotiable, the property is being sold as is, and personal items will be removed! Schedule a showing today and make this property yours! ACCEPTING BACKUP OFFERS!
Under contract
Price cut: $10.4K (7/23)
$107,500
328 E Oak St, Frackville, PA 17931
3beds
1,800sqft
:
Get pre-qualified$755/mo
Single Family Residence
Built in 1897
6,098 Square Feet Lot
$-- Zestimate®
$60/sqft
$-- HOA
What's special
- 33 days |
- 594 |
- 34 |
Zillow last checked:
Listing updated:
Listed by:
Eugene Prentice 347-356-5321,
EXP Realty, LLC 8883977352
Source: Bright MLS,MLS#: PASK2028018
Facts & features
Interior
Bedrooms & bathrooms
- Bedrooms: 3
- Bathrooms: 2
- Full bathrooms: 1
- 1/2 bathrooms: 1
- Main level bathrooms: 1
Rooms
- Room types: Dining Room, Kitchen, Family Room, Basement, Foyer, Sun/Florida Room, Laundry, Office, Attic, Half Bath
Other
- Level: Upper
Basement
- Level: Lower
Dining room
- Features: Dining Area, Fireplace - Electric
- Level: Main
Family room
- Level: Main
Foyer
- Level: Main
Half bath
- Level: Main
Kitchen
- Level: Main
Laundry
- Level: Main
Office
- Level: Upper
Other
- Level: Main
Heating
- Baseboard, Electric
Cooling
- Other, Window Unit(s), Electric
Appliances
- Included: Dryer, Oven/Range - Electric, Stainless Steel Appliance(s), Washer, Water Heater
- Laundry: Dryer In Unit, Has Laundry, Main Level, Washer In Unit, Laundry Room
Features
- Attic, Dining Area, Other, Primary Bath(s)
- Flooring: Luxury Vinyl
- Doors: Insulated, Storm Door(s)
- Basement: Interior Entry,Other,Concrete,Unfinished
- Number of fireplaces: 2
- Fireplace features: Electric
Interior area
- Total structure area: 1,950
- Total interior livable area: 1,800 sqft
- Finished area above ground: 1,800
- Finished area below ground: 0
Property
Parking
- Parking features: Off Street, On Street
- Has uncovered spaces: Yes
Accessibility
- Accessibility features: 2+ Access Exits
Features
- Levels: Three and One Half
- Stories: 3.5
- Patio & porch: Porch
- Exterior features: Barbecue, Lighting, Flood Lights, Rain Gutters
- Pool features: None
- Has view: Yes
- View description: City, Trees/Woods
- Frontage type: Road Frontage
Lot
- Size: 6,098 Square Feet
- Features: Adjoins - Open Space, Backs to Trees, Cleared, Level, Open Lot, Private, Rear Yard, SideYard(s), Suburban
Details
- Additional structures: Above Grade, Below Grade
- Parcel number: 36120099
- Zoning: RES
- Special conditions: Standard
- Other equipment: Negotiable
Construction
Type & style
- Home type: SingleFamily
- Architectural style: Victorian
- Property subtype: Single Family Residence
- Attached to another structure: Yes
Materials
- Masonry, Vinyl Siding
- Foundation: Permanent
Condition
- Excellent
- New construction: No
- Year built: 1897
- Major remodel year: 2025
Utilities & green energy
- Electric: 100 Amp Service
- Sewer: Public Sewer
- Water: Public
Community & HOA
Community
- Security: Main Entrance Lock, Smoke Detector(s)
- Subdivision: Frackville
HOA
- Has HOA: No
Location
- Region: Frackville
- Municipality: FRACKVILLE BORO
Financial & listing details
- Price per square foot: $60/sqft
- Tax assessed value: $87,100
- Annual tax amount: $5,664
- Date on market: 6/28/2026
- Listing agreement: Exclusive Right To Sell
- Listing terms: Cash,Conventional
- Inclusions: Negotiable
- Ownership: Fee Simple
Estimated market value
Not available
Estimated sales range
Not available
$1,438/mo
Price history
| Date | Event | Price |
|---|---|---|
| 7/27/2026 | Contingent | $107,500$60/sqft |
Source:  Bright MLS #PASK2028018 Report a problem Bright MLS #PASK2028018 Report a problem | ||
| 7/26/2026 | Pending sale | $107,500$60/sqft |
Source: Bright MLS #PASK2028018 Report a problem | ||
| 7/23/2026 | Price change | $107,500-8.8%$60/sqft |
Source: Bright MLS #PASK2028018 Report a problem | ||
| 7/20/2026 | Price change | $117,900-11%$66/sqft |
Source: eXp Realty #PASK2028018 Report a problem | ||
| 7/6/2026 | Price change | $132,500-1.5%$74/sqft |
Source: Bright MLS #PASK2028018 Report a problem | ||
| 6/29/2026 | Listed for sale | $134,500-0.4%$75/sqft |
Source: Bright MLS #PASK2028018 Report a problem | ||
| 6/28/2026 | Listing removed | $135,000$75/sqft |
Source: eXp Realty #PASK2027150 Report a problem | ||
| 6/2/2026 | Listed for sale | $135,000$75/sqft |
Source: Bright MLS #PASK2027150 Report a problem | ||
| 5/22/2026 | Pending sale | $135,000+3.9%$75/sqft |
Source: Bright MLS #PASK2027150 Report a problem | ||
| 5/16/2026 | Listed for sale | $129,900+621.7%$72/sqft |
Source: Bright MLS #PASK2027150 Report a problem | ||
| 1/6/2025 | Sold | $18,000$10/sqft |
Source: Public Record Report a problem | ||
Public tax history
| Year | Property taxes | Tax assessment |
|---|---|---|
| 2023 | $1,550 -0.7% | $19,490 |
| 2022 | $1,561 +0.8% | $19,490 |
| 2021 | $1,550 -0.8% | $19,490 |
| 2020 | $1,561 +246.3% | $19,490 |
| 2019 | $451 -70.9% | $19,490 |
| 2018 | $1,550 | $19,490 |
| 2017 | -- | $19,490 |
| 2015 | -- | $19,490 |
| 2011 | -- | $19,490 |
| 2010 | -- | $19,490 |
| 2009 | -- | $19,490 |
| 2007 | -- | $19,490 |
| 2004 | -- | $19,490 |
Find assessor info on the county website
Monthly payment
Est. payment
Payment breakdown
Explore the cost of this home by adjusting the details. Changes won't be saved.Climate risks
Neighborhood: Altamont
Nearby schools
GreatSchools rating
- 3/10Shenandoah Valley El SchoolGrades: PK-6Distance: 2.5 mi
- 3/10Shenandoah Valley Junior-Senior High SchoolGrades: 7-12Distance: 2.5 mi
Schools provided by the listing agent
- Elementary: Shenandoah Valley
- Middle: Shenandoah Valley
- High: Shenandoah Valley Jshs
- District: Shenandoah Valley
Source: Bright MLS. This data may not be complete. We recommend contacting the local school district to confirm school assignments for this home.
- $107,4003 bd2 ba1.7k sqft332 E Oak St, Frackville, PA 17931Off Market
- $148,2003 bd2 ba1.7k sqft326 E Oak St, Frackville, PA 17931Off Market
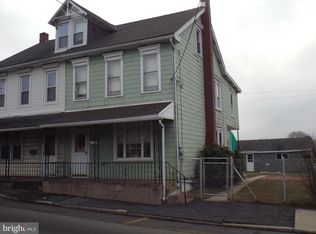
- $154,9003 bd1 ba1.7k sqft334 E Oak St, Frackville, PA 17931Off Market
- $11,250-- bd-- ba-- sqft118 S Wylam St, Frackville, PA 17931Off Market
- $94,8002 bd1 ba1.1k sqft120 S Wylam St, Frackville, PA 17931Off Market
- $205,0005 bd2 ba1.3k sqft124 S Wylam St, Frackville, PA 17931Sold
- $42,8003 bd2 ba1.3k sqft406 E Oak St, Frackville, PA 17931Off Market
- $147,5003 bd1 ba1.8k sqft337 E Oak St, Frackville, PA 17931Off Market
A local agent can set up tours, give advice and negotiate with sellers.
Similar homes
- $107,7004 bd1 ba1.1k sqft219 N Nice St, Frackville, PA 17931For Sale
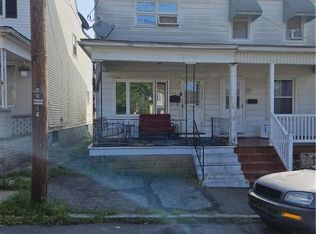 MLS ID #763257, Douglas A. Yoder, New Day Real Estate LLC. GLVR
 - $--4 bd2 ba1.8k sqft155 N 2nd St, Frackville, PA 17931Auction
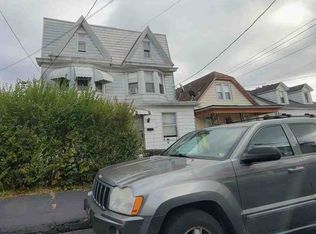 Auction.com 1
 - $89,5003 bd1 ba1.4k sqft143 N Railroad Ave, Frackville, PA 17931For Sale
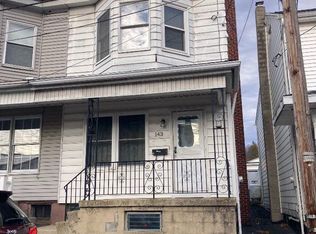
 MLS ID #PASK2026538, Cheryl Kelly, RE/MAX Five Star Realty. Bright MLS
 - $152,9993 bd2 ba1.6k sqft322 W Washington St, Frackville, PA 17931For Sale
 MLS ID #25-659, Lillian A Martinez, Wychock Real Estate, LLC. Luzerne County AOR
 - $139,0003 bd1 ba1k sqft531 W Howard St, Frackville, PA 17931For SaleMLS ID #PASK2028234, Gladys Trexler, Realty World-We Get Results. Bright MLS
- $125,0003 bd2 ba1.4k sqft5 S 21st St, Pottsville, PA 17901For SaleMLS ID #PASK2028652, JIM BEDORF, Coldwell Banker Realty. Bright MLS
- $105,0004 bd1 ba1.4k sqft457 Nichols St, Pottsville, PA 17901For SaleMLS ID #779664, Judi Youssef, Harvey Z Raad Real Estate. GLVR
- $110,0003 bd1 ba1.1k sqft307 W Poplar St, Shenandoah, PA 17976For SaleMLS ID #25-4803, Lillian A Martinez, Wychock Real Estate, LLC. Luzerne County AOR
- $109,9003 bd1 ba1.2k sqft227 Wallace St, Pottsville, PA 17901For SaleMLS ID #PASK2028084, Amanda Marx, Mullen Realty Associates. Bright MLS
- $110,0004 bd1 ba1.7k sqft1653 W Norwegian St, Pottsville, PA 17901For SaleMLS ID #PASK2028032, michael kanger, Keller Williams Platinum Realty - Wyomissing. Bright MLS
- $124,9004 bd1 ba1.2k sqft433 Harrison St, Pottsville, PA 17901For SaleMLS ID #PASK2028586, Will Primeau, Ramus Realty Group. Bright MLS
- $93,9003 bd1 ba1.3k sqft204 E B St, Girardville, PA 17935For SaleMLS ID #PASK2026478, Julia Atiyeh, BHHS Homesale Realty - Schuylkill Haven. Bright MLS
- $129,9003 bd3 ba1.2k sqft215 Ohio Ave, Shenandoah, PA 17976For SaleMLS ID #26-1718, Enyely Orlando Pena Mejia, Aggressive Realty & Rentals, LLC. Luzerne County AOR
- $95,0003 bd1 ba1.4k sqft210 S 9th St, Pottsville, PA 17901For SaleMLS ID #PASK2028282, Lois Muscara, BHHS Homesale Realty - Schuylkill Haven. Bright MLS
- $79,0005 bd2 ba2.6k sqft126 Lewis St #128, Minersville, PA 17954For SaleMLS ID #PASK2028610, David Pedron, RE/MAX Five Star Realty. Bright MLS
- $125,0004 bd1 ba1.6k sqft136 B St, Girardville, PA 17935For SaleMLS ID #PASK2026358, Jennifer Hensel, Iron Valley Real Estate of York County. Bright MLS
- $87,0003 bd1 ba1.3k sqft185 Virginia Ave, Shenandoah, PA 17976For SaleMLS ID #PASK2027386, Brittany Heller, BHHS Homesale Realty - Schuylkill Haven. Bright MLS
- $115,0005 bd1 ba1.7k sqft332 S Jardin St, Shenandoah, PA 17976For SaleMLS ID #PASK2027634, Steven Betances Diaz, Wychock Real Estate, LLC. Bright MLS
- $160,0004 bd2 ba2.3k sqft1702 Walnut St, Ashland, PA 17921For Sale By Owner
- $94,5003 bd1 ba1.5k sqft334 S Jardin St, Shenandoah, PA 17976For SaleMLS ID #26-2026, Vivian Minaya, Wychock Real Estate, LLC. Luzerne County AOR
