Welcome to 5 S 21st Street in Pottsville, PA, a charming and well-maintained home offering 3 bedrooms and 1.5 baths. This inviting property features comfortable living spaces with plenty of room for everyday living and entertaining. The functional layout provides a warm and welcoming atmosphere, while the spacious bedrooms offer flexibility for families, guests, or a home office. Conveniently located near local amenities, shopping, dining, schools, and major routes, this home combines comfort, convenience, and value. Whether you're a first-time homebuyer, looking to downsize, or searching for an investment opportunity, 5 S 21st Street is a wonderful place to call home.
For sale
$125,000
5 S 21st St, Pottsville, PA 17901
3beds
1,428sqft
:
Get pre-qualified$870/mo
Single Family Residence
Built in 1927
1,742 Square Feet Lot
$-- Zestimate®
$88/sqft
$-- HOA
What's special
Comfortable living spacesFunctional layoutSpacious bedroomsWarm and welcoming atmosphere
- 20 hours |
- 59 |
- 3 |
Zillow last checked:
Listing updated:
Listed by:
JIM BEDORF 717-462-7227,
Coldwell Banker Realty 7177614800,
Listing Team: The Bedorf Prince Team
Source: Bright MLS,MLS#: PASK2028652
Facts & features
Interior
Bedrooms & bathrooms
- Bedrooms: 3
- Bathrooms: 2
- Full bathrooms: 1
- 1/2 bathrooms: 1
- Main level bathrooms: 1
Rooms
- Room types: Living Room, Dining Room, Bedroom 2, Bedroom 3, Kitchen, Bedroom 1, Attic, Full Bath, Half Bath
Bedroom 1
- Features: Flooring - Carpet
- Level: Upper
Bedroom 2
- Features: Flooring - Carpet
- Level: Upper
Bedroom 3
- Features: Flooring - Carpet
- Level: Upper
Other
- Features: Attic - Walk-Up
- Level: Upper
Dining room
- Features: Flooring - Carpet, Ceiling Fan(s)
- Level: Main
Other
- Features: Flooring - Vinyl
- Level: Upper
Half bath
- Features: Flooring - Vinyl
- Level: Main
Kitchen
- Features: Flooring - Vinyl
- Level: Main
Living room
- Features: Flooring - Carpet, Ceiling Fan(s)
- Level: Main
Heating
- Radiator, Steam, Oil
Cooling
- Ceiling Fan(s), Electric
Appliances
- Included: Dishwasher, Dryer, Oven/Range - Electric, Refrigerator, Washer, Water Heater
Features
- Paneled Walls
- Flooring: Carpet, Vinyl
- Basement: Full,Partial,Garage Access,Interior Entry,Exterior Entry,Unfinished
- Has fireplace: No
Interior area
- Total structure area: 1,428
- Total interior livable area: 1,428 sqft
- Finished area above ground: 1,428
- Finished area below ground: 0
Video & virtual tour
Property
Parking
- Total spaces: 3
- Parking features: Garage Faces Rear, Garage Door Opener, Attached, Driveway
- Attached garage spaces: 1
- Uncovered spaces: 2
Accessibility
- Accessibility features: None
Features
- Levels: Three
- Stories: 3
- Patio & porch: Porch
- Pool features: None
Lot
- Size: 1,742 Square Feet
- Dimensions: 17.00 x 90.00
- Features: Level
Details
- Additional structures: Above Grade, Below Grade
- Parcel number: 68470060.001
- Zoning: R-1
- Zoning description: Single Family Residential District
- Special conditions: Standard
Construction
Type & style
- Home type: SingleFamily
- Architectural style: Traditional
- Property subtype: Single Family Residence
- Attached to another structure: Yes
Materials
- Aluminum Siding, Stick Built
- Foundation: Concrete Perimeter, Block
- Roof: Shingle
Condition
- New construction: No
- Year built: 1927
Utilities & green energy
- Electric: 100 Amp Service, Circuit Breakers
- Sewer: Public Sewer
- Water: Public
Community & HOA
Community
- Subdivision: Yorkville
HOA
- Has HOA: No
Location
- Region: Pottsville
- Municipality: POTTSVILLE
Financial & listing details
- Price per square foot: $88/sqft
- Tax assessed value: $102,700
- Annual tax amount: $1,863
- Date on market: 7/31/2026
- Listing agreement: Exclusive Right To Sell
- Listing terms: Cash,Conventional
- Inclusions: Range / Oven (electric), Refrigerator, Dishwasher, Washer, Dryer, Wall A / C Unit (dining Room)
- Exclusions: Microwave, Window A / C Units (tenants Personal Items)
- Ownership: Fee Simple
Estimated market value
Not available
Estimated sales range
Not available
Not available
Price history
| Date | Event | Price |
|---|---|---|
| 7/31/2026 | Listed for sale | $125,000+7.8%$88/sqft |
Source:  Bright MLS #PASK2028652 Report a problem Bright MLS #PASK2028652 Report a problem | ||
| 6/11/2026 | Listing removed | $116,000$81/sqft |
Source: Bright MLS #PASK2026258 Report a problem | ||
| 5/11/2026 | Price change | $116,000-3.3%$81/sqft |
Source: Bright MLS #PASK2026258 Report a problem | ||
| 4/25/2026 | Price change | $120,000-3.9%$84/sqft |
Source: Bright MLS #PASK2026258 Report a problem | ||
| 3/29/2026 | Listed for sale | $124,900+30.1%$87/sqft |
Source: Bright MLS #PASK2026258 Report a problem | ||
| 2/16/2024 | Sold | $96,000-3.9%$67/sqft |
Source: Bright MLS #PASK2012548 Report a problem | ||
| 1/17/2024 | Pending sale | $99,900$70/sqft |
Source: Bright MLS #PASK2012548 Report a problem | ||
| 10/4/2023 | Listed for sale | $99,900+53.7%$70/sqft |
Source: Bright MLS #PASK2012548 Report a problem | ||
| 12/1/2021 | Sold | $65,000-13.3%$46/sqft |
Source: Bright MLS #PASK2000013 Report a problem | ||
| 11/23/2021 | Pending sale | $75,000$53/sqft |
Source: Bright MLS #PASK2000013 Report a problem | ||
| 10/29/2021 | Listed for sale | $75,000$53/sqft |
Source: Bright MLS #PASK2000013 Report a problem | ||
| 10/11/2021 | Pending sale | $75,000$53/sqft |
Source: Bright MLS #PASK2000013 Report a problem | ||
| 10/6/2021 | Listed for sale | $75,000$53/sqft |
Source: Bright MLS #PASK2000013 Report a problem | ||
Public tax history
| Year | Property taxes | Tax assessment |
|---|---|---|
| 2023 | $2,219 +0.3% | $26,415 |
| 2022 | $2,212 +0.7% | $26,415 |
| 2021 | $2,196 +2.7% | $26,415 |
| 2020 | $2,139 +128.4% | $26,415 |
| 2019 | $936 -51.7% | $26,415 |
| 2018 | $1,939 | $26,415 |
| 2017 | -- | $26,415 |
| 2015 | -- | $26,415 |
Find assessor info on the county website
Monthly payment
Est. payment
Payment breakdown
Explore the cost of this home by adjusting the details. Changes won't be saved.Climate risks
Neighborhood: 17901
Nearby schools
GreatSchools rating
- 5/10Lengel Middle SchoolGrades: 5-8Distance: 0.7 mi
- 3/10Pottsville Area High SchoolGrades: 9-12Distance: 0.6 mi
- 6/10Clarke El CenterGrades: K-4Distance: 0.7 mi
Schools provided by the listing agent
- District: Pottsville Area
Source: Bright MLS. This data may not be complete. We recommend contacting the local school district to confirm school assignments for this home.
- $158,0003 bd1 ba1.1k sqft11 S 21st St, Pottsville, PA 17901Off Market

- $124,9003 bd1 ba1.1k sqft9 S 21st St, Pottsville, PA 17901Off Market
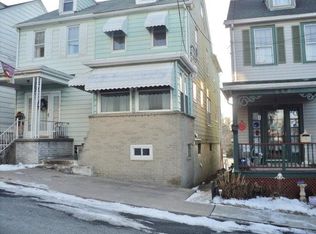
- $110,9003 bd1 ba1.3k sqft13 S 21st St, Pottsville, PA 17901Off Market
- $135,6003 bd1 ba1.1k sqft7 S 21st St, Pottsville, PA 17901Off Market
- $115,6003 bd1 ba1.2k sqft15 S 21st St, Pottsville, PA 17901Off Market
- $144,0003 bd1 ba1.2k sqft3 S 21st St, Pottsville, PA 17901Off Market
- $281,5003 bd3 ba1.8k sqft30 S 21st St, Pottsville, PA 17901Off Market
- $129,6003 bd1 ba1.1k sqft19 S 21st St, Pottsville, PA 17901Off Market
A local agent can set up tours, give advice and negotiate with sellers.
A local lender can help you make sure your offer is ready when you are.
Similar homes
- $124,9004 bd1 ba1.2k sqft433 Harrison St, Pottsville, PA 17901For Sale
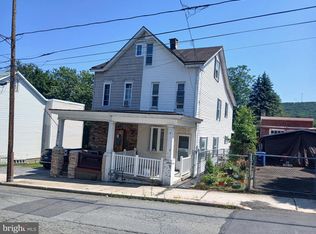
 MLS ID #PASK2028586, Will Primeau, Ramus Realty Group. Bright MLS
 - $180,0003 bd1 ba1.6k sqft2273 W Market St, Pottsville, PA 17901For Sale
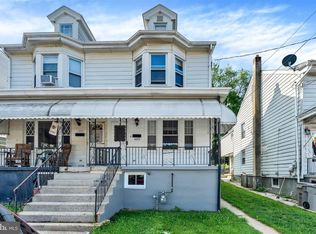 MLS ID #PASK2028756, JOY DANIELS, Joy Daniels Real Estate Group, Ltd. Bright MLS
 - $110,0004 bd1 ba1.7k sqft1653 W Norwegian St, Pottsville, PA 17901For Sale
 MLS ID #PASK2028032, michael kanger, Keller Williams Platinum Realty - Wyomissing. Bright MLS
 - $129,9004 bd1 ba1.6k sqft835 Water St, Pottsville, PA 17901For Sale
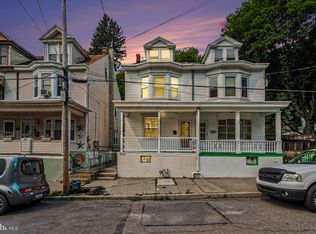 MLS ID #PASK2028352, Joe Colon, Coldwell Banker Realty. Bright MLS
 - $168,9004 bd2 ba1.7k sqft2064 W Market St, Pottsville, PA 17901For SaleMLS ID #PASK2028572, Diana Gabardi, BHHS Homesale Realty - Schuylkill Haven. Bright MLS
- $95,0003 bd1 ba1.4k sqft210 S 9th St, Pottsville, PA 17901For SaleMLS ID #PASK2028282, Lois Muscara, BHHS Homesale Realty - Schuylkill Haven. Bright MLS
- $160,0003 bd1 ba1.3k sqft901 Fairview St, Pottsville, PA 17901For SaleMLS ID #PASK2028516, William Roman, Century 21 Gold. Bright MLS
- $139,0004 bd2 ba1.7k sqft255 Peacock St, Pottsville, PA 17901For SaleMLS ID #PASK2028046, Nadine Quinn, Keller Williams Real Estate - Allentown. Bright MLS
- $165,0003 bd1 ba1.3k sqft21 S 21st St, Pottsville, PA 17901For SaleMLS ID #PASK2023026, Amy Johnson, RE/MAX Five Star Realty. Bright MLS
- $129,9004 bd1 ba1.2k sqft804 Water St, Pottsville, PA 17901For SaleMLS ID #PASK2026874, Will Primeau, Ramus Realty Group. Bright MLS
- $169,9004 bd1 ba1.5k sqft1918 W Norwegian St, Pottsville, PA 17901For SaleMLS ID #PASK2028228, Dave Eckert, RE/MAX Five Star Realty. Bright MLS
- $105,0004 bd1 ba1.4k sqft457 Nichols St, Pottsville, PA 17901For SaleMLS ID #779664, Judi Youssef, Harvey Z Raad Real Estate. GLVR
- $155,0003 bd2 ba1.3k sqft717 N Centre St, Pottsville, PA 17901For SaleMLS ID #PASK2028472, Jennie Singer, Mullen Realty Associates. Bright MLS
- $139,9005 bd1 ba1.8k sqft511 Harrison St, Pottsville, PA 17901For SaleMLS ID #PASK2027650, Will Primeau, Ramus Realty Group. Bright MLS
- $124,9002 bd1 ba777 sqft235 N Front St, Saint Clair, PA 17970For SaleMLS ID #PASK2028588, Will Primeau, Ramus Realty Group. Bright MLS
- $130,0003 bd1 ba1.3k sqft148 N State Rd, Branchdale, PA 17923For SaleMLS ID #PASK2028326, JOY DANIELS, Joy Daniels Real Estate Group, Ltd. Bright MLS
- $110,0003 bd1 ba845 sqft509 E Arch St, Pottsville, PA 17901For Sale By Owner
- $179,9003 bd1 ba1.3k sqft2054 W Market St, Pottsville, PA 17901For SaleMLS ID #PASK2017656, Will Primeau, Ramus Realty Group. Bright MLS
- $99,9003 bd1 ba1.2k sqft502 Jefferson St, Pottsville, PA 17901For SaleMLS ID #PASK2021472, Will Primeau, Ramus Realty Group. Bright MLS
- $109,9003 bd1 ba1.2k sqft227 Wallace St, Pottsville, PA 17901For SaleMLS ID #PASK2028084, Amanda Marx, Mullen Realty Associates. Bright MLS
