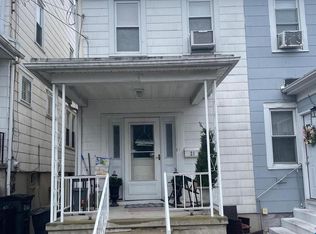
3 Bedroom, 1 Bathroom Pottsville Home. Easy access to Route 61 for travel. Only 1 hour to Allentown & 2 1/2 hours to NYC. Sold As-is. Cash sales only. Call today for info!
For sale
$179,900
2054 W Market St, Pottsville, PA 17901
3beds
1,365sqft
:
Get pre-qualified$1,252/mo
Single Family Residence
Built in 1922
2,178 Square Feet Lot
$-- Zestimate®
$132/sqft
$-- HOA
What's special
- 694 days |
- 165 |
- 4 |
Zillow last checked:
Listing updated:
Listed by:
Will Primeau 570-728-0186,
Ramus Realty Group 5706226006
Source: Bright MLS,MLS#: PASK2017656
Facts & features
Interior
Bedrooms & bathrooms
- Bedrooms: 3
- Bathrooms: 1
- Full bathrooms: 1
Rooms
- Room types: Living Room, Dining Room, Bedroom 2, Bedroom 3, Kitchen, Bedroom 1, Bathroom 1, Attic, Bonus Room
Bedroom 1
- Features: Flooring - Carpet
- Level: Upper
- Area: 140 Square Feet
- Dimensions: 10 X 14
Bedroom 2
- Features: Flooring - Carpet
- Level: Upper
- Area: 96 Square Feet
- Dimensions: 8 X 12
Bedroom 3
- Features: Flooring - Carpet
- Level: Upper
- Area: 132 Square Feet
- Dimensions: 11 X 12
Bathroom 1
- Features: Flooring - Ceramic Tile, Bathroom - Tub Shower
- Level: Upper
- Area: 70 Square Feet
- Dimensions: 7 X 10
Other
- Features: Attic - Walk-Up
- Level: Upper
Bonus room
- Features: Flooring - Carpet
- Level: Main
- Area: 105 Square Feet
- Dimensions: 7 X 15
Dining room
- Features: Flooring - Laminated
- Level: Main
- Area: 156 Square Feet
- Dimensions: 13 X 12
Kitchen
- Features: Kitchen - Gas Cooking, Breakfast Nook, Ceiling Fan(s)
- Level: Main
- Area: 165 Square Feet
- Dimensions: 15 X 11
Living room
- Features: Ceiling Fan(s), Fireplace - Other
- Level: Main
- Area: 255 Square Feet
- Dimensions: 15 X 17
Mud room
- Level: Main
- Area: 20 Square Feet
- Dimensions: 4 X 5
Heating
- Hot Water, Natural Gas
Cooling
- Ceiling Fan(s), Electric
Appliances
- Included: Gas Water Heater
- Laundry: In Basement, Mud Room
Features
- Breakfast Area
- Flooring: Carpet, Tile/Brick
- Basement: Full,Unfinished
- Has fireplace: No
Interior area
- Total structure area: 1,365
- Total interior livable area: 1,365 sqft
- Finished area above ground: 1,365
- Finished area below ground: 0
Property
Parking
- Total spaces: 1
- Parking features: Garage Door Opener, Built In, Attached, Driveway
- Attached garage spaces: 1
- Has uncovered spaces: Yes
Accessibility
- Accessibility features: None
Features
- Levels: Two and One Half
- Stories: 2.5
- Patio & porch: Deck
- Pool features: None
Lot
- Size: 2,178 Square Feet
- Dimensions: 20.00 x 106.00
Details
- Additional structures: Above Grade, Below Grade
- Parcel number: 68390137
- Zoning: CONSULT POTTSVILLE CITY
- Special conditions: Standard
Construction
Type & style
- Home type: SingleFamily
- Architectural style: Traditional
- Property subtype: Single Family Residence
- Attached to another structure: Yes
Materials
- Vinyl Siding
- Foundation: Permanent
- Roof: Tile
Condition
- New construction: No
- Year built: 1922
Utilities & green energy
- Electric: 200+ Amp Service, Circuit Breakers
- Sewer: Public Sewer
- Water: Public
Community & HOA
Community
- Subdivision: Yorkville
HOA
- Has HOA: No
Location
- Region: Pottsville
- Municipality: POTTSVILLE
Financial & listing details
- Price per square foot: $132/sqft
- Tax assessed value: $26,100
- Annual tax amount: $2,381
- Date on market: 9/17/2024
- Listing agreement: Exclusive Right To Sell
- Listing terms: Cash
- Ownership: Fee Simple
Estimated market value
Not available
Estimated sales range
Not available
$1,329/mo
Price history
| Date | Event | Price |
|---|---|---|
| 5/22/2025 | Price change | $179,900-2.8%$132/sqft |
Source:  Bright MLS #PASK2017656 Report a problem Bright MLS #PASK2017656 Report a problem | ||
| 9/17/2024 | Listed for sale | $185,000$136/sqft |
Source: Bright MLS #PASK2017656 Report a problem | ||
| 9/2/2024 | Listing removed | $185,000$136/sqft |
Source: Bright MLS #PASK2014234 Report a problem | ||
| 2/23/2024 | Listed for sale | $185,000+76.2%$136/sqft |
Source: Bright MLS #PASK2014234 Report a problem | ||
| 12/12/2023 | Sold | $105,000-4.5%$77/sqft |
Source: Bright MLS #PASK2013344 Report a problem | ||
| 11/30/2023 | Pending sale | $109,900$81/sqft |
Source: Bright MLS #PASK2013344 Report a problem | ||
| 11/23/2023 | Listed for sale | $109,900+57.2%$81/sqft |
Source: Bright MLS #PASK2013344 Report a problem | ||
| 10/18/2016 | Listing removed | $69,900$51/sqft |
Source: RE/MAX Five Star Realty #6867900 Report a problem | ||
| 9/29/2016 | Listed for sale | $69,900+9.2%$51/sqft |
Source: RE/MAX Five Star Realty #6867900 Report a problem | ||
| 5/12/2014 | Sold | $64,000-8.4%$47/sqft |
Source: Public Record Report a problem | ||
| 5/3/2013 | Price change | $69,900-2.9%$51/sqft |
Source: RE/MAX FIVE STAR REALTY #6207457 Report a problem | ||
| 11/13/2012 | Listed for sale | $72,000+30.9%$53/sqft |
Source: RE/MAX Five Star Realty #48797 Report a problem | ||
| 5/12/2006 | Sold | $55,000+14.6%$40/sqft |
Source: Public Record Report a problem | ||
| 1/7/2005 | Sold | $48,000$35/sqft |
Source: Public Record Report a problem | ||
Public tax history
| Year | Property taxes | Tax assessment |
|---|---|---|
| 2023 | $2,192 +0.3% | $26,100 |
| 2022 | $2,185 +0.7% | $26,100 |
| 2021 | $2,170 +2.7% | $26,100 |
| 2020 | $2,114 +128.4% | $26,100 |
| 2019 | $925 -51.7% | $26,100 |
| 2018 | $1,916 | $26,100 |
| 2017 | -- | $26,100 |
| 2015 | -- | $26,100 |
| 2011 | -- | $26,100 |
| 2010 | -- | $26,100 |
| 2009 | -- | $26,100 |
| 2007 | -- | $26,100 |
| 2004 | -- | $26,100 |
Find assessor info on the county website
Monthly payment
Est. payment
Payment breakdown
Explore the cost of this home by adjusting the details. Changes won't be saved.Climate risks
Neighborhood: 17901
Nearby schools
GreatSchools rating
- 6/10Clarke El CenterGrades: K-4Distance: 0.6 mi
- 5/10Lengel Middle SchoolGrades: 5-8Distance: 0.6 mi
- 3/10Pottsville Area High SchoolGrades: 9-12Distance: 0.5 mi
Schools provided by the listing agent
- High: Pottsville Area
- District: Pottsville Area
Source: Bright MLS. This data may not be complete. We recommend contacting the local school district to confirm school assignments for this home.
- $160,9004 bd1 ba1.4k sqft2056 W Market St, Pottsville, PA 17901Off Market

- $160,7004 bd2 ba1.4k sqft2052 W Market St, Pottsville, PA 17901Off Market
- $115,5003 bd1 ba1.7k sqft2058 W Market St, Pottsville, PA 17901Off Market
- $166,1003 bd2 ba1.4k sqft2050 W Market St, Pottsville, PA 17901Off Market
- $156,7003 bd1 ba1.3k sqft2060 W Market St, Pottsville, PA 17901Off Market
- $170,8004 bd2 ba1.4k sqft2048 W Market St, Pottsville, PA 17901Off Market
- $159,4003 bd2 ba1.4k sqft2046 W Market St, Pottsville, PA 17901Off Market
- $248,7003 bd1 ba1.5k sqft4 Queen St, Pottsville, PA 17901Off Market
A local agent can set up tours, give advice and negotiate with sellers.
A local lender can help you make sure your offer is ready when you are.
Similar homes
- $169,9004 bd1 ba1.5k sqft1918 W Norwegian St, Pottsville, PA 17901For Sale

 MLS ID #PASK2028228, Dave Eckert, RE/MAX Five Star Realty. Bright MLS
 - $159,9003 bd1 ba1.3k sqft21 S 21st St, Pottsville, PA 17901For Sale
 MLS ID #PASK2023026, Amy Johnson, RE/MAX Five Star Realty. Bright MLS
 - $125,0003 bd2 ba1.4k sqft5 S 21st St, Pottsville, PA 17901For Sale
 MLS ID #PASK2028652, JIM BEDORF, Coldwell Banker Realty. Bright MLS
 - $149,9005 bd1 ba1.8k sqft18 Mary St, Pottsville, PA 17901For Sale
 MLS ID #PASK2028824, Tiffany Youst, Mullen Realty Associates. Bright MLS
 - $215,0003 bd1 ba1.2k sqft713 Port Carbon Saint Clair Hwy, Pottsville, PA 17901For SaleMLS ID #PASK2028754, Zachary Myers, Ramus Realty Group. Bright MLS
- $124,9004 bd1 ba1.2k sqft433 Harrison St, Pottsville, PA 17901For SaleMLS ID #PASK2028586, Will Primeau, Ramus Realty Group. Bright MLS
- $197,0005 bd2 ba1.6k sqft216 W Bacon St, Palo Alto, PA 17901For SaleMLS ID #PASK2028674, Jessica Watson, Mullen Realty Associates. Bright MLS
- $110,0004 bd1 ba1.7k sqft1653 W Norwegian St, Pottsville, PA 17901For SaleMLS ID #PASK2028032, michael kanger, Keller Williams Platinum Realty - Wyomissing. Bright MLS
- $145,0003 bd2 ba1.3k sqft717 N Centre St, Pottsville, PA 17901For SaleMLS ID #PASK2028472, Jennie Singer, Mullen Realty Associates. Bright MLS
- $95,0003 bd1 ba1.4k sqft210 S 9th St, Pottsville, PA 17901For SaleMLS ID #PASK2028282, Lois Muscara, BHHS Homesale Realty - Schuylkill Haven. Bright MLS
- $135,0003 bd1 ba1.4k sqft515 N 3rd St, Pottsville, PA 17901For SaleMLS ID #779617, Yajaira C. Pena, I-Do Real Estate. GLVR
- $169,9004 bd1 ba1.5k sqft31 S Stanton St, Schuylkill Haven, PA 17972For SaleMLS ID #PASK2028864, Jessica Watson, Mullen Realty Associates. Bright MLS
- $139,0004 bd2 ba1.7k sqft255 Peacock St, Pottsville, PA 17901For SaleMLS ID #PASK2028046, Nadine Quinn, Keller Williams Real Estate - Allentown. Bright MLS
- $140,0003 bd2 ba1k sqft720 N 2nd St, Pottsville, PA 17901For SaleMLS ID #PASK2026932, JOY DANIELS, Joy Daniels Real Estate Group, Ltd. Bright MLS
- $149,9003 bd1 ba1.2k sqft135 Broad St #137, Saint Clair, PA 17970For SaleMLS ID #PASK2028866, Tara Furer-Romig, BHHS Homesale Realty - Schuylkill Haven. Bright MLS
- $129,9005 bd1 ba1.8k sqft511 Harrison St, Pottsville, PA 17901For SaleMLS ID #PASK2027650, Will Primeau, Ramus Realty Group. Bright MLS
- $134,9004 bd1 ba1.3k sqft733 N 2nd St, Pottsville, PA 17901For SaleMLS ID #PASK2028770, Ken Hoffmaster, Iron Valley Real Estate Keystone. Bright MLS
- $164,0003 bd2 ba1.4k sqft122 E Market St, Schuylkill Haven, PA 17972For SaleMLS ID #PASK2027628, Selina Hower, United Real Estate Strive 212 Lehigh Valley. Bright MLS
- $124,9004 bd1 ba1.2k sqft804 Water St, Pottsville, PA 17901For SaleMLS ID #PASK2026874, Will Primeau, Ramus Realty Group. Bright MLS
- $159,9006 bd2 ba1.4k sqft228 S Morris St, Saint Clair, PA 17970For SaleMLS ID #PASK2028386, Steve Zucal, Holden Realty Company Inc. Bright MLS
