Welcome to this beautifully renovated, move-in ready home in the heart of Pottsville! This stunning 3-bedroom, 2-bath property has been thoughtfully updated from top to bottom, offering the perfect blend of modern comfort and timeless charm. Step inside to find a bright and inviting interior featuring fresh finishes, updated flooring, and a stylish, fully renovated kitchen designed for both everyday living and entertaining. The spacious layout flows seamlessly, with generously sized bedrooms and two fully updated bathrooms that provide both convenience and comfort. Outside, you’ll love the private off-street parking—a rare and valuable feature in the area—along with a truly gorgeous backyard. Whether you're hosting gatherings, gardening, or simply relaxing, this outdoor space offers the perfect retreat. With nothing left to do but move in, this home is ideal for buyers seeking quality, style, and ease. Don’t miss your chance to own a turnkey property in a desirable Pottsville location!
For sale
Price cut: $5K (7/6)
$165,000
720 N 2nd St, Pottsville, PA 17901
3beds
1,092sqft
:
Get pre-qualified$1,148/mo
Single Family Residence
Built in 1940
4,792 Square Feet Lot
$-- Zestimate®
$151/sqft
$-- HOA
What's special
Fresh finishesTruly gorgeous backyardBeautifully renovatedStylish fully renovated kitchenBright and inviting interiorPrivate off-street parkingPerfect retreat
- 82 days |
- 777 |
- 68 |
Zillow last checked:
Listing updated:
Listed by:
JOY DANIELS 717-724-5736,
Joy Daniels Real Estate Group, Ltd 7176953177
Source: Bright MLS,MLS#: PASK2026932
Facts & features
Interior
Bedrooms & bathrooms
- Bedrooms: 3
- Bathrooms: 2
- Full bathrooms: 2
- Main level bathrooms: 1
Rooms
- Room types: Living Room, Dining Room, Primary Bedroom, Bedroom 2, Bedroom 3, Kitchen, Full Bath
Primary bedroom
- Level: Upper
- Area: 156 Square Feet
- Dimensions: 12 X 13
Bedroom 2
- Level: Upper
- Area: 108 Square Feet
- Dimensions: 12 X 9
Bedroom 3
- Level: Upper
- Area: 190 Square Feet
- Dimensions: 19 X 10
Dining room
- Level: Main
- Area: 150 Square Feet
- Dimensions: 15 X 10
Other
- Level: Main
- Area: 28 Square Feet
- Dimensions: 7 X 4
Other
- Level: Upper
- Area: 63 Square Feet
- Dimensions: 9 X 7
Kitchen
- Level: Main
- Area: 65 Square Feet
- Dimensions: 13 X 5
Living room
- Level: Main
- Area: 228 Square Feet
- Dimensions: 12 X 19
Heating
- Radiator, Oil
Cooling
- Window Unit(s), Electric
Appliances
- Included: Refrigerator, Oven/Range - Electric, Electric Water Heater
Features
- Basement: Full
- Has fireplace: No
Interior area
- Total structure area: 1,092
- Total interior livable area: 1,092 sqft
- Finished area above ground: 1,092
- Finished area below ground: 0
Property
Parking
- Parking features: On Street, Off Street
- Has uncovered spaces: Yes
Accessibility
- Accessibility features: None
Features
- Levels: Two
- Stories: 2
- Exterior features: Sidewalks
- Pool features: None
Lot
- Size: 4,792 Square Feet
- Dimensions: 40.00 x 120.00
Details
- Additional structures: Above Grade, Below Grade
- Parcel number: 68130150
- Zoning: RESIDENTIAL
- Special conditions: Standard
Construction
Type & style
- Home type: SingleFamily
- Architectural style: Traditional
- Property subtype: Single Family Residence
Materials
- Shingle Siding
- Foundation: Stone
- Roof: Composition
Condition
- New construction: No
- Year built: 1940
Utilities & green energy
- Electric: 100 Amp Service
- Sewer: Public Sewer
- Water: Public
Community & HOA
Community
- Subdivision: None Available
HOA
- Has HOA: No
Location
- Region: Pottsville
- Municipality: POTTSVILLE
Financial & listing details
- Price per square foot: $151/sqft
- Tax assessed value: $53,300
- Annual tax amount: $2,898
- Date on market: 5/6/2026
- Listing agreement: Exclusive Right To Sell
- Listing terms: Cash,Conventional,FHA,VA Loan
- Ownership: Fee Simple
Estimated market value
Not available
Estimated sales range
Not available
$1,420/mo
Price history
| Date | Event | Price |
|---|---|---|
| 7/6/2026 | Price change | $165,000-2.9%$151/sqft |
Source:  Bright MLS #PASK2026932 Report a problem Bright MLS #PASK2026932 Report a problem | ||
| 6/9/2026 | Price change | $170,000-8.1%$156/sqft |
Source: Bright MLS #PASK2026932 Report a problem | ||
| 5/6/2026 | Listed for sale | $185,000+270%$169/sqft |
Source: Bright MLS #PASK2026932 Report a problem | ||
| 3/4/2024 | Sold | $50,000+26.6%$46/sqft |
Source: Bright MLS #PASK2013470 Report a problem | ||
| 12/23/2023 | Pending sale | $39,500$36/sqft |
Source:  Berkshire Hathaway HomeServices Homesale Realty #PASK2013470 Report a problem Berkshire Hathaway HomeServices Homesale Realty #PASK2013470 Report a problem | ||
| 12/9/2023 | Listed for sale | $39,500+3101%$36/sqft |
Source: Berkshire Hathaway HomeServices Homesale Realty #PASK2013470 Report a problem | ||
| 7/25/2023 | Sold | $1,234-98.5%$1/sqft |
Source: Public Record Report a problem | ||
| 1/25/2023 | Listed for sale | $82,500+26.9%$76/sqft |
Source: Bright MLS #PASK2009056 Report a problem | ||
| 1/24/2023 | Listing removed | -- |
Source: Owner Report a problem | ||
| 1/10/2023 | Listed for sale | $65,000+31.3%$60/sqft |
Source: Owner Report a problem | ||
| 9/17/2022 | Listing removed | -- |
Source: Owner Report a problem | ||
| 9/15/2022 | Price change | $49,500-4.8%$45/sqft |
Source: Owner Report a problem | ||
| 9/10/2022 | Price change | $52,000-8%$48/sqft |
Source: Owner Report a problem | ||
| 9/1/2022 | Price change | $56,500-6.2%$52/sqft |
Source: Owner Report a problem | ||
| 8/27/2022 | Listed for sale | $60,259-19.7%$55/sqft |
Source: Owner Report a problem | ||
| 8/1/2022 | Listing removed | -- |
Source: Owner Report a problem | ||
| 7/27/2022 | Listed for sale | $75,000+38.9%$69/sqft |
Source: Owner Report a problem | ||
| 9/29/2009 | Sold | $54,000+272.4%$49/sqft |
Source: Public Record Report a problem | ||
| 9/19/2008 | Sold | $14,500$13/sqft |
Source: Public Record Report a problem | ||
Public tax history
| Year | Property taxes | Tax assessment |
|---|---|---|
| 2023 | $1,410 +0.3% | $16,790 |
| 2022 | $1,406 +0.7% | $16,790 |
| 2021 | $1,396 +2.7% | $16,790 |
| 2020 | $1,360 +128.4% | $16,790 |
| 2019 | $595 -51.7% | $16,790 |
| 2018 | $1,233 | $16,790 |
| 2017 | -- | $16,790 |
| 2015 | -- | $16,790 |
| 2011 | -- | $16,790 |
| 2010 | -- | $16,790 |
| 2009 | -- | $16,790 |
| 2007 | -- | $16,790 |
| 2004 | -- | $16,790 |
Find assessor info on the county website
Monthly payment
Est. payment
Payment breakdown
Explore the cost of this home by adjusting the details. Changes won't be saved.Climate risks
Neighborhood: 17901
Nearby schools
GreatSchools rating
- 5/10Lengel Middle SchoolGrades: 5-8Distance: 0.9 mi
- 3/10Pottsville Area High SchoolGrades: 9-12Distance: 1.1 mi
- 6/10Clarke El CenterGrades: K-4Distance: 1.1 mi
Schools provided by the listing agent
- High: Pottsville Area
- District: Pottsville Area
Source: Bright MLS. This data may not be complete. We recommend contacting the local school district to confirm school assignments for this home.
- $12,0006,098 Square Feet730 N 2nd St, Pottsville, PA 17901Off Market
- $420-- bd-- ba-- sqftN Second Street Change To 011 Ac, Pottsville, PA 17901Off Market
- $1,470-- bd-- ba-- sqftNorway Aly, Pottsville, PA 17901Off Market
- $109,5005 bd-- ba2.5k sqft615 N Centre St, Pottsville, PA 17901Sold
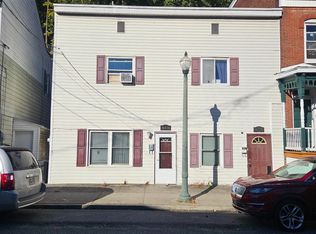
- $60,0005 bd2 ba-- sqft613 N Centre St, Pottsville, PA 17901Sold
- $127,9003 bd1 ba-- sqft615 N Centre St APT 2, Pottsville, PA 17901Off Market
- $34,2102 bd1 ba1.6k sqft619 N Centre St, Pottsville, PA 17901Off Market
- $150,2006 bd3 ba-- sqft623 N Centre St, Pottsville, PA 17901Off Market
A local agent can set up tours, give advice and negotiate with sellers.
A local lender can help you make sure your offer is ready when you are.
Similar homes
- $160,0003 bd1 ba1.3k sqft901 Fairview St, Pottsville, PA 17901For Sale
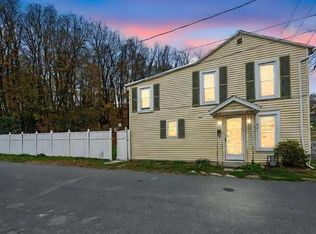
 MLS ID #PASK2028516, William Roman, Century 21 Gold. Bright MLS
 - $179,9903 bd1 ba1.4k sqft362 Front St, Pottsville, PA 17901For Sale
 MLS ID #PASK2027412, Nada Laguna, EveryHome Realtors. Bright MLS
 - $169,9004 bd1 ba1.5k sqft1918 W Norwegian St, Pottsville, PA 17901For Sale
 MLS ID #PASK2028228, Dave Eckert, RE/MAX Five Star Realty. Bright MLS
 - $173,0005 bd2 ba1.5k sqft120 Low Rd, Pottsville, PA 17901For Sale
 MLS ID #PASK2028244, Will Primeau, Ramus Realty Group. Bright MLS
 - $165,0003 bd1 ba1.3k sqft21 S 21st St, Pottsville, PA 17901For SaleMLS ID #PASK2023026, Amy Johnson, RE/MAX Five Star Realty. Bright MLS
- $139,9003 bd1 ba1.3k sqft707 N Centre St, Pottsville, PA 17901For SaleMLS ID #PASK2027652, Will Primeau, Ramus Realty Group. Bright MLS
- $129,9004 bd1 ba1.2k sqft804 Water St, Pottsville, PA 17901For SaleMLS ID #PASK2026874, Will Primeau, Ramus Realty Group. Bright MLS
- $109,9003 bd1 ba1.2k sqft227 Wallace St, Pottsville, PA 17901For SaleMLS ID #PASK2028084, Amanda Marx, Mullen Realty Associates. Bright MLS
- $159,9006 bd2 ba1.4k sqft228 S Morris St, Saint Clair, PA 17970For SaleMLS ID #PASK2028386, Steve Zucal, Holden Realty Company Inc. Bright MLS
- $179,9003 bd1 ba1.3k sqft2054 W Market St, Pottsville, PA 17901For SaleMLS ID #PASK2017656, Will Primeau, Ramus Realty Group. Bright MLS
- $110,0003 bd1 ba845 sqft509 E Arch St, Pottsville, PA 17901For Sale By Owner
- $169,9004 bd1 ba1.5k sqft128 N North St, Minersville, PA 17954For SaleMLS ID #PASK2028524, Eric Leadbetter, Coldwell Banker Hearthside - Bethlehem. Bright MLS
- $95,0003 bd2 ba850 sqft605 N 8th St, Pottsville, PA 17901For SaleMLS ID #777929, Jon Campbell, Real of Pennsylvania. GLVR
- $105,0004 bd1 ba1.4k sqft457 Nichols St, Pottsville, PA 17901For SaleMLS ID #779664, Judi Youssef, Harvey Z Raad Real Estate. GLVR
- $95,0003 bd1 ba1.4k sqft210 S 9th St, Pottsville, PA 17901For SaleMLS ID #PASK2028282, Lois Muscara, BHHS Homesale Realty - Schuylkill Haven. Bright MLS
- $199,0003 bd2 ba1.3k sqft366 Valley St, New Philadelphia, PA 17959For SaleMLS ID #PASK2027442, Amanda Vachris, EveryHome Realtors. Bright MLS
- $155,0003 bd2 ba1.1k sqft41 S Spencer St, Frackville, PA 17931For SaleMLS ID #PASK2027836, Jessica Watson, Mullen Realty Associates. Bright MLS
- $164,0003 bd2 ba1.4k sqft122 E Market St, Schuylkill Haven, PA 17972For SaleMLS ID #PASK2027628, Selina Hower, United Real Estate Strive 212 Lehigh Valley. Bright MLS
- $209,0004 bd2 ba1.3k sqft516 5th St, Port Carbon, PA 17965For SaleMLS ID #PASK2027866, Amanda Vachris, EveryHome Realtors. Bright MLS
- $179,9002 bd1 ba1.3k sqft627 N Garfield Ave, Schuylkill Haven, PA 17972For SaleMLS ID #PASK2027594, Nada Laguna, EveryHome Realtors. Bright MLS
