Welcome to 515 N. 3rd Street, Pottsville! This charming home features 3 SPACIOUS BEDROOMS, 1 FULL BATHROOM, and a WALKOUT BASEMENT, offering additional storage or future finishing potential. Inside, you'll find RECENTLY INSTALLED FLOORING throughout, an UPDATED KITCHEN with modern finishes, and RECENTLY UPDATED PLUMBING, creating a bright and inviting living space. Whether you're a FIRST-TIME HOMEBUYER or an INVESTOR looking for a LOW-MAINTENANCE property with EXCELLENT VALUE, this home is an outstanding opportunity. Conveniently located near SCHOOLS, PARKS, SHOPPING, DINING, and MAJOR COMMUTER ROUTES, it offers both comfort and convenience.
Don't miss your opportunity to own this home - SCHEDULE YOUR PRIVATE SHOWING TODAY!
For sale
$135,000
515 N 3rd St, Pottsville, PA 17901
3beds
1,440sqft
Townhouse
Built in 1900
2,178 Square Feet Lot
$129,100 Zestimate®
$94/sqft
$-- HOA
What's special
Walkout basementRecently installed flooring throughout
- 76 days
- 127
- 9
Zillow last checked:
Listing updated:
Listed by:
Yajaira C. Pena 610-844-7675,
I-Do Real Estate 484-951-1655,
Basel Ido 484-725-0934,
I-Do Real Estate
Source: GLVR,MLS#: 779617 Originating MLS: Lehigh Valley MLS
Originating MLS: Lehigh Valley MLSFacts & features
Interior
Bedrooms & bathrooms
- Bedrooms: 3
- Bathrooms: 1
- Full bathrooms: 1
Bedroom
- Description: Vinyl flooring. Estimated
- Level: Second
- Dimensions: 14.00 x 11.00
Bedroom
- Description: Vinyl flooring. Estimated
- Level: Second
- Dimensions: 13.00 x 11.00
Bedroom
- Description: Vinyl flooring. Estimated
- Level: Third
- Dimensions: 15.00 x 14.00
Dining room
- Description: Vinyl flooring. Estimated
- Level: First
- Dimensions: 14.00 x 14.00
Other
- Description: Ceramic tiles. Estimated
- Level: Second
- Dimensions: 9.00 x 6.00
Kitchen
- Description: Vinyl flooring. Estimated
- Level: First
- Dimensions: 10.00 x 17.00
Living room
- Description: Vinyl flooring. Estimated
- Level: First
- Dimensions: 13.00 x 14.00
Heating
- Baseboard, Electric
Cooling
- None
Appliances
- Included: Electric Oven, Electric Water Heater, Refrigerator
Features
- Dining Area
- Basement: Full,Walk-Out Access
Interior area
- Total interior livable area: 1,440 sqft
- Finished area above ground: 1,440
- Finished area below ground: 0
Property
Parking
- Parking features: No Garage
Lot
- Size: 2,178 Square Feet
Details
- Parcel number: 68200127.000
- Zoning: R
- Special conditions: None
Construction
Type & style
- Home type: Townhouse
- Architectural style: Other
- Property subtype: Townhouse
Materials
- Vinyl Siding
- Roof: Shingle,Wood
Condition
- Year built: 1900
Utilities & green energy
- Electric: 200+ Amp Service, Circuit Breakers
- Sewer: Public Sewer
- Water: Public
Community & HOA
Community
- Subdivision: Not in Development
Location
- Region: Pottsville
Financial & listing details
- Price per square foot: $94/sqft
- Tax assessed value: $65,000
- Annual tax amount: $1,187
- Date on market: 8/3/2026
- Ownership type: Fee Simple
Estimated market value
$129,100
$123,000 - $136,000
$1,370/mo
Price history
| Date | Event | Price |
|---|---|---|
| 8/3/2026 | Listed for sale | $135,000+145.5%$94/sqft |
Source:  GLVR #779617 Report a problem GLVR #779617 Report a problem | ||
| 8/29/2025 | Listing removed | $1,350$1/sqft |
Source: Zillow Rentals Report a problem | ||
| 8/26/2025 | Listed for rent | $1,350$1/sqft |
Source: Zillow Rentals Report a problem | ||
| 5/1/2025 | Sold | $55,000+10%$38/sqft |
Source: Public Record Report a problem | ||
| 7/22/2024 | Sold | $50,000-20.6%$35/sqft |
Source: Public Record Report a problem | ||
| 6/14/2024 | Listed for sale | $63,000+16.7%$44/sqft |
Source: Owner Report a problem | ||
| 4/19/2024 | Sold | $54,000-8.5%$38/sqft |
Source: GLVR #735387 Report a problem | ||
| 4/10/2024 | Pending sale | $59,000$41/sqft |
Source: GLVR #735387 Report a problem | ||
| 4/2/2024 | Listed for sale | $59,000+686.7%$41/sqft |
Source: GLVR #735387 Report a problem | ||
| 6/17/2021 | Sold | $7,500$5/sqft |
Source: Public Record Report a problem | ||
Public tax history
| Year | Property taxes | Tax assessment |
|---|---|---|
| 2025 | $206 +9.3% | $2,245 |
| 2023 | $189 +0.3% | $2,245 |
| 2022 | $188 -80.9% | $2,245 -81% |
| 2021 | $982 +2.7% | $11,815 |
| 2020 | $957 +128.4% | $11,815 |
| 2019 | $419 -51.7% | $11,815 |
| 2018 | $868 | $11,815 |
| 2017 | -- | $11,815 |
| 2015 | -- | $11,815 |
| 2011 | -- | $11,815 |
| 2010 | -- | $11,815 |
| 2009 | -- | $11,815 |
| 2007 | -- | $11,815 |
| 2004 | -- | $11,815 |
Find assessor info on the county website
Monthly payment
Est. payment
Payment breakdown
Explore the cost of this home by adjusting the details. Changes won't be saved.Climate risks
Neighborhood: 17901
Nearby schools
Schools provided by the listing agent
- Elementary: John S. Clarke Elementary Center
- Middle: D.H.H. Lengel Middle School
- High: Pottsville Area High School
- District: Pottsville
Source: GLVR. This data may not be complete. We recommend contacting the local school district to confirm school assignments for this home.

Similar homes
- $119,9004 bd1 ba1.2k sqft433 Harrison St, Pottsville, PA 17901For Sale
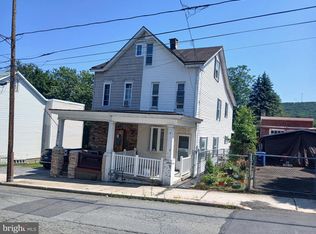
 MLS ID #PASK2028586, Will Primeau, Ramus Realty Group. Bright MLS
 - $119,9004 bd1 ba1.2k sqft804 Water St, Pottsville, PA 17901For Sale
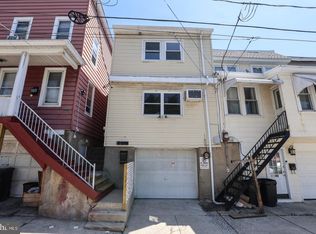 MLS ID #PASK2029966, Will Primeau, Ramus Realty Group. Bright MLS
 - $179,7774 bd2 ba1.5k sqft1017 Laurel Blvd, Pottsville, PA 17901For Sale
 MLS ID #PASK2029334, Carlos Batista, Realty One Group Alliance. Bright MLS
 - $90,0003 bd1 ba1.6k sqft202 N 9th St, Pottsville, PA 17901For Sale
 MLS ID #PASK2029330, Dasha Wind, Real of Pennsylvania. Bright MLS
 - $169,9003 bd2 ba948 sqft617 N 7th St, Pottsville, PA 17901For SaleMLS ID #PASK2029578, Peyton Flinchbaugh, Keller Williams Keystone Realty. Bright MLS
- $99,9953 bd1 ba1.3k sqft623 W Arch St, Pottsville, PA 17901For SaleMLS ID #PASK2017664, Will Primeau, Ramus Realty Group. Bright MLS
- $175,0005 bd3 ba1.9k sqft573 Peacock St, Pottsville, PA 17901For SaleMLS ID #PASK2029350, Sherry Chen, BHHS Fox & Roach Wayne-Devon. Bright MLS
- $159,9004 bd1 ba1.5k sqft1918 W Norwegian St, Pottsville, PA 17901For SaleMLS ID #PASK2028228, Dave Eckert, RE/MAX Five Star Realty. Bright MLS
- $139,9003 bd2 ba1.3k sqft325 Lewis St, Minersville, PA 17954For SaleMLS ID #PASK2029672, CHRISTINE MCAFEE, RE/MAX Central - Lansdale. Bright MLS
- $159,9003 bd1 ba1.3k sqft21 S 21st St, Pottsville, PA 17901For SaleMLS ID #PASK2023026, Amy Johnson, RE/MAX Five Star Realty. Bright MLS
- $100,0003 bd2 ba1.4k sqft5 S 21st St, Pottsville, PA 17901For SaleMLS ID #PASK2028652, JIM BEDORF, Coldwell Banker Realty. Bright MLS
- $154,9004 bd2 ba2k sqft250 Mill Creek Ave #248, Pottsville, PA 17901For SaleMLS ID #PASK2027182, Kamryn Brennan, Keller Williams Platinum Realty - Schuylkill. Bright MLS
- $125,0002 bd1 ba1.2k sqft24 S Sport Hill St, Branchdale, PA 17923For SaleMLS ID #PASK2029846, Gail Shulski, Keller Williams Real Estate-Langhorne. Bright MLS
- $132,5003 bd2 ba1.8k sqft328 E Oak St, Frackville, PA 17931For SaleMLS ID #PASK2029868, Eugene Prentice, EXP Realty, LLC. Bright MLS
