This is a well maintained single home in the Borough of Saint Clair. The first floor features a living room, dining room, and eat in kitchen. The laundry area is on the first floor in the kitchen, and there is also a newer half bath off of the kitchen. The second floor features three private bedrooms, and a full bathroom. The third floor features three additional nicely finished private rooms that are not heated. The home also features a full basement with bilco doors leading to the rear yard. There is also a newer efficient oil boiler with two oil tanks, and a working toilet and sink with radiated hot water heat in the basement by the bathroom. The exterior of the home features white siding, and a nice concrete front porch. There is also a nice large rear yard for your enjoyment.
For sale
$159,900
228 S Morris St, Saint Clair, PA 17970
6beds
1,496sqft
:
Get pre-qualified$1,113/mo
Single Family Residence
Built in 1921
2,614 Square Feet Lot
$160,400 Zestimate®
$107/sqft
$-- HOA
What's special
Nicely finished private roomsDining roomWhite sidingThree private bedroomsEat in kitchen
- 5 days |
- 113 |
- 10 |
Zillow last checked:
Listing updated:
Listed by:
Steve Zucal 570-790-7636,
Holden Realty Company Inc 5704292116
Source: Bright MLS,MLS#: PASK2028386
Facts & features
Interior
Bedrooms & bathrooms
- Bedrooms: 6
- Bathrooms: 2
- Full bathrooms: 1
- 1/2 bathrooms: 1
- Main level bathrooms: 1
Rooms
- Room types: Living Room, Dining Room, Kitchen, Basement, Bathroom 1
Bathroom 1
- Features: Flooring - Laminated
- Level: Main
- Area: 40 Square Feet
- Dimensions: 5 X 8
Basement
- Features: Basement - Unfinished
- Level: Lower
- Area: 704 Square Feet
- Dimensions: 16 X 44
Dining room
- Features: Flooring - Carpet
- Level: Main
- Area: 224 Square Feet
- Dimensions: 16 X 14
Kitchen
- Features: Flooring - Laminated, Eat-in Kitchen, Ceiling Fan(s), Double Sink
- Level: Main
- Area: 240 Square Feet
- Dimensions: 16 X 15
Living room
- Features: Flooring - Carpet
- Level: Main
- Area: 208 Square Feet
- Dimensions: 16 X 13
Heating
- Baseboard, Oil
Cooling
- Ceiling Fan(s), Electric
Appliances
- Included: Dryer, Washer, Refrigerator, Oven/Range - Gas, Water Heater
- Laundry: Main Level
Features
- Soaking Tub, Ceiling Fan(s), Dining Area, Formal/Separate Dining Room, Eat-in Kitchen, Kitchen - Table Space, Other, Plaster Walls
- Flooring: Carpet, Laminate
- Doors: Storm Door(s)
- Windows: Replacement
- Basement: Unfinished
- Has fireplace: No
Interior area
- Total structure area: 2,246
- Total interior livable area: 1,496 sqft
- Finished area above ground: 1,496
- Finished area below ground: 0
Property
Parking
- Parking features: Public, On Street
- Has uncovered spaces: Yes
Accessibility
- Accessibility features: Other
Features
- Levels: Two and One Half
- Stories: 2.5
- Patio & porch: Porch
- Exterior features: Lighting, Sidewalks, Street Lights, Awning(s)
- Pool features: None
- Fencing: Chain Link
- Has view: Yes
- View description: Street, Garden
- Frontage length: Road Frontage: 25
Lot
- Size: 2,614 Square Feet
- Dimensions: 25.00 x 100.00
- Features: Cleared, Level, Urban, Unknown Soil Type
Details
- Additional structures: Above Grade, Below Grade
- Parcel number: 62030478
- Zoning: R-2
- Zoning description: High Density Residential
- Special conditions: Standard
Construction
Type & style
- Home type: SingleFamily
- Architectural style: Other
- Property subtype: Single Family Residence
Materials
- Frame, Vinyl Siding
- Foundation: Concrete Perimeter
- Roof: Architectural Shingle,Rubber
Condition
- Very Good
- New construction: No
- Year built: 1921
Utilities & green energy
- Electric: 100 Amp Service
- Sewer: Public Sewer
- Water: Public
- Utilities for property: Water Available, Sewer Available, Propane, Phone Available, Cable Available, Electricity Available
Community & HOA
Community
- Security: Main Entrance Lock
- Subdivision: Saint Clair
HOA
- Has HOA: No
Location
- Region: Saint Clair
- Municipality: SAINT CLAIR BORO
Financial & listing details
- Price per square foot: $107/sqft
- Tax assessed value: $117,700
- Annual tax amount: $1,644
- Date on market: 7/22/2026
- Listing agreement: Exclusive Right To Sell
- Listing terms: Cash,Conventional,FHA
- Inclusions: Gas Range, Fridge, Washer, Dryer
- Ownership: Fee Simple
- Road surface type: Black Top
Estimated market value
$160,400
$152,000 - $168,000
$1,353/mo
Price history
| Date | Event | Price |
|---|---|---|
| 7/22/2026 | Listed for sale | $159,900$107/sqft |
Source:  Bright MLS #PASK2028386 Report a problem Bright MLS #PASK2028386 Report a problem | ||
Public tax history
| Year | Property taxes | Tax assessment |
|---|---|---|
| 2023 | $1,031 -1% | $17,625 |
| 2022 | $1,042 +1% | $17,625 |
| 2021 | $1,031 -1% | $17,625 |
| 2020 | $1,042 +181.8% | $17,625 |
| 2019 | $370 -63.4% | $17,625 |
| 2018 | $1,010 | $17,625 |
| 2017 | -- | $17,625 |
| 2015 | -- | $17,625 |
| 2011 | -- | $17,625 |
| 2010 | -- | $17,625 |
| 2009 | -- | $17,625 |
| 2007 | -- | $17,625 |
| 2004 | -- | $17,625 |
Find assessor info on the county website
Monthly payment
Est. payment
Payment breakdown
Explore the cost of this home by adjusting the details. Changes won't be saved.Climate risks
Neighborhood: 17970
Nearby schools
GreatSchools rating
- 5/10St. Clair Area El/Middle SchoolGrades: K-8Distance: 0.1 mi
Schools provided by the listing agent
- Elementary: Saint Clair Area Es
- Middle: Saint Clair Area Ms
- High: Pottsville Area
- District: Saint Clair Area
Source: Bright MLS. This data may not be complete. We recommend contacting the local school district to confirm school assignments for this home.
- $90,4004 bd-- ba1.6k sqft226 S Morris St, Saint Clair, PA 17970Off Market
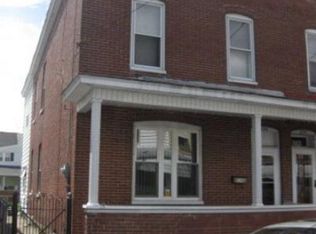
- $82,5002 bd1 ba-- sqft230 S Morris St, Saint Clair, PA 17970Sold

- $149,0004 bd1 ba1.6k sqft232 S Morris St, Saint Clair, PA 17970Sold
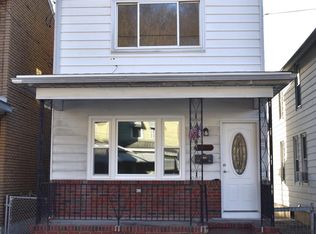
- $89,7004 bd1 ba1.8k sqft224 S Morris St, Saint Clair, PA 17970Off Market
- $88,8004 bd1 ba1.5k sqft220 S Morris St, Saint Clair, PA 17970Off Market
- $108,8003 bd1 ba1.2k sqft313 E Patterson St, Saint Clair, PA 17970Off Market
- $95,2004 bd1 ba1.5k sqft315 E Patterson St, Saint Clair, PA 17970Off Market
- $148,4004 bd1 ba1.8k sqft218 S Morris St, Saint Clair, PA 17970Off Market
A local agent can set up tours, give advice and negotiate with sellers.
A local lender can help you make sure your offer is ready when you are.
Similar homes
- $173,0005 bd2 ba1.5k sqft120 Low Rd, Pottsville, PA 17901For Sale

 MLS ID #PASK2028244, Will Primeau, Ramus Realty Group. Bright MLS
 - $140,0004 bd1 ba1.7k sqft55 Mill St, Port Carbon, PA 17965For Sale
 MLS ID #PASK2028014, Sasha Estremera, Keller Williams Realty Group. Bright MLS
 - $169,9004 bd1 ba1.5k sqft1918 W Norwegian St, Pottsville, PA 17901For Sale
 MLS ID #PASK2028228, Dave Eckert, RE/MAX Five Star Realty. Bright MLS
 - $90,0003 bd1 ba1.4k sqft334 Arnot St, Saint Clair, PA 17970For Sale
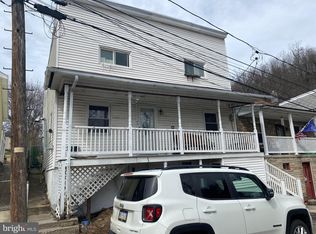 MLS ID #PASK2026530, Deb Walchak, Realty World-We Get Results. Bright MLS
 - $165,0003 bd1 ba1.3k sqft21 S 21st St, Pottsville, PA 17901For SaleMLS ID #PASK2023026, Amy Johnson, RE/MAX Five Star Realty. Bright MLS
- $139,9005 bd1 ba1.8k sqft511 Harrison St, Pottsville, PA 17901For SaleMLS ID #PASK2027650, Will Primeau, Ramus Realty Group. Bright MLS
- $139,0004 bd2 ba1.7k sqft255 Peacock St, Pottsville, PA 17901For SaleMLS ID #PASK2028046, Nadine Quinn, Keller Williams Real Estate - Allentown. Bright MLS
- $164,0003 bd2 ba1.4k sqft122 E Market St, Schuylkill Haven, PA 17972For SaleMLS ID #PASK2027628, Selina Hower, United Real Estate Strive 212 Lehigh Valley. Bright MLS
- $154,9004 bd2 ba2k sqft250 Mill Creek Ave #248, Pottsville, PA 17901For SaleMLS ID #PASK2027182, Kamryn Brennan, Keller Williams Platinum Realty - Schuylkill. Bright MLS
- $130,0006 bd2 ba2.1k sqft125 S Jardin St, Shenandoah, PA 17976For SaleMLS ID #26-2293, Violeta Valdez, Wychock Real Estate, LLC. Luzerne County AOR
- $152,9993 bd2 ba1.6k sqft322 W Washington St, Frackville, PA 17931For SaleMLS ID #25-659, Lillian A Martinez, Wychock Real Estate, LLC. Luzerne County AOR
- $135,0005 bd1 ba1.7k sqft109 Coal St, Cumbola, PA 17930For Sale By Owner
- $95,0003 bd1 ba1.4k sqft210 S 9th St, Pottsville, PA 17901For SaleMLS ID #PASK2028282, Lois Muscara, BHHS Homesale Realty - Schuylkill Haven. Bright MLS
- $139,9005 bd1 ba1.2k sqft86 Swatara Rd, Shenandoah, PA 17976For SaleMLS ID #PASK2023386, Will Primeau, Ramus Realty Group. Bright MLS
- $134,9003 bd2 ba1.4k sqft212 Pine St, New Philadelphia, PA 17959For SaleMLS ID #PASK2028196, Nick Valudes, Keller Williams Elite. Bright MLS
- $180,0004 bd2 ba1.5k sqft214 N Jardin St, Shenandoah, PA 17976For SaleMLS ID #PASK2028230, Cherie Gottshall, Iron Valley Real Estate Coal Region. Bright MLS
- $174,9003 bd2 ba1.7k sqft32 S Jackson St, Pottsville, PA 17901For SaleMLS ID #PASK2017654, Will Primeau, Ramus Realty Group. Bright MLS
- $130,0003 bd1 ba1.3k sqft148 N State Rd, Branchdale, PA 17923For SaleMLS ID #PASK2028326, JOY DANIELS, Joy Daniels Real Estate Group, Ltd. Bright MLS
- $169,9003 bd1 ba1.2k sqft526 Rattlin Run Rd, Ringtown, PA 17967For SaleMLS ID #26-3129, Jacob Covey, eXp Realty Philadelphia. Luzerne County AOR
- $129,9004 bd1 ba1.2k sqft804 Water St, Pottsville, PA 17901For SaleMLS ID #PASK2026874, Will Primeau, Ramus Realty Group. Bright MLS
