HERE IT IS THE ONE YOU HAVE BEEN LOOKING FOR! LOW TAXES. Semi -detached with 3 bedrooms, 1 full bath. Professionally painted interior 2026, new carpet in front living room and rear family room in 2026, High efficiency oil furnace, water heater 2025, rubber roof 2021, laundry located on second floor. MOVE IN CONDITION AND CONVENIENTLY LOCATED. Close to grocery store, and just a few miles to interstate 81 and route 61. Front porch and rear deck. Off street parking. Pre-qualified only. Agent must accompany buyers on all showings. Shown by appointment only. Settlement to occur in Schuylkill county and must be written into the sales agreement. Agent related to seller. Seller will consider other types of financing if buyer is willing to do any and all repairs to meet the conditions of their loan type. Suggested escrow $4000.00. 24 hour notice. Please wipe your feet before entering.
For sale
Price cut: $3.5K (7/9)
$139,000
531 W Howard St, Frackville, PA 17931
3beds
1,064sqft
Single Family Residence
Built in 1918
1,307 Square Feet Lot
$136,000 Zestimate®
$131/sqft
$-- HOA
What's special
Off street parkingRear deckFront porchHigh efficiency oil furnace
- 59 days
- 282
- 10
Zillow last checked:
Listing updated:
Listed by:
Gladys Trexler 570-875-2045,
Realty World-We Get Results 5708752045
Source: Bright MLS,MLS#: PASK2028234
Facts & features
Interior
Bedrooms & bathrooms
- Bedrooms: 3
- Bathrooms: 1
- Full bathrooms: 1
- Main level bathrooms: 1
- Main level bedrooms: 3
Basement
- Area: 0
Heating
- Baseboard, Oil
Cooling
- Ceiling Fan(s)
Appliances
- Included: Dryer, Oven/Range - Electric, Refrigerator, Washer, Electric Water Heater
- Laundry: Upper Level
Features
- Ceiling Fan(s), Family Room Off Kitchen, Eat-in Kitchen
- Flooring: Carpet
- Basement: Full,Unfinished
- Has fireplace: No
Interior area
- Total structure area: 1,064
- Total interior livable area: 1,064 sqft
- Finished area above ground: 1,064
- Finished area below ground: 0
Property
Parking
- Parking features: Off Street, On Street
- Has uncovered spaces: Yes
Accessibility
- Accessibility features: 2+ Access Exits
Features
- Levels: Two
- Stories: 2
- Exterior features: Sidewalks
- Pool features: Community
Lot
- Size: 1,307 Square Feet
- Dimensions: 14.00 x 95.00
Details
- Additional structures: Above Grade, Below Grade
- Parcel number: 43030652
- Zoning: RES
- Special conditions: Standard
Construction
Type & style
- Home type: SingleFamily
- Architectural style: Traditional
- Property subtype: Single Family Residence
- Attached to another structure: Yes
Materials
- Frame, Vinyl Siding
- Foundation: Permanent
- Roof: Rubber
Condition
- New construction: No
- Year built: 1918
Utilities & green energy
- Sewer: Public Sewer
- Water: Public
Community & HOA
Community
- Subdivision: Frackville
HOA
- Has HOA: No
Location
- Region: Frackville
- Municipality: FRACKVILLE BORO
Financial & listing details
- Price per square foot: $131/sqft
- Tax assessed value: $70,200
- Annual tax amount: $1,202
- Date on market: 7/9/2026
- Listing agreement: Exclusive Right To Sell
- Listing terms: Cash,Other
- Inclusions: Stove, Refrigerator, Washer, dryer
- Ownership: Fee Simple
Estimated market value
$136,000
$129,000 - $143,000
$1,336/mo
Price history
| Date | Event | Price |
|---|---|---|
| 7/9/2026 | Price change | $139,000-2.5%$131/sqft |
Source:  Bright MLS #PASK2028234 Report a problem Bright MLS #PASK2028234 Report a problem | ||
| 6/5/2026 | Listed for sale | $142,500+437.7%$134/sqft |
Source: Owner Report a problem | ||
| 12/18/2018 | Sold | $26,500$25/sqft |
Source: Public Record Report a problem | ||
Public tax history
| Year | Property taxes | Tax assessment |
|---|---|---|
| 2023 | $1,235 +1.3% | $15,110 |
| 2022 | $1,219 +4.7% | $15,110 |
| 2021 | $1,165 -0.8% | $15,110 |
| 2020 | $1,174 +135.1% | $15,110 |
| 2019 | $500 -54.3% | $15,110 |
| 2018 | $1,094 | $15,110 |
| 2017 | -- | $15,110 |
| 2015 | -- | $15,110 |
| 2011 | -- | $15,110 |
| 2010 | -- | $15,110 |
| 2009 | -- | $15,110 |
| 2007 | -- | $15,110 +23.9% |
| 2004 | -- | $12,195 |
Find assessor info on the county website
Monthly payment
Est. payment
Payment breakdown
Explore the cost of this home by adjusting the details. Changes won't be saved.Climate risks
Neighborhood: 17931
Nearby schools
Schools provided by the listing agent
- Elementary: North Schuylkill
- High: North Schuylkill Junior Senior
- District: North Schuylkill
Source: Bright MLS. This data may not be complete. We recommend contacting the local school district to confirm school assignments for this home.
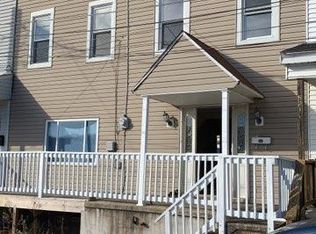
Similar homes
- $145,0003 bd1 ba1.5k sqft314 N 2nd St, Frackville, PA 17931For Sale

 MLS ID #PASK2029178, Helen Miernicki, Realty World-We Get Results. Bright MLS
 - $119,9993 bd2 ba1.2k sqft115 N 5th St, Frackville, PA 17931For Sale
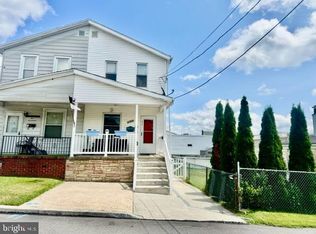 MLS ID #PASK2028946, Helen Miernicki, Realty World-We Get Results. Bright MLS
 - $112,9003 bd1 ba1.2k sqft227 S Spencer St, Frackville, PA 17931For Sale
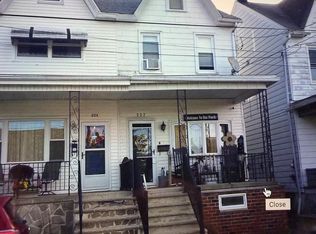 MLS ID #PASK2028734, Helen Wolfgang, Iron Valley Real Estate Coal Region. Bright MLS
 - $179,9003 bd2 ba1.2k sqft217 N Center St, Frackville, PA 17931For Sale
 MLS ID #PASK2028990, MATTHEW LEE PATTERSON, BHHS Homesale Realty - Schuylkill Haven. Bright MLS
 - $180,0004 bd2 ba1.5k sqft333 S Lehigh Ave, Frackville, PA 17931For SaleMLS ID #PASK2026754, Lexi Leddy, United Real Estate Strive 212. Bright MLS
- $195,0003 bd1 ba1.1k sqft600 Altamont Blvd, Frackville, PA 17931For SaleMLS ID #PASK2027020, Helen Wolfgang, Iron Valley Real Estate Coal Region. Bright MLS
- $127,0003 bd1 ba1.4k sqft2023 Centre St, Ashland, PA 17921For SaleMLS ID #PASK2029232, David Pedron, RE/MAX Five Star Realty. Bright MLS
- $125,0003 bd2 ba1k sqft199 Pennsylvania Ave, Shenandoah, PA 17976For SaleMLS ID #PASK2029014, Helen Miernicki, Realty World-We Get Results. Bright MLS
- $139,9005 bd1 ba1.2k sqft86 Swatara Rd, Shenandoah, PA 17976For SaleMLS ID #PASK2023386, Will Primeau, Ramus Realty Group. Bright MLS
- $124,9004 bd1 ba1.2k sqft433 Harrison St, Pottsville, PA 17901For SaleMLS ID #PASK2028586, Will Primeau, Ramus Realty Group. Bright MLS
- $140,0004 bd2 ba1.5k sqft224 N 20th St, Pottsville, PA 17901For SaleMLS ID #PASK2028910, Selina Hower, United Real Estate Strive 212 Lehigh Valley. Bright MLS
- $139,9003 bd1 ba1.2k sqft135 Broad St #137, Saint Clair, PA 17970For SaleMLS ID #PASK2028866, Tara Furer-Romig, BHHS Homesale Realty - Schuylkill Haven. Bright MLS
- $125,0003 bd2 ba1.2k sqft212 E Biddle St, Gordon, PA 17936For SaleMLS ID #PASK2028356, Dena Guenther, BHHS Homesale Realty - Schuylkill Haven. Bright MLS
- $139,9993 bd2 ba1.2k sqft317 Center Ave, Schuylkill Haven, PA 17972For SaleMLS ID #PASK2027910, Bobbie Jo Knight, Iron Valley Real Estate Keystone. Bright MLS
- $124,9002 bd1 ba777 sqft235 N Front St, Saint Clair, PA 17970For SaleMLS ID #PASK2028588, Will Primeau, Ramus Realty Group. Bright MLS
- $159,9004 bd1 ba1.5k sqft1918 W Norwegian St, Pottsville, PA 17901For SaleMLS ID #PASK2028228, Dave Eckert, RE/MAX Five Star Realty. Bright MLS
