Twin style home for sale in the quaint village of Tremont . Enjoy morning coffee on the front porch or a BBQ on the back deck which overlooks a fenced rear yard. The open floor plan in the living room offers plenty of room for entertaining. The functional eat - in style kitchen boasts vinyl flooring plenty of cabinets and recessed lighting. There is also a bathroom with shower on the first floor. On the second floor there are 3 separate bedrooms all with ceiling fans and closets. Also on the 2nd floor there is a half bath and laundry. There is off street parking in the back and also a shed for storage. New mini-split system installed in 2025 offers heating and cooling throughout the home. The main roof is a metal roof and the electric service is 200 amp . Public sewer , well water. . Call for your appointment today !
For sale
$99,000
231 E Main St, Tremont, PA 17981
3beds
1,288sqft
Single Family Residence
Built in 1906
2,614 Square Feet Lot
$150,000 Zestimate®
$77/sqft
$-- HOA
What's special
Fenced rear yardShed for storageRecessed lightingBack deckFront porchMetal roofVinyl flooring
- 3 days
- 67
- 3
Zillow last checked:
Listing updated:
Listed by:
Lois Muscara 570-385-3456,
BHHS Homesale Realty - Schuylkill Haven 8003833535
Source: Bright MLS,MLS#: PASK2030396
Facts & features
Interior
Bedrooms & bathrooms
- Bedrooms: 3
- Bathrooms: 2
- Full bathrooms: 1
- 1/2 bathrooms: 1
- Main level bathrooms: 1
Rooms
- Room types: Living Room, Bedroom 2, Bedroom 3, Kitchen, Bedroom 1, Bathroom 1
Bedroom 1
- Features: Flooring - Carpet, Ceiling Fan(s)
- Level: Upper
- Area: 120 Square Feet
- Dimensions: 10 X 12
Bedroom 2
- Features: Ceiling Fan(s), Flooring - Carpet
- Level: Upper
- Area: 110 Square Feet
- Dimensions: 10 X 11
Bedroom 3
- Features: Ceiling Fan(s), Flooring - Carpet
- Level: Upper
- Area: 130 Square Feet
- Dimensions: 10 X 13
Bathroom 1
- Features: Bathroom - Stall Shower
- Level: Main
Kitchen
- Features: Ceiling Fan(s), Flooring - Vinyl, Eat-in Kitchen, Kitchen - Electric Cooking, Recessed Lighting
- Level: Main
- Area: 130 Square Feet
- Dimensions: 10 X 13
Living room
- Features: Attached Bathroom, Ceiling Fan(s), Flooring - Luxury Vinyl Plank
- Level: Main
- Area: 416 Square Feet
- Dimensions: 16 X 26
Heating
- Heat Pump, Electric
Cooling
- Ductless, Electric
Appliances
- Included: Dryer, Microwave, Cooktop, Washer, Electric Water Heater
- Laundry: Upper Level
Features
- Open Floorplan, Paneled Walls
- Flooring: Carpet, Luxury Vinyl, Vinyl
- Basement: Full
- Has fireplace: No
Interior area
- Total structure area: 1,932
- Total interior livable area: 1,288 sqft
- Finished area above ground: 1,288
- Finished area below ground: 0
Property
Parking
- Parking features: Unpaved, Other
Accessibility
- Accessibility features: None
Features
- Levels: Two
- Stories: 2
- Patio & porch: Deck, Porch
- Pool features: None
Lot
- Size: 2,614 Square Feet
- Features: Rear Yard
Details
- Additional structures: Above Grade, Below Grade
- Parcel number: 67040227
- Zoning: R1
- Special conditions: Standard
Construction
Type & style
- Home type: SingleFamily
- Architectural style: Straight Thru
- Property subtype: Single Family Residence
- Attached to another structure: Yes
Materials
- Vinyl Siding
- Foundation: Concrete Perimeter
- Roof: Metal,Rubber,Shingle
Condition
- Average
- New construction: No
- Year built: 1906
Utilities & green energy
- Electric: 200+ Amp Service
- Sewer: Public Sewer
- Water: Well
- Utilities for property: Electricity Available, Sewer Available, Water Available
Community & HOA
Community
- Subdivision: Tremont
HOA
- Has HOA: No
Location
- Region: Tremont
- Municipality: TREMONT BORO
Financial & listing details
- Price per square foot: $77/sqft
- Tax assessed value: $82,600
- Annual tax amount: $1,323
- Date on market: 11/7/2026
- Listing agreement: Exclusive Right To Sell
- Inclusions: Washer, Dryer, Stove
- Exclusions: Refrigerator
- Ownership: Fee Simple
Estimated market value
$150,000
$128,000 - $173,000
$1,419/mo
Price history
| Date | Event | Price |
|---|---|---|
| 11/9/2026 | Listed for sale | $99,000+41.4%$77/sqft |
Source:  Bright MLS #PASK2030396 Report a problem | ||
| 3/12/2019 | Listing removed | $70,000$54/sqft |
Source: RE/MAX Five Star Realty #PASK114606 Report a problem | ||
| 1/8/2019 | Pending sale | $70,000$54/sqft |
Source: RE/MAX FIVE STAR REALTY #PASK114606 Report a problem | ||
| 12/10/2018 | Listed for sale | $70,000$54/sqft |
Source: RE/MAX Five Star Realty #PASK114606 Report a problem | ||
Public tax history
| Year | Property taxes | Tax assessment |
|---|---|---|
| 2025 | $861 -9.6% | $13,030 |
| 2023 | $953 -0.8% | $13,030 |
| 2022 | $961 +0.8% | $13,030 |
| 2021 | $953 -0.8% | $13,030 |
| 2020 | $961 +130.5% | $13,030 |
| 2019 | $417 -53.7% | $13,030 |
| 2018 | $901 | $13,030 |
| 2017 | -- | $13,030 |
| 2015 | -- | $13,030 |
| 2011 | -- | $13,030 |
| 2010 | -- | $13,030 |
| 2009 | -- | $13,030 |
| 2007 | -- | $13,030 |
| 2004 | -- | $13,030 |
Find assessor info on the county website
Monthly payment
Est. payment
Payment breakdown
Explore the cost of this home by adjusting the details. Changes won't be saved.Climate risks
Neighborhood: 17981
Nearby schools
Schools provided by the listing agent
- District: Pine Grove Area
Source: Bright MLS. This data may not be complete. We recommend contacting the local school district to confirm school assignments for this home.

Similar homes
- $99,0003 bd2 ba1.8k sqft17 E Main St, Tremont, PA 17981For Sale
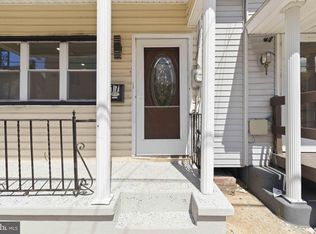
 MLS ID #PASK2025078, Kathryn Goral, Keller Williams Realty. Bright MLS
- $99,9006 bd2 ba1.2k sqft244 And 246 Mill Creek Ave, Pottsville, PA 17901For Sale
 MLS ID #PASK2030428, Jessica Watson, Mullen Realty Associates. Bright MLS
- $139,9002 bd1 ba1.3k sqft312 W Main St, Tremont, PA 17981For Sale
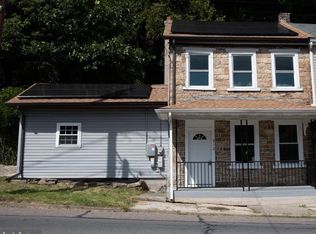 MLS ID #PASK2029634, Adam Goepfert, Keller Williams of Central PA. Bright MLS
- $68,0003 bd1 ba1.3k sqft136 Spring St, Tremont, PA 17981For Sale
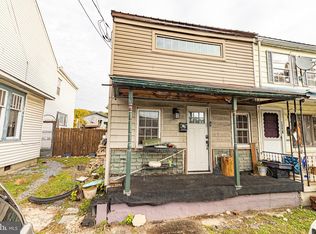 MLS ID #PASK2030106, John Bushar, United Real Estate Strive 212 Lehigh Valley. Bright MLS
- $49,9003 bd1 ba1.1k sqft10 Clay St, Tremont, PA 17981For SaleMLS ID #PASK2030304, Adam Goepfert, Keller Williams of Central PA. Bright MLS
- $99,0003 bd1 ba1.1k sqft512 W Savory St, Pottsville, PA 17901For SaleMLS ID #PASK2030412, Mouza Gornostaeva, D.E. Huber Real Estate, LLC. Bright MLS
- $119,9003 bd1 ba1.3k sqft41 E Pottsville St, Pine Grove, PA 17963For SaleMLS ID #PASK2030248, Tracey Kreiser, Saunders Real Estate. Bright MLS
- $95,0004 bd1 ba1.2k sqft231 Laurel St, Minersville, PA 17954For SaleMLS ID #PASK2028608, Eugene Prentice, EXP Realty, LLC. Bright MLS
- $139,9003 bd2 ba1.6k sqft2271 W Market St, Pottsville, PA 17901For SaleMLS ID #PASK2030324, Amanda Marx, Mullen Realty Associates. Bright MLS
- $125,0002 bd1 ba1.2k sqft24 S Sport Hill St, Branchdale, PA 17923For SaleMLS ID #PASK2029846, Gail Shulski, Keller Williams Real Estate-Langhorne. Bright MLS
- $97,0003 bd1 ba1.5k sqft607 N 2nd St, Minersville, PA 17954For SaleMLS ID #PASK2028624, Abbey Norton, Tesla Realty Group, LLC. Bright MLS
- $119,9003 bd1 ba1.9k sqft503 Fairview St, Pottsville, PA 17901For SaleMLS ID #PASK2030368, Will Primeau, Ramus Realty Group. Bright MLS
- $119,9004 bd2 ba1.3k sqft102 N Tulpehocken St, Pine Grove, PA 17963For SaleMLS ID #PASK2029020, Trent Stauffer, Bold Realty. Bright MLS
