This 3 bedroom 2 full Bath home was significantly updated by the owner in 2025. The home boasts: new sheetrock, new electrical, new plumbing, new bathrooms, new stairs, new flooring and fresh paint. It is selling As-Is; and priced to sell, so come make an offer!! Buyer and their Realtor to measure room sizes for their purposes.
For sale
Price cut: $26K (8/31)
$99,000
17 E Main St, Tremont, PA 17981
3beds
1,830sqft
Single Family Residence
Built in 1899
871 Square Feet Lot
$-- Zestimate®
$54/sqft
$-- HOA
What's special
New plumbingNew sheetrockNew electricalFresh paintNew stairsNew bathroomsNew flooring
- 242 days
- 527
- 30
Zillow last checked:
Listing updated:
Listed by:
Kathryn Goral 203-228-0219,
Keller Williams Realty (717) 657-4700
Source: Bright MLS,MLS#: PASK2025078
Facts & features
Interior
Bedrooms & bathrooms
- Bedrooms: 3
- Bathrooms: 2
- Full bathrooms: 2
- Main level bathrooms: 1
Basement
- Area: 0
Heating
- Forced Air, Hot Water, Oil
Cooling
- None
Appliances
- Included: Refrigerator, Oven/Range - Electric, Electric Water Heater
- Laundry: Main Level
Features
- Eat-in Kitchen, Kitchen - Table Space, 9'+ Ceilings
- Flooring: Luxury Vinyl
- Basement: Unfinished,Dirt Floor
- Has fireplace: No
Interior area
- Total structure area: 1,830
- Total interior livable area: 1,830 sqft
- Finished area above ground: 1,830
- Finished area below ground: 0
Property
Parking
- Parking features: On Street
- Has uncovered spaces: Yes
Accessibility
- Accessibility features: None
Features
- Levels: Two and One Half
- Stories: 2.5
- Exterior features: Sidewalks
- Pool features: None
Lot
- Size: 871 Square Feet
- Dimensions: 7.00 x 125.00
Details
- Additional structures: Above Grade, Below Grade
- Parcel number: 67040165
- Zoning: RES
- Zoning description: Residential
- Special conditions: Standard
Construction
Type & style
- Home type: SingleFamily
- Architectural style: Post & Beam
- Property subtype: Single Family Residence
- Attached to another structure: Yes
Materials
- Aluminum Siding
- Foundation: Pillar/Post/Pier
- Roof: Shingle
Condition
- Good
- New construction: No
- Year built: 1899
- Major remodel year: 2025
Utilities & green energy
- Electric: 100 Amp Service
- Sewer: Public Sewer
- Water: Public
Community & HOA
Community
- Subdivision: Tremont
HOA
- Has HOA: No
Location
- Region: Tremont
- Municipality: TREMONT BORO
Financial & listing details
- Price per square foot: $54/sqft
- Tax assessed value: $12,895
- Annual tax amount: $1,054
- Date on market: 1/18/2026
- Listing agreement: Exclusive Right To Sell
- Listing terms: Cash,Conventional,VA Loan,FHA
- Inclusions: Refrigerator, Stove / Oven
- Ownership: Fee Simple
Estimated market value
Not available
Estimated sales range
Not available
$1,331/mo
Price history
| Date | Event | Price |
|---|---|---|
| 8/31/2026 | Price change | $99,000-20.8%$54/sqft |
Source:  Bright MLS #PASK2025078 Report a problem Bright MLS #PASK2025078 Report a problem | ||
| 4/24/2026 | Listed for sale | $125,000+177.8%$68/sqft |
Source: Bright MLS #PASK2025078 Report a problem | ||
| 5/28/2025 | Sold | $45,000$25/sqft |
Source: Public Record Report a problem | ||
| 12/26/2024 | Sold | $45,000+1607.1%$25/sqft |
Source: Public Record Report a problem | ||
| 5/18/2023 | Sold | $2,636-73.6%$1/sqft |
Source: Public Record Report a problem | ||
| 3/17/2016 | Sold | $10,000-22.5%$5/sqft |
Source: Public Record Report a problem | ||
| 3/10/2016 | Pending sale | $12,900$7/sqft |
Source: CARL SNYDER REALTY #10279602 Report a problem | ||
| 3/10/2016 | Listed for sale | $12,900$7/sqft |
Source: CARL SNYDER REALTY #10279602 Report a problem | ||
Public tax history
| Year | Property taxes | Tax assessment |
|---|---|---|
| 2025 | $1,063 +12.7% | $12,895 |
| 2023 | $943 -0.8% | $12,895 |
| 2022 | $951 +0.8% | $12,895 |
| 2021 | $943 -0.8% | $12,895 |
| 2020 | $951 +130.5% | $12,895 |
| 2019 | $412 -53.7% | $12,895 |
| 2018 | $891 | $12,895 |
| 2017 | -- | $12,895 |
| 2015 | -- | $12,895 |
| 2011 | -- | $12,895 |
| 2010 | -- | $12,895 |
| 2009 | -- | $12,895 |
| 2007 | -- | $12,895 |
| 2004 | -- | $12,895 |
Find assessor info on the county website
Monthly payment
Est. payment
Payment breakdown
Explore the cost of this home by adjusting the details. Changes won't be saved.Climate risks
Neighborhood: 17981
Nearby schools
Schools provided by the listing agent
- Elementary: Pine Grove
- Middle: Pine Grove Area
- High: Pine Grove Area
- District: Pine Grove Area
Source: Bright MLS. This data may not be complete. We recommend contacting the local school district to confirm school assignments for this home.

Similar homes
- $100,0003 bd2 ba1.6k sqft612 W State St, Shamokin, PA 17872For Sale By Owner

- $98,0003 bd1 ba1.5k sqft607 N 2nd St, Minersville, PA 17954For Sale
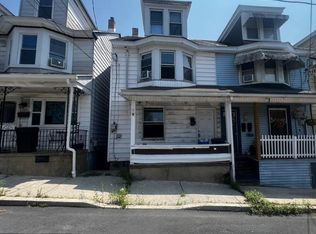
 MLS ID #PASK2028624, Abbey Norton, Tesla Realty Group, LLC. Bright MLS
 - $99,0003 bd2 ba1.1k sqft365 Preston Ave, Girardville, PA 17935For Sale
 MLS ID #PASK2029504, Abir Saad, BHHS Homesale Realty - Schuylkill Haven. Bright MLS
 - $92,0005 bd1 ba1.4k sqft501 Lytle St, Minersville, PA 17954For Sale
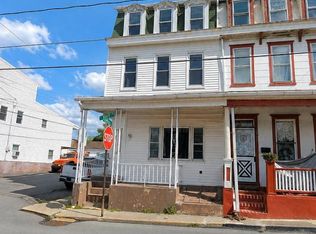 MLS ID #PASK2029518, Amanda Marx, Mullen Realty Associates. Bright MLS
 - $109,0003 bd2 ba1.4k sqft5 S 21st St, Pottsville, PA 17901For SaleMLS ID #PASK2028652, JIM BEDORF, Coldwell Banker Realty. Bright MLS
- $89,0004 bd1 ba1.3k sqft647 Pine Hill St, Minersville, PA 17954For SaleMLS ID #PASK2029202, Evan Breisch, Ramus Realty Group. Bright MLS
- $112,5003 bd2 ba1.2k sqft212 E Biddle St, Gordon, PA 17936For SaleMLS ID #PASK2028356, Dena Guenther, BHHS Homesale Realty - Schuylkill Haven. Bright MLS
- $99,5004 bd2 ba1.7k sqft1502 W Norwegian St, Pottsville, PA 17901For SaleMLS ID #PASK2027416, Lisa Sock, Mullen Realty Associates. Bright MLS
- $80,0005 bd1 ba2.2k sqft20 N Front St, Minersville, PA 17954For SaleMLS ID #PASK2029344, Jenny Fessler, Mullen Realty Associates. Bright MLS
- $120,0003 bd2 ba1k sqft406 E Wiconisco Ave, Tower City, PA 17980For SaleMLS ID #PASK2024934, DAVID HOOKE, Keller Williams of Central PA. Bright MLS
- $93,9003 bd1 ba1.3k sqft204 E B St, Girardville, PA 17935For SaleMLS ID #PASK2026478, Julia Atiyeh, BHHS Homesale Realty - Schuylkill Haven. Bright MLS
- $89,9001 bd3 ba2.3k sqft444 S Sunbury St, Minersville, PA 17954For SaleMLS ID #PASK2028706, Dave Pizzico, Keller Williams Platinum Realty - Wyomissing. Bright MLS
- $79,9003 bd2 ba1.5k sqft402 Hobart St, Ashland, PA 17921For SaleMLS ID #PASK2027816, Greg Makarevitz, Grand Property Company. Bright MLS
- $104,9004 bd2 ba1.5k sqft221 North St, Lykens, PA 17048For SaleMLS ID #PADA2063132, Kate Mardis, Iron Valley Real Estate of Lancaster. Bright MLS
