Affordable and remarkably well-maintained 3-bedroom, 1.5-bath home in Lykens Borough, offered at just $80,000 with major big-ticket items already completed in 2023, including a new roof, siding, and furnace. The main floor features a traditional layout with a living room anchored by a wood-burning fireplace, a formal dining area with an added powder room in the closet, and an eat-in kitchen. Upstairs, you will find three bedrooms—one with access to a private balcony—and a full bath, with hardwood floors believed to be under the existing carpet. Outdoor highlights include covered front and back porches, a wooden privacy fence in the backyard, and a detached 1-car carport with a newer roof. Complete with replacement windows, 200-amp electrical service, two full-ish oil tanks, a functional basement shower, and an included washer and dryer, this well-kept property is move-in ready today or ready for your fresh flooring and paint ideas to truly make it shine.
Pending
$80,000
228 Market St, Lykens, PA 17048
3beds
1,628sqft
Single Family Residence
Built in 1924
3,485 Square Feet Lot
$-- Zestimate®
$49/sqft
$-- HOA
What's special
New roofFunctional basement showerEat-in kitchenTraditional layoutThree bedroomsIncluded washer and dryerFormal dining area
- 14 days
- 408
- 28
Likely to sell faster than
Zillow last checked:
Listing updated:
Listed by:
Nicki Collis 717-580-0906,
Coldwell Banker Realty 7177614800
Source: Bright MLS,MLS#: PADA2064882
Facts & features
Interior
Bedrooms & bathrooms
- Bedrooms: 3
- Bathrooms: 2
- Full bathrooms: 1
- 1/2 bathrooms: 1
- Main level bathrooms: 1
Rooms
- Room types: Living Room, Dining Room, Primary Bedroom, Bedroom 2, Bedroom 3, Kitchen, Full Bath
Primary bedroom
- Level: Upper
- Area: 180 Square Feet
- Dimensions: 12 X 15
Bedroom 2
- Level: Upper
- Area: 99 Square Feet
- Dimensions: 9 X 11
Bedroom 3
- Level: Upper
- Area: 150 Square Feet
- Dimensions: 10 X 15
Dining room
- Level: Main
- Area: 156 Square Feet
- Dimensions: 12 X 13
Other
- Level: Upper
- Area: 54 Square Feet
- Dimensions: 6 X 9
Kitchen
- Level: Main
- Area: 150 Square Feet
- Dimensions: 10 X 15
Living room
- Level: Main
- Area: 225 Square Feet
- Dimensions: 15 X 15
Heating
- Radiator, Oil
Cooling
- None
Appliances
- Included: Water Heater
- Laundry: In Basement
Features
- Dining Area, Floor Plan - Traditional, Formal/Separate Dining Room, Eat-in Kitchen, Kitchen - Table Space
- Flooring: Carpet
- Windows: Replacement
- Basement: Unfinished
- Number of fireplaces: 1
- Fireplace features: Wood Burning
Interior area
- Total structure area: 1,628
- Total interior livable area: 1,628 sqft
- Finished area above ground: 1,628
- Finished area below ground: 0
Property
Parking
- Total spaces: 1
- Parking features: Detached Carport, On Street
- Carport spaces: 1
- Has uncovered spaces: Yes
Accessibility
- Accessibility features: None
Features
- Levels: Two
- Stories: 2
- Patio & porch: Porch
- Exterior features: Balcony
- Pool features: None
- Fencing: Privacy,Wood
Lot
- Size: 3,485 Square Feet
Details
- Additional structures: Above Grade, Below Grade
- Parcel number: 380040530000000
- Zoning: RESIDENTIAL
- Special conditions: Standard
Construction
Type & style
- Home type: SingleFamily
- Architectural style: Traditional
- Property subtype: Single Family Residence
- Attached to another structure: Yes
Materials
- Stick Built
- Foundation: Block
Condition
- New construction: No
- Year built: 1924
Utilities & green energy
- Electric: 200+ Amp Service
- Sewer: Public Sewer
- Water: Public
Community & HOA
Community
- Subdivision: Lykens Borough
HOA
- Has HOA: No
Location
- Region: Lykens
- Municipality: LYKENS BORO
Financial & listing details
- Price per square foot: $49/sqft
- Tax assessed value: $46,400
- Annual tax amount: $1,725
- Date on market: 10/30/2026
- Listing agreement: Exclusive Right To Sell
- Listing terms: Cash,Conventional
- Inclusions: Washer And Dryer
- Ownership: Fee Simple
Estimated market value
Not available
Estimated sales range
Not available
$1,288/mo
Price history
| Date | Event | Price |
|---|---|---|
| 11/3/2026 | Pending sale | $80,000$49/sqft |
Source:  Bright MLS #PADA2064882 Report a problem | ||
| 10/30/2026 | Listed for sale | $80,000$49/sqft |
Source: Bright MLS #PADA2064882 Report a problem | ||
Public tax history
| Year | Property taxes | Tax assessment |
|---|---|---|
| 2026 | $1,695 +5.6% | $46,400 |
| 2025 | $1,605 +6.8% | $46,400 |
| 2023 | $1,503 +1.7% | $46,400 |
| 2022 | $1,477 +1.8% | $46,400 |
| 2021 | $1,451 +152.3% | $46,400 |
| 2020 | $575 +2.1% | $46,400 |
| 2019 | $564 -55.3% | $46,400 |
| 2018 | $1,261 | $46,400 |
| 2017 | -- | $46,400 |
| 2016 | -- | $46,400 |
| 2015 | -- | $46,400 |
| 2014 | -- | $46,400 |
| 2013 | -- | $46,400 |
| 2012 | -- | $46,400 |
| 2011 | -- | $46,400 |
| 2010 | -- | $46,400 |
| 2008 | -- | $46,400 |
| 2007 | -- | $46,400 |
| 2006 | -- | $46,400 |
Find assessor info on the county website
Monthly payment
Est. payment
Payment breakdown
Explore the cost of this home by adjusting the details. Changes won't be saved.Climate risks
Neighborhood: 17048
Nearby schools
Schools provided by the listing agent
- High: Upper Dauphin Area
- District: Upper Dauphin Area
Source: Bright MLS. This data may not be complete. We recommend contacting the local school district to confirm school assignments for this home.
Similar homes
- $99,9003 bd2 ba1.3k sqft209 Main St, Lykens, PA 17048For Sale
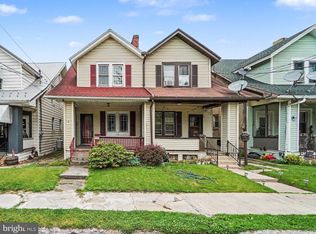
 MLS ID #PADA2061794, Nathan Daniels, Iron Valley Real Estate of Central PA. Bright MLS
- $104,9004 bd2 ba1.5k sqft221 North St, Lykens, PA 17048For Sale
 MLS ID #PADA2063132, Kate Mardis, Iron Valley Real Estate of Lancaster. Bright MLS
- $115,0003 bd1 ba1.1k sqft1228 W Market St, Williamstown, PA 17098For Sale
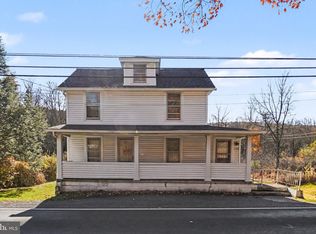 MLS ID #PADA2065598, DAVID GIOVANNIELLO, BROKER, For Sale By Owner Plus, REALTORS. Bright MLS
- $89,9003 bd2 ba1.4k sqft3 W Commerce St, Shamokin, PA 17872For Sale
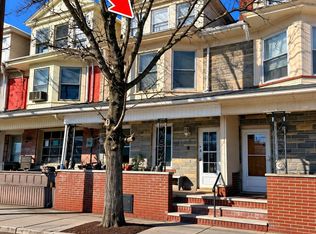 MLS ID #26-5406, Angela Farkus, eXp Realty Mountain Top. Luzerne County AOR
- $89,9003 bd2 ba1.5k sqft461 Market St, Millersburg, PA 17061For SaleMLS ID #PADA2063514, Nathan Daniels, Iron Valley Real Estate of Central PA. Bright MLS
- $99,0003 bd2 ba1.2k sqft231 E Main St, Tremont, PA 17981For SaleMLS ID #PASK2030396, Lois Muscara, BHHS Homesale Realty - Schuylkill Haven. Bright MLS
- $100,0004 bd2 ba2.4k sqft3654 State Route 147 Parcel 1, Herndon, PA 17830AuctionMLS ID #PANU2003688, MATTHEW BERGEY, Beiler-Campbell Realtors-Quarryville. Bright MLS
- $95,0003 bd1 ba1.7k sqft115 E Arch St, Shamokin, PA 17872For SaleMLS ID #PANU2003850, Gary Hoover, Cavalry Realty LLC. Bright MLS
- $89,9993 bd1 ba1k sqft1006 E Webster St, Shamokin, PA 17872For SaleMLS ID #PANU2003800, Nisrine Daou, Prime Realty Services. Bright MLS
- $105,0003 bd5 ba1.1k sqft1797 Main St, Pt Trevorton, PA 17864For SaleMLS ID #PASY2002810, Uriah Earnest, Iron Valley Real Estate Mid Penn. Bright MLS
- $115,0003 bd2 ba1k sqft406 E Wiconisco Ave, Tower City, PA 17980For SaleMLS ID #PASK2024934, DAVID HOOKE, Keller Williams of Central PA. Bright MLS
