Welcome to this inviting home in the heart of Tower City, where classic charm meets flexible living space. Inside, you’ll find generous main-level living areas, including two comfortable living rooms that offer plenty of room to relax, gather, or create a dedicated work or hobby space. The kitchen and full bath are conveniently located on the main floor, making everyday living easy and functional. Upstairs, the home offers two bedrooms with closets, including a walk-up attic that serves as the third bedroom and features baseboard heat, ideal as a private retreat, guest space, or bonus room. The lower level adds even more versatility with a cozy family room and a mudroom that leads to an exposed walk-out, perfect for added storage and everyday practicality. A bright sunroom connects the home to the carport, creating a great transition space to enjoy throughout the seasons. Outside, the front porch adds curb appeal and provides a welcoming spot to sit and enjoy the neighborhood. Located in Tower City, this home offers small-town charm with convenient access to local shops, dining, and nearby outdoor recreation. Whether you’re looking for space to spread out or a home with character and adaptability, this property is definitely worth a look.
For sale
$130,000
406 E Wiconisco Ave, Tower City, PA 17980
3beds
1,022sqft
Single Family Residence
Built in 1920
2,178 Square Feet Lot
$-- Zestimate®
$127/sqft
$-- HOA
What's special
Cozy family roomTwo bedrooms with closets
- 231 days |
- 220 |
- 11 |
Zillow last checked:
Listing updated:
Listed by:
DAVID HOOKE 717-422-9950,
Keller Williams of Central PA 7177614300,
Listing Team: Dave Hooke Team, Co-Listing Agent: Ashley Haas 814-594-2308,
Keller Williams of Central PA
Source: Bright MLS,MLS#: PASK2024934
Facts & features
Interior
Bedrooms & bathrooms
- Bedrooms: 3
- Bathrooms: 2
- Full bathrooms: 1
- 1/2 bathrooms: 1
- Main level bathrooms: 1
Rooms
- Room types: Living Room, Dining Room, Primary Bedroom, Bedroom 2, Bedroom 3, Kitchen, Recreation Room, Attic, Full Bath, Half Bath
Primary bedroom
- Level: Upper
- Area: 144 Square Feet
- Dimensions: 12 X 12
Bedroom 2
- Level: Upper
- Area: 126 Square Feet
- Dimensions: 14 X 9
Bedroom 3
- Level: Upper
- Area: 144 Square Feet
- Dimensions: 12 X 12
Other
- Level: Upper
- Area: 66 Square Feet
- Dimensions: 6 X 11
Dining room
- Level: Main
- Area: 168 Square Feet
- Dimensions: 14 X 12
Other
- Level: Lower
- Area: 153 Square Feet
- Dimensions: 17 X 9
Half bath
- Level: Main
- Area: 24 Square Feet
- Dimensions: 4 X 6
Kitchen
- Level: Main
- Area: 168 Square Feet
- Dimensions: 14 X 12
Living room
- Level: Main
- Area: 144 Square Feet
- Dimensions: 12 X 12
Recreation room
- Level: Lower
- Area: 336 Square Feet
- Dimensions: 28 X 12
Heating
- Forced Air, Electric
Cooling
- None
Appliances
- Included: Electric Water Heater
Features
- Basement: Partially Finished,Concrete,Walk-Out Access
- Has fireplace: No
Interior area
- Total structure area: 1,022
- Total interior livable area: 1,022 sqft
- Finished area above ground: 1,022
- Finished area below ground: 0
Property
Parking
- Parking features: Off Street
Accessibility
- Accessibility features: 2+ Access Exits
Features
- Levels: Three
- Stories: 3
- Pool features: None
Lot
- Size: 2,178 Square Feet
- Dimensions: 15.00 x 150.00
Details
- Additional structures: Above Grade, Below Grade
- Parcel number: 66010288
- Zoning: RESIDENTIAL
- Special conditions: Standard
Construction
Type & style
- Home type: SingleFamily
- Architectural style: Traditional
- Property subtype: Single Family Residence
- Attached to another structure: Yes
Materials
- Aluminum Siding, Frame
- Foundation: Permanent
- Roof: Shingle
Condition
- New construction: No
- Year built: 1920
Utilities & green energy
- Sewer: Public Sewer
- Water: Public
Community & HOA
Community
- Subdivision: Tower City
HOA
- Has HOA: No
Location
- Region: Tower City
- Municipality: TOWER CITY BORO
Financial & listing details
- Price per square foot: $127/sqft
- Tax assessed value: $14,640
- Annual tax amount: $1,074
- Date on market: 12/30/2025
- Listing agreement: Exclusive Right To Sell
- Listing terms: Cash,Conventional,FHA,VA Loan
- Ownership: Fee Simple
Estimated market value
Not available
Estimated sales range
Not available
Not available
Price history
| Date | Event | Price |
|---|---|---|
| 5/12/2026 | Price change | $130,000-3.7%$127/sqft |
Source:  Bright MLS #PASK2024934 Report a problem Bright MLS #PASK2024934 Report a problem | ||
| 3/31/2026 | Price change | $135,000-6.9%$132/sqft |
Source: Bright MLS #PASK2024934 Report a problem | ||
| 2/12/2026 | Price change | $145,000-3.3%$142/sqft |
Source: Bright MLS #PASK2024934 Report a problem | ||
| 12/30/2025 | Listed for sale | $150,000$147/sqft |
Source: Bright MLS #PASK2024934 Report a problem | ||
Public tax history
Tax history is unavailable.
Monthly payment
Est. payment
Payment breakdown
Explore the cost of this home by adjusting the details. Changes won't be saved.Climate risks
Neighborhood: 17980
Nearby schools
GreatSchools rating
- 3/10Williams Valley El SchoolGrades: K-6Distance: 1.3 mi
- 2/10Williams Valley Junior-Senior High SchoolGrades: 7-12Distance: 1.7 mi
Schools provided by the listing agent
- High: Williams Valley
- District: Williams Valley
Source: Bright MLS. This data may not be complete. We recommend contacting the local school district to confirm school assignments for this home.
- $147,0004 bd2 ba1.9k sqft408 E Wiconisco Ave, Tower City, PA 17980Sold

- $123,1006 bd-- ba1.9k sqft408-410 E Wiconisco Ave, Tower City, PA 17980Off Market
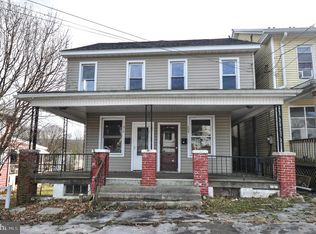
- $23,9002 bd1 ba1k sqft404 E Wiconisco Ave, Tower City, PA 17980Off Market
- $120,0004 bd2 ba1.2k sqft410 E Wiconisco Ave, Tower City, PA 17980Sold

- $100,9003 bd2 ba1.6k sqft400 E Wiconisco Ave, Tower City, PA 17980Off Market
- $195,5003 bd2 ba1.7k sqft416 E Wiconisco Ave, Tower City, PA 17980Off Market
- $10,0002 bd1 ba928 sqft105 S 4th St, Tower City, PA 17980Sold
- $268,7004 bd1 ba5.6k sqft2030 E Wiconisco Ave, Tower City, PA 17980Off Market
A local agent can set up tours, give advice and negotiate with sellers.
Similar homes
- $165,0003 bd2 ba1k sqft176 W Wiconisco Ave, Tower City, PA 17980New Construction

 MLS ID #PASK2028986, Kelly Unger, Keller Williams of Central PA. Bright MLS
 - $114,9002 bd1 ba1k sqft638 W Market St, Williamstown, PA 17098For Sale
 MLS ID #PADA2057488, Mandy D Carl, United Country Magnolia Realty Services. Bright MLS
 - $116,9003 bd2 ba1.3k sqft209 Main St, Lykens, PA 17048For Sale
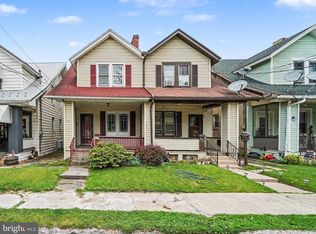 MLS ID #PADA2061794, Nathan Daniels, Iron Valley Real Estate of Central PA. Bright MLS
 - $139,9004 bd2 ba1.3k sqft102 N Tulpehocken St, Pine Grove, PA 17963For Sale
 MLS ID #PASK2029020, Trent Stauffer, Bold Realty. Bright MLS
 - $115,0004 bd2 ba1.5k sqft221 North St, Lykens, PA 17048For SaleMLS ID #PADA2063132, Kate Mardis, Iron Valley Real Estate of Lancaster. Bright MLS
- $155,0002 bd1 ba1.4k sqft411 Elizabeth St, Williamstown, PA 17098For SaleMLS ID #PADA2062744, Francesca Imboden, Iron Valley Real Estate of Central PA. Bright MLS
- $125,0003 bd2 ba1.2k sqft212 E Biddle St, Gordon, PA 17936For SaleMLS ID #PASK2028356, Dena Guenther, BHHS Homesale Realty - Schuylkill Haven. Bright MLS
- $130,0003 bd2 ba1.2k sqft1004-1006 E Commerce St, Shamokin, PA 17872For SaleMLS ID #C-1145, CHRISTINA S SABOLCHICK, BERKSHIRE HATHAWAY HOMESERVICES HODRICK REALTY-DANV. CSVBOR
- $115,0003 bd1 ba1.3k sqft148 N State Rd, Branchdale, PA 17923For SaleMLS ID #PASK2028326, JOY DANIELS, Joy Daniels Real Estate Group, Ltd. Bright MLS
- $125,0003 bd5 ba1.1k sqft1797 Main St, Pt Trevorton, PA 17864For SaleMLS ID #PASY2002810, Uriah Earnest, Iron Valley Real Estate Mid Penn. Bright MLS
- $--2 bd2 ba1.2k sqft303 S Tulpehocken St, Pine Grove, PA 17963AuctionAuction.com 2
- $125,0003 bd2 ba1.4k sqft5 S 21st St, Pottsville, PA 17901For SaleMLS ID #PASK2028652, JIM BEDORF, Coldwell Banker Realty. Bright MLS
- $175,0003 bd2 ba1.4k sqft1213 W Market St, Williamstown, PA 17098For SaleMLS ID #PADA2061606, Elena Mishula, American Dreams Realty, LLC. Bright MLS
- $110,0003 bd1 ba925 sqft913 Spruce St, Kulpmont, PA 17834For SaleMLS ID #C-2172, DENNIS M MOLESEVICH JR, REALTY WORLD MOLESEVICH & ASSOCIATES. CSVBOR
- $105,0002 bd1 ba1.3k sqft534 Pottsville St, Wiconisco, PA 17097For SaleMLS ID #PADA2060214, Barbara R Perez-Rodriguez, RE/MAX Evolved. Bright MLS
- $145,0004 bd2 ba1.4k sqft16 S 11th St, Lebanon, PA 17042For SaleMLS ID #PALN2027722, Michael Orta, Real of Pennsylvania. Bright MLS
- $165,0003 bd2 ba1k sqft453 E Market St, Williamstown, PA 17098New ConstructionMLS ID #PADA2062886, Kelly Unger, Keller Williams of Central PA. Bright MLS
- $109,9004 bd1 ba1.2k sqft231 Laurel St, Minersville, PA 17954For SaleMLS ID #PASK2028608, Eugene Prentice, EXP Realty, LLC. Bright MLS
- $140,0003 bd3 ba1.2k sqft142 Main St, Ashland, PA 17921For Sale By Owner
- $160,0003 bd1 ba1.1k sqft126 Canal St, Lebanon, PA 17046For SaleMLS ID #PALN2027850, Michael Orta, Real of Pennsylvania. Bright MLS
