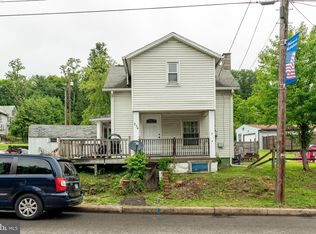
Detached home fully refreshed with room to grow, move-in ready! Offering a perfect blend of recent improvements, fresh aesthetic updates, and an unbeatable price point. Durable Luxury Vinyl Plank (LVP) flooring installed in 2023. Renovated kitchen (2023) now fully equipped with a brand-new refrigerator and stove. The main floor features a big full bathroom hosting the laundry, while the upstairs features two cozy bedrooms. One of the bedrooms was just completely transformed. It now features professional drywall, full insulation, and dedicated baseboard heating. The roof, gutters, and underlying plywood were completely replaced in 2024. Several windows throughout the home are now brand new. Additionally, the basement has been thoroughly cleared out, the foundation cleaned up, and the water lines fully insulated for peak efficiency. Set on a generous lot, this property offers incredible curb appeal with a recent professionally pressure-washed exterior, a repaired storage shed, and fresh landscaping. Relax on the newly painted front and rear decks or utilize the massive backyard canvas. The expansive lot offers ample space for a stunning backyard entertainment redesign. With a strong rental history commanding $1,050 per month for the last 4 to 5 years, this property stands as a proven income producer. Whether you are looking to occupy or add a premium asset to your portfolio, this rejuvenated gem is a must-see! The upstairs offers a highly versatile, expansive layout. It features a long 6.6' x 18.8' bedroom and a massive 18' x 10' main bedroom. Inside the main bedroom sits an attached 11' x 8' bonus room—perfect for a huge walk-in closet, nursery, or private home office!
For sale
$105,000
534 Pottsville St, Wiconisco, PA 17097
2beds
1,351sqft
:
Get pre-qualified$733/mo
Single Family Residence
Built in 1900
5,663 Square Feet Lot
$138,100 Zestimate®
$78/sqft
$-- HOA
What's special
- 60 days |
- 62 |
- 7 |
Zillow last checked:
Listing updated:
Listed by:
Barbara R Perez-Rodriguez 717-617-9278,
RE/MAX Evolved (717) 509-2880
Source: Bright MLS,MLS#: PADA2060214
Facts & features
Interior
Bedrooms & bathrooms
- Bedrooms: 2
- Bathrooms: 1
- Full bathrooms: 1
- Main level bathrooms: 1
Heating
- Baseboard, Electric
Cooling
- Window Unit(s), Electric
Appliances
- Included: ENERGY STAR Qualified Refrigerator, Oven/Range - Electric, Range Hood, Electric Water Heater
- Laundry: Hookup
Features
- Dining Area, Open Floorplan
- Flooring: Luxury Vinyl
- Basement: Unfinished
- Has fireplace: No
Interior area
- Total structure area: 1,351
- Total interior livable area: 1,351 sqft
- Finished area above ground: 1,351
Property
Parking
- Parking features: Parking Lot, On Street, Off Street
- Has uncovered spaces: Yes
Accessibility
- Accessibility features: None
Features
- Levels: Two
- Stories: 2
- Patio & porch: Deck
- Pool features: None
Lot
- Size: 5,663 Square Feet
Details
- Additional structures: Above Grade
- Parcel number: 690070720000000
- Zoning: RESIDENTIAL
- Special conditions: Standard
Construction
Type & style
- Home type: SingleFamily
- Architectural style: Cape Cod
- Property subtype: Single Family Residence
Materials
- Frame, Stick Built, Vinyl Siding
- Foundation: Stone, Crawl Space
- Roof: Asphalt,Fiberglass
Condition
- New construction: No
- Year built: 1900
Utilities & green energy
- Sewer: Public Sewer
- Water: Public
Community & HOA
Community
- Security: Smoke Detector(s)
- Subdivision: Wiconisco
HOA
- Has HOA: No
Location
- Region: Wiconisco
- Municipality: WICONISCO TWP
Financial & listing details
- Price per square foot: $78/sqft
- Tax assessed value: $36,300
- Annual tax amount: $1,311
- Date on market: 6/5/2026
- Listing agreement: Exclusive Agency
- Listing terms: Cash,Conventional
- Inclusions: Brand New Refrigerator And Stove, Under Cabinet Range Hood, Window Ac Unit And Shed.
- Ownership: Fee Simple

Barbara Perez
(717) 617-9278
By pressing Contact Agent, you agree that the real estate professional identified above may call/text you about your search, which may involve use of automated means and pre-recorded/artificial voices. You don't need to consent as a condition of buying any property, goods, or services. Message/data rates may apply. You also agree to our Terms of Use. Zillow does not endorse any real estate professionals. We may share information about your recent and future site activity with your agent to help them understand what you're looking for in a home.
Estimated market value
$138,100
$110,000 - $164,000
$1,094/mo
Price history
| Date | Event | Price |
|---|---|---|
| 8/4/2026 | Listed for sale | $105,000$78/sqft |
Source:  Bright MLS #PADA2060214 Report a problem Bright MLS #PADA2060214 Report a problem | ||
| 6/12/2026 | Contingent | $105,000$78/sqft |
Source: Bright MLS #PADA2060214 Report a problem | ||
| 6/5/2026 | Listed for sale | $105,000+251.2%$78/sqft |
Source: Bright MLS #PADA2060214 Report a problem | ||
| 12/13/2021 | Listing removed | $29,900$22/sqft |
Source: Bright MLS #PADA2004124 Report a problem | ||
| 11/23/2021 | Price change | $29,900-14.6%$22/sqft |
Source: Bright MLS #PADA2004124 Report a problem | ||
| 10/28/2021 | Price change | $34,999-12.5%$26/sqft |
Source: Bright MLS #PADA2004124 Report a problem | ||
| 10/15/2021 | Price change | $39,999-20%$30/sqft |
Source: Bright MLS #PADA2004124 Report a problem | ||
| 10/5/2021 | Price change | $49,999-16.5%$37/sqft |
Source: Bright MLS #PADA2004124 Report a problem | ||
| 9/28/2021 | Listed for sale | $59,900$44/sqft |
Source: Bright MLS #PADA2004124 Report a problem | ||
Public tax history
Tax history is unavailable.
Monthly payment
Est. payment
Payment breakdown
Explore the cost of this home by adjusting the details. Changes won't be saved.Climate risks
Neighborhood: 17097
Nearby schools
GreatSchools rating
- 3/10Williams Valley El SchoolGrades: K-6Distance: 5.7 mi
- 2/10Williams Valley Junior-Senior High SchoolGrades: 7-12Distance: 5.3 mi
Schools provided by the listing agent
- Elementary: Williams Valley
- Middle: Williams Valley Junior-senior
- High: Williams Valley Junior-senior
- District: Williams Valley
Source: Bright MLS. This data may not be complete. We recommend contacting the local school district to confirm school assignments for this home.
- $70,0002 bd1 ba1.3k sqft534 Pottsville St, Wiconisco, PA 17048Sold
- $102,700-- bd-- ba-- sqft534 Pottsville St, Lykens, PA 17048Off Market
- $112,8002 bd1 ba1.5k sqft536 Pottsville St, Wiconisco, PA 17097Off Market
- $127,6003 bd1 ba1.6k sqft538 Pottsville St, Wiconisco, PA 17097Off Market
- $45,0003 bd1 ba-- sqft101 East St, Lykens, PA 17048Sold
- $81,1003 bd2 ba1.1k sqft103 Pine St, Wiconisco, PA 17097Off Market
- $98,9002 bd-- ba1.2k sqft537 Pottsville St, Wiconisco, PA 17097Off Market
- $5,300-- bd-- ba-- sqft103 East St, Lykens, PA 17048Off Market
Similar homes
- $119,9004 bd1 ba1.4k sqft629 North St, Lykens, PA 17048For Sale

 MLS ID #PADA2062640, JOHN MARSHALL, Howard Hanna Company-Harrisburg. Bright MLS
 - $100,0003 bd2 ba1.4k sqft619 North St, Lykens, PA 17048For Sale
 MLS ID #PADA2059950, Nathan Barshinger, EXP Realty, LLC. Bright MLS
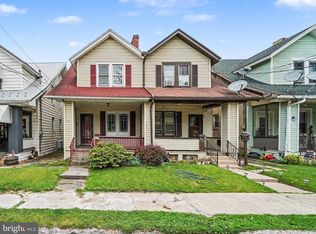
 - $116,9003 bd2 ba1.3k sqft209 Main St, Lykens, PA 17048For Sale
 MLS ID #PADA2061794, Nathan Daniels, Iron Valley Real Estate of Central PA. Bright MLS
 - $114,9002 bd1 ba1k sqft638 W Market St, Williamstown, PA 17098For Sale
 MLS ID #PADA2057488, Mandy D Carl, United Country Magnolia Realty Services. Bright MLS
 - $132,9003 bd2 ba2k sqft706 Main St, Lykens, PA 17048For SaleMLS ID #PADA2060414, Brittany Jean Lesher, Iron Valley Real Estate of Central PA. Bright MLS
- $120,0004 bd1 ba1.1k sqftState Route 209, Millersburg, PA 17061For SaleMLS ID #PADA2062284, Adrian Young, Keller Williams Keystone Realty. Bright MLS
- $--2 bd2 ba1.2k sqft303 S Tulpehocken St, Pine Grove, PA 17963AuctionAuction.com 2
- $90,0003 bd1 ba1.9k sqft235 Main St, Tremont, PA 17981For SaleMLS ID #PASK2028272, Jill Saunders, Saunders Real Estate. Bright MLS
- $135,0003 bd5 ba1.1k sqft1797 Main St, Pt Trevorton, PA 17864For SaleMLS ID #PASY2002810, Uriah Earnest, Iron Valley Real Estate Mid Penn. Bright MLS
- $100,0003 bd2 ba1.6k sqft612 W State St, Shamokin, PA 17872For Sale By Owner
- $105,0002 bd1 ba1.1k sqft1006 E Webster St, Shamokin, PA 17872For SaleMLS ID #C-1616, JANETTE L. HAAS, VILLAGER REALTY, INC. - DANVILLE. CSVBOR
- $130,0003 bd2 ba1k sqft406 E Wiconisco Ave, Tower City, PA 17980For SaleMLS ID #PASK2024934, DAVID HOOKE, Keller Williams of Central PA. Bright MLS
- $109,5003 bd1 ba1.3k sqft540 Moore St, Millersburg, PA 17061For SaleMLS ID #PADA2059958, Lori Schoffstall, JCT Realty, Inc.. Bright MLS
- $99,9003 bd1 ba1.1k sqft3 Eagle Ave, Coal Township, PA 17866For SaleMLS ID #C-1888, FRANK BELLACE, BRESSI & MARTIN REAL ESTATE, INC. - SHAMOKIN. CSVBOR
- $90,0003 bd2 ba1.8k sqft303 Dallas Dr, Grantville, PA 17028For SaleMLS ID #PADA2062604, TRACY KLINGER, RE/MAX Delta Group, Inc.. Bright MLS
- $139,9003 bd2 ba1.5k sqft1973 George St, Dalmatia, PA 17017For SaleMLS ID #C-1324, James Bedorf, Coldwell Banker Realty. CSVBOR
- $99,0003 bd1 ba1k sqft2025 Fairground Rd, Liverpool, PA 17045For SaleMLS ID #PAJT2012894, KIMBERLY RICE, Green Acres Realty Company.. Bright MLS
- $154,9003 bd2 ba1.4k sqft558 Center St, Millersburg, PA 17061For SaleMLS ID #PADA2062694, Danica M Koppenheffer, NextHome Capital Realty. Bright MLS
- $92,5003 bd1 ba1.2k sqft4685 Upper Rd, Shamokin, PA 17872For SaleMLS ID #PANU2003158, Eugene Prentice, EXP Realty, LLC. Bright MLS
- $129,0003 bd1 ba1.4k sqft1419 Wabash St, Coal Township, PA 17866For SaleMLS ID #C-1965, Charles David Yost, EXP Realty, LLC. CSVBOR
