You'll be pleasantly surprised by the space, versatility, and value this well-maintained manufactured home has to offer. A charming paver walkway welcomes you to the front entrance, where you're greeted by a bright, inviting living room filled with natural light. Elegant etched-glass accents lead to the formal dining room, a flexible space that could also serve as a home office or hobby room. The heart of every home is the kitchen and this home is no exception with warm barnwood accents, abundant cabinetry, a center island with an additional prep sink, and an open layout that flows seamlessly into the breakfast nook and comfortable family room—perfect for everyday living and entertaining. A conveniently located laundry room adds everyday practicality, while the family room opens to a relaxing enclosed Florida room, providing even more year-round living space. Situated along the outer edge of the Grantville Commons community, this home enjoys added privacy, making the rear deck an ideal place to unwind or entertain outdoors. The generously sized primary suite offers a relaxing retreat with a spacious en suite bath featuring a deep jetted tub, large vanity, and plenty of space. The two additional bedrooms are amply sized and provide generous closet space and are conveniently located near the updated full hall bath. With its flexible floor plan, thoughtful updates, and desirable location within the community, this affordable home is ready to welcome its next owner. Buyer must be approved by the park.
For sale
$90,000
303 Dallas Dr, Grantville, PA 17028
3beds
1,848sqft
Manufactured Home
Built in 1991
-- sqft lot
$88,900 Zestimate®
$49/sqft
$-- HOA
What's special
Flexible floor planUpdated full hall bathCharming paver walkwayConveniently located laundry roomAbundant cabinetryElegant etched-glass accentsFormal dining room
- 6 days |
- 491 |
- 37 |
Zillow last checked:
Listing updated:
Listed by:
TRACY KLINGER 717-991-7623,
RE/MAX Delta Group, Inc. 7176528200
Source: Bright MLS,MLS#: PADA2062604
Facts & features
Interior
Bedrooms & bathrooms
- Bedrooms: 3
- Bathrooms: 2
- Full bathrooms: 2
- Main level bathrooms: 2
- Main level bedrooms: 3
Rooms
- Room types: Living Room, Dining Room, Primary Bedroom, Bedroom 2, Bedroom 3, Kitchen, Family Room, Breakfast Room, Sun/Florida Room, Laundry, Primary Bathroom, Full Bath
Primary bedroom
- Level: Main
Bedroom 2
- Level: Main
Bedroom 3
- Level: Main
Primary bathroom
- Level: Main
Breakfast room
- Level: Main
Dining room
- Level: Main
Family room
- Level: Main
Other
- Level: Main
Kitchen
- Level: Main
Laundry
- Level: Main
Living room
- Level: Main
Other
- Level: Main
Heating
- Forced Air, Electric, Propane
Cooling
- Central Air, Electric, Gas
Appliances
- Included: Electric Water Heater, Water Heater
- Laundry: Main Level, Laundry Room
Features
- Has basement: No
- Has fireplace: No
Interior area
- Total structure area: 1,848
- Total interior livable area: 1,848 sqft
- Finished area above ground: 1,848
- Finished area below ground: 0
Property
Parking
- Total spaces: 2
- Parking features: Off Street, On Street
- Has uncovered spaces: Yes
Accessibility
- Accessibility features: None
Features
- Levels: One
- Stories: 1
- Patio & porch: Patio
- Pool features: None
- Park: Grantville Commons
Details
- Additional structures: Above Grade, Below Grade
- Parcel number: 250080083030303
- Lease amount: $858
- Zoning: MHP
- Zoning description: Manufactured Home Park
- Special conditions: Standard
Construction
Type & style
- Home type: MobileManufactured
- Architectural style: Ranch/Rambler
- Property subtype: Manufactured Home
Materials
- Foundation: Crawl Space
Condition
- Excellent
- New construction: No
- Year built: 1991
Utilities & green energy
- Electric: Circuit Breakers
- Sewer: Public Septic
- Water: Community
Community & HOA
Community
- Subdivision: Chesapeake Estates
HOA
- Has HOA: No
Location
- Region: Grantville
- Municipality: EAST HANOVER TWP
Financial & listing details
- Price per square foot: $49/sqft
- Tax assessed value: $42,100
- Annual tax amount: $1,352
- Date on market: 7/31/2026
- Listing agreement: Exclusive Right To Sell
- Listing terms: Cash,Conventional
- Inclusions: Refrigerator, Washer, Dryer
- Exclusions: None
- Ownership: Land Lease
- Road surface type: Paved
- Body type: Double Wide

Tracy Klinger
(717) 991-7623
By pressing Contact Agent, you agree that the real estate professional identified above may call/text you about your search, which may involve use of automated means and pre-recorded/artificial voices. You don't need to consent as a condition of buying any property, goods, or services. Message/data rates may apply. You also agree to our Terms of Use. Zillow does not endorse any real estate professionals. We may share information about your recent and future site activity with your agent to help them understand what you're looking for in a home.
Estimated market value
$88,900
$84,000 - $93,000
$1,782/mo
Price history
| Date | Event | Price |
|---|---|---|
| 7/31/2026 | Listed for sale | $90,000+50%$49/sqft |
Source:  Bright MLS #PADA2062604 Report a problem Bright MLS #PADA2062604 Report a problem | ||
| 4/3/2023 | Sold | $60,000$32/sqft |
Source: Agent Provided Report a problem | ||
| 3/1/2023 | Pending sale | $60,000$32/sqft |
Source: Owner Report a problem | ||
| 2/20/2023 | Listed for sale | $60,000$32/sqft |
Source: Owner Report a problem | ||
| 2/17/2023 | Pending sale | $60,000$32/sqft |
Source: Owner Report a problem | ||
| 2/5/2023 | Listed for sale | $60,000+46.7%$32/sqft |
Source: Owner Report a problem | ||
| 12/6/1995 | Sold | $40,900$22/sqft |
Source: Agent Provided Report a problem | ||
Public tax history
| Year | Property taxes | Tax assessment |
|---|---|---|
| 2025 | $1,241 +11% | $42,100 |
| 2023 | $1,118 | $42,100 |
| 2022 | $1,118 +2.1% | $42,100 |
| 2021 | $1,095 +242.8% | $42,100 |
| 2020 | $319 | $42,100 |
| 2019 | $319 | $42,100 |
| 2018 | $319 | $42,100 |
| 2017 | -- | $42,100 |
| 2016 | -- | $42,100 |
| 2015 | -- | $42,100 |
| 2014 | -- | $42,100 |
| 2013 | -- | $42,100 |
| 2012 | -- | $42,100 |
| 2011 | -- | $42,100 |
| 2010 | -- | $42,100 |
| 2008 | -- | $42,100 |
| 2007 | -- | $42,100 |
| 2006 | -- | $42,100 |
Find assessor info on the county website
Monthly payment
Climate risks
Neighborhood: 17028
Nearby schools
GreatSchools rating
- 5/10East Hanover El SchoolGrades: K-5Distance: 2.1 mi
- 5/10Lower Dauphin Middle SchoolGrades: 6-8Distance: 9 mi
- NAPrice SchoolGrades: 6-12Distance: 9 mi
Schools provided by the listing agent
- Elementary: East Hanover
- Middle: Lower Dauphin
- High: Lower Dauphin
- District: Lower Dauphin
Source: Bright MLS. This data may not be complete. We recommend contacting the local school district to confirm school assignments for this home.
- $89,0003 bd2 ba1.6k sqft301 Dallas Dr, Grantville, PA 17028Off Market
- $42,1003 bd2 ba924 sqft305 Dallas Dr, Grantville, PA 17028Off Market
- $43,0003 bd1 ba924 sqft299 Dallas Dr, Grantville, PA 17028Off Market
- $79,5003 bd2 ba1.6k sqft307 Dallas Dr, Grantville, PA 17028Off Market
- $51,2003 bd2 ba1k sqft297 Dallas Dr, Grantville, PA 17028Off Market
- $49,1003 bd2 ba938 sqft309 Dallas Dr, Grantville, PA 17028Off Market
- $65,5003 bd2 ba1.5k sqft311 Dallas Dr, Grantville, PA 17028Off Market
- $79,3003 bd2 ba2k sqft293 Dallas Dr, Grantville, PA 17028Off Market
Similar homes
- $49,9003 bd2 ba938 sqft239 Saginaw St, Grantville, PA 17028For Sale

 MLS ID #PADA2061244, Scott Graby, Gacono Real Estate LLC. Bright MLS
 - $99,0003 bd2 ba1.1k sqft315 Lewis Rd, Annville, PA 17003For Sale
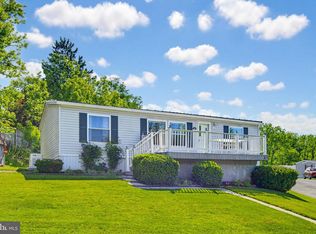 MLS ID #PALN2025844, Debby Stahl, Keller Williams Elite. Bright MLS
 - $95,0003 bd2 ba1.7k sqft76 Mic Nan Dr, Middletown, PA 17057For Sale
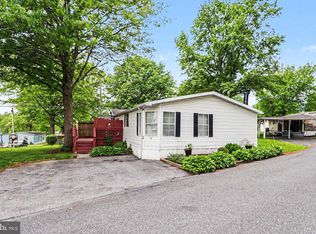 MLS ID #PADA2060100, CHRISTIE FUGATE, Coldwell Banker Realty. Bright MLS
 - $92,0002 bd2 ba1.2k sqft718 Palm City Park, Annville, PA 17003For Sale
 MLS ID #PALN2027198, Amy Zechman, Iron Valley Real Estate. Bright MLS
 - $89,0003 bd1 ba1k sqft314 Nectarine St, Harrisburg, PA 17104For SaleMLS ID #PADA2062724, Josh Heller, JRHeller.com LLC. Bright MLS
- $104,9003 bd2 ba1.2k sqft717 Palm City Park #Tp-0232, Annville, PA 17003For SaleMLS ID #PALN2027288, Theresa Reidmiller, Berkshire Hathaway HomeServices Homesale Realty. Bright MLS
- $98,9002 bd2 ba1.3k sqft10 Vagabond Rd, Middletown, PA 17057For SaleMLS ID #PADA2062576, Tracey Esbenshade, Howard Hanna Real Estate Services - Lancaster. Bright MLS
- $93,9993 bd2 ba924 sqft17 Lebanon Valley Ct, Lebanon, PA 17046For SaleMLS ID #PALN2027540, Salvatore Santelli, Real of Pennsylvania. Bright MLS
- $87,5002 bd1 ba924 sqft513 Palm City Park, Annville, PA 17003For SaleMLS ID #PALN2026990, Scott Graby, Gacono Real Estate LLC. Bright MLS
- $105,0003 bd2 ba1.4k sqft320 Caravan Ct, Middletown, PA 17057For SaleMLS ID #PADA2060274, LIL JACKSON, Howard Hanna Company-Harrisburg. Bright MLS
- $90,0003 bd1 ba1.9k sqft235 Main St, Tremont, PA 17981For SaleMLS ID #PASK2028272, Jill Saunders, Saunders Real Estate. Bright MLS
- $94,0003 bd1 ba1.1k sqft1433 3rd St, Enola, PA 17025AuctionXome
- $82,0002 bd2 ba966 sqft19 Edward Ave #Tp-0040, Lebanon, PA 17042For SaleMLS ID #PALN2027548, Emmily Longenecker, Iron Valley Real Estate. Bright MLS
- $99,7572 bd1 ba930 sqft308 Palm City Park, Annville, PA 17003For SaleMLS ID #PALN2027230, Scott Graby, Gacono Real Estate LLC. Bright MLS
- $75,0003 bd2 ba1k sqft365 Pleasant View Dr Trailer 16, Etters, PA 17319For SaleMLS ID #PAYK2108594, Michael Gross, Iron Valley Real Estate of York County. Bright MLS
- $79,9002 bd2 ba1.4k sqft1300 E Kercher Ave Lot 51, Myerstown, PA 17067For SaleMLS ID #PALN2027024, Judy Mehaffey, Berkshire Hathaway HomeServices Homesale Realty. Bright MLS
- $79,9992 bd2 ba1k sqft611 S Lincoln Ave, Lebanon, PA 17042AuctionMLS ID #PALN2027788, Kevin Snyder, RE/MAX Of Reading. Bright MLS
- $75,0002 bd2 ba924 sqft4 Oak Knoll Est, Elizabethtown, PA 17022For Sale By Owner
- $79,0003 bd2 ba960 sqft500 N Pine St, Middletown, PA 17057For SaleMLS ID #PADA2058698, John Smith, Keller Williams Elite. Bright MLS
- $133,5003 bd2 ba1.6k sqft379 W Spruce St, Palmyra, PA 17078For SaleMLS ID #PALN2027212, MELODY KIENE, Iron Valley Real Estate. Bright MLS
