Welcome to this 3-bedroom, 2-bath mobile home in Little Hollywood Mobile Home Park in Middletown, offering 1,792 sq. ft. of comfortable living space and an unbeatable combination of style, space, and affordability. Enjoy low-maintenance living with a monthly lot rent of just $465, which includes water, sewer, trash, and snow removal. Step inside to find a bright and inviting open-concept layout designed for everyday living and entertaining. The spacious kitchen features vaulted ceilings, a breakfast area, breakfast bar, gas range, and seamless flow into the cozy family room with a fireplace. A separate formal living room welcomes you at the entrance, providing additional space to relax or entertain. The home offers three generously sized bedrooms with ample closet space, including a private primary suite with a full bath. A separate laundry room adds convenience to daily living. Outside, unwind on the private deck complete with a privacy wall, perfect for relaxing or enjoying quiet evenings. Additional highlights include a large storage shed for extra storage needs and a paved driveway with two dedicated off-street parking spaces. This home is just minutes from shopping, dining, schools, and major highways including I-83 and Route 283, making commuting a breeze.
Pending
$95,000
76 Mic Nan Dr, Middletown, PA 17057
3beds
1,792sqft
Manufactured Home
Built in 1990
-- sqft lot
$-- Zestimate®
$53/sqft
$465/mo HOA
What's special
Large storage shedGas rangeSeparate laundry roomBreakfast barBreakfast areaVaulted ceilingsAmple closet space
- 70 days |
- 67 |
- 0 |
Zillow last checked:
Listing updated:
Listed by:
CHRISTIE FUGATE 717-805-6291,
Coldwell Banker Realty 7175342442
Source: Bright MLS,MLS#: PADA2060100
Facts & features
Interior
Bedrooms & bathrooms
- Bedrooms: 3
- Bathrooms: 2
- Full bathrooms: 2
- Main level bathrooms: 2
- Main level bedrooms: 3
Basement
- Area: 0
Heating
- Forced Air, Propane
Cooling
- Ceiling Fan(s), Electric
Appliances
- Included: Dishwasher, Dryer, Oven/Range - Gas, Refrigerator, Washer, Electric Water Heater
- Laundry: Main Level
Features
- Breakfast Area, Formal/Separate Dining Room
- Has basement: No
- Number of fireplaces: 1
Interior area
- Total structure area: 1,792
- Total interior livable area: 1,792 sqft
- Finished area above ground: 1,792
- Finished area below ground: 0
Property
Parking
- Total spaces: 2
- Parking features: Off Street
Accessibility
- Accessibility features: None
Features
- Levels: One
- Stories: 1
- Patio & porch: Deck
- Pool features: None
Lot
- Features: Level, Rented Lot
Details
- Additional structures: Above Grade, Below Grade
- Parcel number: 36004071
- Zoning: RESIDENTIAL
- Zoning description: Residential
- Special conditions: Standard
Construction
Type & style
- Home type: MobileManufactured
- Architectural style: Other
- Property subtype: Manufactured Home
Materials
- Frame
- Roof: Composition
Condition
- New construction: No
- Year built: 1990
Utilities & green energy
- Sewer: Public Sewer
- Water: Public
Community & HOA
Community
- Subdivision: Little Hollywood
HOA
- Has HOA: Yes
- Services included: Trash, Snow Removal, Sewer, Water
- HOA fee: $465 monthly
- HOA name: LITTLE HOLLYWOOD
Location
- Region: Middletown
- Municipality: LOWER SWATARA TWP
Financial & listing details
- Price per square foot: $53/sqft
- Tax assessed value: $35,900
- Annual tax amount: $1,424
- Date on market: 5/15/2026
- Listing agreement: Exclusive Right To Sell
- Ownership: Ground Rent
- Body type: Double Wide

Christie Fugate
(717) 805-6291
By pressing Contact Agent, you agree that the real estate professional identified above may call/text you about your search, which may involve use of automated means and pre-recorded/artificial voices. You don't need to consent as a condition of buying any property, goods, or services. Message/data rates may apply. You also agree to our Terms of Use. Zillow does not endorse any real estate professionals. We may share information about your recent and future site activity with your agent to help them understand what you're looking for in a home.
Estimated market value
Not available
Estimated sales range
Not available
Not available
Price history
| Date | Event | Price |
|---|---|---|
| 6/5/2026 | Pending sale | $95,000$53/sqft |
Source:  Bright MLS #PADA2060100 Report a problem Bright MLS #PADA2060100 Report a problem | ||
| 5/15/2026 | Listed for sale | $95,000$53/sqft |
Source: Bright MLS #PADA2060100 Report a problem | ||
Public tax history
| Year | Property taxes | Tax assessment |
|---|---|---|
| 2025 | $1,361 +7.1% | $35,900 |
| 2023 | $1,270 +2% | $35,900 |
| 2022 | $1,246 +1.5% | $35,900 |
| 2021 | $1,228 +197.2% | $35,900 |
| 2020 | $413 | $35,900 |
| 2019 | $413 -58.6% | $35,900 |
| 2018 | $999 | $35,900 |
| 2017 | -- | $35,900 |
| 2016 | -- | $35,900 |
| 2015 | -- | $35,900 |
| 2014 | -- | $35,900 |
| 2013 | -- | $35,900 |
| 2012 | -- | $35,900 |
| 2011 | -- | $35,900 |
| 2010 | -- | $35,900 |
| 2008 | -- | $35,900 |
| 2007 | -- | $35,900 |
| 2006 | -- | $35,900 |
Find assessor info on the county website
Monthly payment
Climate risks
Neighborhood: 17057
Nearby schools
GreatSchools rating
- 8/10Kunkel El SchoolGrades: K-5Distance: 0.7 mi
- 7/10Middletown Area Middle SchoolGrades: 6-8Distance: 2.4 mi
- 6/10Middletown Area High SchoolGrades: 9-12Distance: 2.8 mi
Schools provided by the listing agent
- Middle: Middletown Area
- High: Middletown Area High School
- District: Middletown Area
Source: Bright MLS. This data may not be complete. We recommend contacting the local school district to confirm school assignments for this home.
- $106,6003 bd2 ba1.3k sqft103 Mic Nan Dr, Middletown, PA 17057Off Market
- $107,9002 bd2 ba924 sqft82 Mic Nan Dr, Middletown, PA 17057Off Market
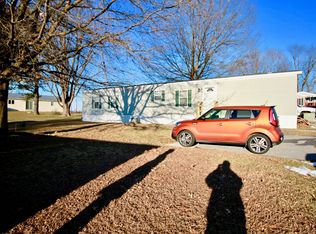
- $58,8003 bd1 ba980 sqft102 Mic Nan Dr, Middletown, PA 17057Off Market
- $71,2003 bd2 ba1k sqft105 Mic Nan Dr, Middletown, PA 17057Off Market

- $60,1043 bd2 ba1.1k sqft98 Mic Nan Dr, Middletown, PA 17057Sold
- $46,0003 bd1 ba980 sqft104 Mic Nan Dr, Middletown, PA 17057Off Market
- $97,6002 bd1 ba1.4k sqft101 Mic Nan Dr, Middletown, PA 17057Off Market
- $104,5003 bd1 ba1k sqft92K Jo-lee, Middletown, PA 17057Off Market
Similar homes
- $105,0003 bd2 ba1.4k sqft320 Caravan Ct, Middletown, PA 17057For Sale
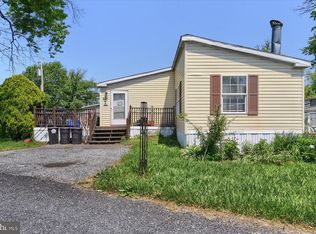
 MLS ID #PADA2060274, LIL JACKSON, Howard Hanna Company-Harrisburg. Bright MLS
 - $81,5003 bd2 ba1k sqft4 Nelson Manor Ln, Middletown, PA 17057For Sale
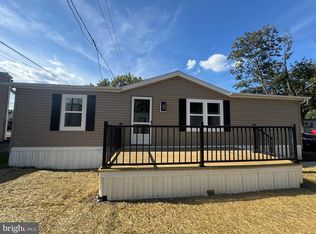 MLS ID #PADA2050308, Serena Riedel, Howard Hanna Real Estate Services - Lancaster. Bright MLS
 - $79,0003 bd2 ba960 sqft500 N Pine St, Middletown, PA 17057For Sale
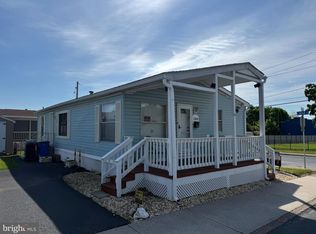 MLS ID #PADA2058698, John Smith, Keller Williams Elite. Bright MLS
 - $90,0003 bd1 ba1.6k sqft420 Market St, Highspire, PA 17034For Sale
 MLS ID #PADA2057956, Jackie Romero, Inch & Co. Real Estate, LLC. Bright MLS
 - $128,5003 bd2 ba1.2k sqft2 Rose Ave, Middletown, PA 17057For SaleMLS ID #PADA2058748, Steph Gray, Keller Williams Realty. Bright MLS
- $71,0003 bd1 ba924 sqft37 George Dr, Middletown, PA 17057For SaleMLS ID #PADA2050310, Serena Riedel, Howard Hanna Real Estate Services - Lancaster. Bright MLS
- $69,0002 bd2 ba1k sqft10 Caravan Ct, Middletown, PA 17057For SaleMLS ID #PADA2055904, Erika Dominguez, Berkshire Hathaway HomeServices Homesale Realty. Bright MLS
- $87,5003 bd2 ba1.4k sqft300 Ridge Rd #11, Etters, PA 17319For SaleMLS ID #PAYK2102784, Serena Riedel, Howard Hanna Real Estate Services - Lancaster. Bright MLS
- $55,0003 bd1 ba896 sqft221 Eby Ln, Middletown, PA 17057For SaleMLS ID #PADA2061626, Rae Wheelan, BHHS Homesale Realty- Reading Berks. Bright MLS
- $95,0003 bd1 ba2.1k sqft467 Crescent St, Harrisburg, PA 17104For SaleMLS ID #PADA2061656, STEVE BICKFORD, Coldwell Banker Realty. Bright MLS
- $49,9002 bd2 ba924 sqft3 Vagabond Rd, Middletown, PA 17057For SaleMLS ID #PADA2059234, Toli Vainas, Coldwell Banker Realty. Bright MLS
- $104,9003 bd2 ba1.2k sqft717 Palm City Park #Tp-0232, Annville, PA 17003For SaleMLS ID #PALN2027288, Theresa Reidmiller, Berkshire Hathaway HomeServices Homesale Realty. Bright MLS
- $99,0003 bd2 ba1.1k sqft315 Lewis Rd, Annville, PA 17003For SaleMLS ID #PALN2025844, Debby Stahl, Keller Williams Elite. Bright MLS
- $109,9003 bd2 ba1.2k sqft43 Trudy Cir, Mechanicsburg, PA 17050For SaleMLS ID #PACB2055784, SHARON REIFSNYDER, Iron Valley Real Estate of Central PA. Bright MLS
- $79,0002 bd2 ba1k sqft183 Eby Ln, Middletown, PA 17057New ConstructionMLS ID #PADA2060854, Alissa H Dull, A. Hunter Real Estate, LLC. Bright MLS
- $92,0002 bd2 ba1.2k sqft718 Palm City Park, Annville, PA 17003For SaleMLS ID #PALN2027198, Amy Zechman, Iron Valley Real Estate. Bright MLS
- $85,0003 bd2 ba1.1k sqft22 Magnolia Ln, Carlisle, PA 17015For SaleMLS ID #PACB2056184, Maria Escalante, Coldwell Banker Realty. Bright MLS
- $103,0003 bd1 ba1.4k sqft157 Royal Ter, Harrisburg, PA 17103For SaleMLS ID #PADA2061540, Salvatore Santelli, Real of Pennsylvania. Bright MLS
- $99,7572 bd1 ba930 sqft308 Palm City Park, Annville, PA 17003For SaleMLS ID #PALN2027230, Scott Graby, Gacono Real Estate LLC. Bright MLS
- $101,0002 bd2 ba1.1k sqft140 S 2nd St, Steelton, PA 17113For SaleMLS ID #PADA2057320, JOHN H. WALAK, John H. Walak Real Estate. Bright MLS
