Discover the charm of this beautifully remodeled 2-bedroom, 1-bathroom manufactured home in the welcoming Palm City Park community. With a major renovation completed in 2026, this home features modern luxury vinyl plank flooring and cozy carpet, creating a warm and inviting atmosphere. The efficient kitchen is equipped with essential electric appliances, including an oven/range and refrigerator, perfect for culinary adventures and features brand new quartz counter tops with a breakfast bar. Enjoy the convenience of main-floor laundry and a completely remodeled bathroom with a stall shower. The single-wide layout maximizes space, offering a comfortable living experience. A prime lot in the park as it backs up to the playground. Brand new skirting and front porch.
For sale
$99,757
308 Palm City Park, Annville, PA 17003
2beds
930sqft
Manufactured Home
Built in 1986
-- sqft lot
$-- Zestimate®
$107/sqft
$-- HOA
What's special
Brand new skirtingEssential electric appliancesMain-floor laundryFront porchSingle-wide layout maximizes spaceCozy carpetEfficient kitchen
- 62 days
- 145
- 7
Zillow last checked:
Listing updated:
Listed by:
Scott Graby 717-269-7104,
Gacono Real Estate LLC (717) 867-5511
Source: Bright MLS,MLS#: PALN2027230
Facts & features
Interior
Bedrooms & bathrooms
- Bedrooms: 2
- Bathrooms: 1
- Full bathrooms: 1
- Main level bathrooms: 1
- Main level bedrooms: 2
Rooms
- Room types: Living Room, Dining Room, Bedroom 2, Kitchen, Bedroom 1, Bathroom 1
Bedroom 1
- Features: Flooring - Carpet
- Level: Main
- Area: 80 Square Feet
- Dimensions: 8 X 10
Bedroom 2
- Features: Flooring - Carpet
- Level: Main
- Area: 182 Square Feet
- Dimensions: 13 X 14
Bathroom 1
- Features: Flooring - Luxury Vinyl Plank
- Level: Main
- Area: 70 Square Feet
- Dimensions: 7 X 10
Dining room
- Features: Flooring - Luxury Vinyl Plank
- Level: Main
- Area: 104 Square Feet
- Dimensions: 8 X 13
Kitchen
- Features: Breakfast Bar, Countertop(s) - Quartz, Dining Area, Flooring - Luxury Vinyl Plank, Kitchen - Electric Cooking
- Level: Main
- Area: 169 Square Feet
- Dimensions: 13 X 13
Living room
- Features: Flooring - Luxury Vinyl Plank
- Level: Main
- Area: 195 Square Feet
- Dimensions: 13 X 15
Heating
- Forced Air, Oil
Cooling
- Central Air, Electric
Appliances
- Included: Oven/Range - Electric, Refrigerator, Electric Water Heater
- Laundry: Main Level
Features
- Bathroom - Stall Shower, Paneled Walls
- Flooring: Carpet, Luxury Vinyl
- Has basement: No
- Has fireplace: No
Interior area
- Total structure area: 930
- Total interior livable area: 930 sqft
- Finished area above ground: 930
- Finished area below ground: 0
Property
Parking
- Total spaces: 2
- Parking features: Driveway
- Uncovered spaces: 2
Accessibility
- Accessibility features: 2+ Access Exits
Features
- Levels: One
- Stories: 1
- Pool features: None
- Park: Palm City Park
Details
- Additional structures: Above Grade, Below Grade
- Parcel number: 2923010803503333330
- Zoning: RESIDENTIAL
- Special conditions: Standard
- Other equipment: None
Construction
Type & style
- Home type: MobileManufactured
- Property subtype: Manufactured Home
Materials
- Vinyl Siding
- Foundation: Crawl Space
- Roof: Composition
Condition
- Excellent
- New construction: No
- Year built: 1986
- Major remodel year: 2026
Utilities & green energy
- Electric: 100 Amp Service, 110 Volts, 220 Volts
- Sewer: Public Sewer
- Water: Community
- Utilities for property: Cable Available, Electricity Available, Phone Available, Sewer Available, Water Available
Community & HOA
Community
- Security: Smoke Detector(s)
- Subdivision: Palm City Park
HOA
- Has HOA: No
Location
- Region: Annville
- Municipality: SOUTH ANNVILLE TWP
Financial & listing details
- Price per square foot: $107/sqft
- Tax assessed value: $13,900
- Annual tax amount: $329
- Date on market: 7/2/2026
- Listing agreement: Exclusive Right To Sell
- Listing terms: Cash,Conventional
- Inclusions: Refrigerator
- Exclusions: None
- Ownership: Ground Rent
- Body type: Single Wide
Estimated market value
Not available
Estimated sales range
Not available
$1,201/mo
Price history
| Date | Event | Price |
|---|---|---|
| 7/2/2026 | Listed for sale | $99,757$107/sqft |
Source:  Bright MLS #PALN2027230 Report a problem Bright MLS #PALN2027230 Report a problem | ||
Public tax history
| Year | Property taxes | Tax assessment |
|---|---|---|
| 2025 | $315 +4% | $13,900 |
| 2024 | $303 +2.3% | $13,900 |
| 2023 | $296 +3.8% | $13,900 |
| 2022 | $285 +8.2% | $13,900 |
| 2021 | $264 +1.5% | $13,900 |
| 2020 | $260 +335.5% | $13,900 |
| 2019 | $60 -46.4% | $13,900 |
| 2018 | $111 | $13,900 |
| 2017 | -- | $13,900 |
| 2016 | -- | $13,900 |
| 2015 | -- | $13,900 |
| 2014 | -- | $13,900 +223.3% |
| 2012 | -- | $4,300 |
| 2011 | -- | $4,300 |
| 2010 | -- | $4,300 |
| 2009 | -- | $4,300 |
| 2007 | -- | $4,300 |
| 2006 | -- | $4,300 |
Find assessor info on the county website
Monthly payment
Climate risks
Neighborhood: 17003
Nearby schools
Schools provided by the listing agent
- Middle: Annville Cleona
- High: Annville Cleona
- District: Annville-cleona
Source: Bright MLS. This data may not be complete. We recommend contacting the local school district to confirm school assignments for this home.

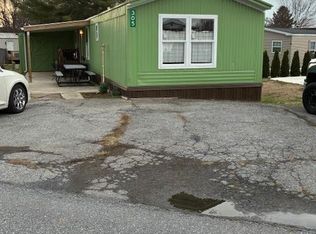
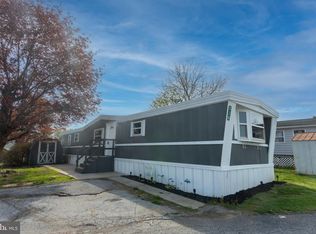
Similar homes
- $99,9003 bd2 ba1.1k sqft538 Palm City Park, Annville, PA 17003For Sale
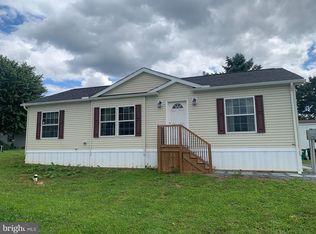
 MLS ID #PALN2028292, Scott Graby, Gacono Real Estate LLC. Bright MLS
 - $85,0002 bd2 ba1.2k sqft718 Palm City Park, Annville, PA 17003For Sale
 MLS ID #PALN2027198, Amy Zechman, Iron Valley Real Estate. Bright MLS
 - $84,9002 bd1 ba896 sqft152 Joan St, Elizabethtown, PA 17022For Sale
 MLS ID #PADA2063462, Steph Gray, Keller Williams Realty. Bright MLS
 - $80,0002 bd2 ba1.2k sqft303 Cambridge Ct, Palmyra, PA 17078Auction
 MLS ID #PALN2028376, Bill Bering, Bering Real Estate Co.. Bright MLS
 - $89,9003 bd2 ba924 sqft72 Oak Knoll Est, Elizabethtown, PA 17022For SaleMLS ID #PADA2062906, Ms. Lethea Myers, Berkshire Hathaway HomeServices Homesale Realty. Bright MLS
- $105,0003 bd2 ba1.2k sqft153 Northcrest Acres #Tp-0153, Lebanon, PA 17046For SaleMLS ID #PALN2027978, MARIE FRANCOIS, Iron Valley Real Estate. Bright MLS
- $94,5002 bd2 ba1.3k sqft10 Vagabond Rd, Middletown, PA 17057For SaleMLS ID #PADA2062576, Tracey Esbenshade, Howard Hanna Real Estate Services - Lancaster. Bright MLS
- $89,9002 bd2 ba840 sqft258 Long Rd, Palmyra, PA 17078New ConstructionMLS ID #PALN2028310, Scott Graby, Gacono Real Estate LLC. Bright MLS
- $89,9002 bd2 ba840 sqft5 My Way Dr, Palmyra, PA 17078New ConstructionMLS ID #PALN2028306, Scott Graby, Gacono Real Estate LLC. Bright MLS
- $104,9003 bd2 ba980 sqft20 Circle Dr, Columbia, PA 17512For SaleMLS ID #PALA2093088, Rosalyn Reidt, Listing Sherpa LLC. Bright MLS
- $89,9003 bd2 ba1k sqft52 Walnut Dr, York Haven, PA 17370For SaleMLS ID #PAYK2102692, Michelle Buckley, Coldwell Banker Realty. Bright MLS
- $84,8132 bd2 ba1.1k sqft3 Oaklyn Dr, York Haven, PA 17370For SaleMLS ID #PAYK2108960, Emma Trout, Howard Hanna Real Estate Services-York. Bright MLS
- $75,0002 bd1 ba840 sqft165 Northcrest Acres, Lebanon, PA 17046For SaleMLS ID #PALN2025908, Justin Carrero, Coldwell Banker Realty. Bright MLS
- $106,9993 bd1 ba896 sqft500 Houtztown Rd Trailer 21A, Myerstown, PA 17067For SaleMLS ID #PALN2027892, Matthew Gantkowski, RE/MAX Of Reading. Bright MLS
- $90,9993 bd2 ba924 sqft17 Lebanon Valley Ct, Lebanon, PA 17046For SaleMLS ID #PALN2027540, Salvatore Santelli, Real of Pennsylvania. Bright MLS
- $129,9003 bd2 ba1.1k sqft72 Oliver Dr, Palmyra, PA 17078New ConstructionMLS ID #PALN2028312, Scott Graby, Gacono Real Estate LLC. Bright MLS
- $95,0003 bd1 ba1.3k sqft1120 Walton St, Lebanon, PA 17042For SaleMLS ID #PALN2027416, Stephanie Vega, Coldwell Banker Realty. Bright MLS
- $74,9002 bd2 ba1.1k sqft140 David Dr, Middletown, PA 17057For SaleMLS ID #PADA2063484, Dani Louer, Berkshire Hathaway HomeServices Homesale Realty. Bright MLS
- $120,0003 bd1 ba1.1k sqft916 Elizabeth St, Lebanon, PA 17042For SaleMLS ID #PALN2028346, Jerry Gostomski, RE/MAX Pinnacle. Bright MLS
