This double wide 2 bed/ 2bath manufactured home, with the option to have a 3rd bedroom. The home was completely renovated approx 2 years ago. Document available soon with all recent updates. Enjoy the deck outside on those beautiful summer, fall and spring days!! In the winter you and your family/friends can enjoy the wood burning fireplace and the pellet stove for additional heat. **Seller will pay Buyers 1st month lot rent** Enjoy holidays in the very large living area with open concept to kitchen and dining area. Large closets give you plenty of space or storage. Easy access to Rt 283 Vine St Exit makes fast commute to Harrisburg and Lancaster.
For sale
Price cut: $4.4K (8/19)
$94,500
10 Vagabond Rd, Middletown, PA 17057
2beds
1,344sqft
Manufactured Home
Built in 1998
-- sqft lot
$93,300 Zestimate®
$70/sqft
$-- HOA
What's special
Wood burning fireplaceDeck outside
- 53 days
- 241
- 20
Zillow last checked:
Listing updated:
Listed by:
Tracey Esbenshade 717-612-0401,
Howard Hanna Real Estate Services - Lancaster 7173920200
Source: Bright MLS,MLS#: PADA2062576
Facts & features
Interior
Bedrooms & bathrooms
- Bedrooms: 2
- Bathrooms: 2
- Full bathrooms: 2
- Main level bathrooms: 2
- Main level bedrooms: 2
Basement
- Area: 0
Heating
- Heat Pump, Other, Electric
Cooling
- Central Air, Electric
Appliances
- Included: Electric Water Heater
Features
- Has basement: No
- Number of fireplaces: 1
- Fireplace features: Wood Burning
Interior area
- Total structure area: 1,344
- Total interior livable area: 1,344 sqft
- Finished area above ground: 1,344
- Finished area below ground: 0
Property
Parking
- Parking features: On Street
- Has uncovered spaces: Yes
Accessibility
- Accessibility features: None
Features
- Levels: One
- Stories: 1
- Pool features: None
Details
- Additional structures: Above Grade, Below Grade
- Parcel number: 420280040100566
- Zoning: RESIDENTIAL
- Special conditions: Standard
Construction
Type & style
- Home type: MobileManufactured
- Property subtype: Manufactured Home
Materials
- Frame
Condition
- New construction: No
- Year built: 1998
Utilities & green energy
- Sewer: Public Sewer
- Water: Public
Community & HOA
Community
- Subdivision: Harborton Place
HOA
- Has HOA: No
Location
- Region: Middletown
- Municipality: MIDDLETOWN BORO
Financial & listing details
- Price per square foot: $70/sqft
- Tax assessed value: $35,000
- Annual tax amount: $1,639
- Date on market: 7/30/2026
- Listing agreement: Exclusive Right To Sell
- Inclusions: Washer / Dryer, Dishwasher, Microwave, Ceiling Fans, Shed
- Exclusions: Refrigerator
- Ownership: Fee Simple
- Body type: Double Wide
Estimated market value
$93,300
$89,000 - $98,000
Not available
Price history
| Date | Event | Price |
|---|---|---|
| 8/19/2026 | Price change | $94,500-4.4%$70/sqft |
Source:  Bright MLS #PADA2062576 Report a problem Bright MLS #PADA2062576 Report a problem | ||
| 7/30/2026 | Listed for sale | $98,900+13.1%$74/sqft |
Source: Bright MLS #PADA2062576 Report a problem | ||
| 5/22/2025 | Sold | $87,440-7.9%$65/sqft |
Source: Bright MLS #PADA2042186 Report a problem | ||
| 4/1/2025 | Pending sale | $94,900$71/sqft |
Source: Bright MLS #PADA2042186 Report a problem | ||
| 2/11/2025 | Listed for sale | $94,900+238.9%$71/sqft |
Source: Bright MLS #PADA2042186 Report a problem | ||
| 10/30/2013 | Sold | $28,000$21/sqft |
Source: Agent Provided Report a problem | ||
| 4/2/2012 | Sold | $28,000$21/sqft |
Source: Agent Provided Report a problem | ||
Public tax history
| Year | Property taxes | Tax assessment |
|---|---|---|
| 2026 | $1,614 +4% | $35,000 |
| 2025 | $1,552 +5.8% | $35,000 |
| 2023 | $1,467 +4.2% | $35,000 |
| 2022 | $1,408 +5.6% | $35,000 |
| 2021 | $1,333 +162.5% | $35,000 |
| 2020 | $508 | $35,000 |
| 2019 | $508 -49.4% | $35,000 |
| 2018 | $1,004 | $35,000 |
| 2017 | -- | $35,000 |
| 2016 | -- | $35,000 |
| 2015 | -- | $35,000 |
| 2014 | -- | $35,000 |
| 2013 | -- | $35,000 |
| 2012 | -- | $35,000 |
| 2011 | -- | $35,000 |
| 2010 | -- | $35,000 |
| 2008 | -- | $35,000 |
| 2007 | -- | $35,000 |
| 2006 | -- | $35,000 |
Find assessor info on the county website
Monthly payment
Climate risks
Neighborhood: 17057
Nearby schools
Schools provided by the listing agent
- Elementary: Robert G. Reid
- Middle: Middletown Area
- High: Middletown Area High School
- District: Middletown Area
Source: Bright MLS. This data may not be complete. We recommend contacting the local school district to confirm school assignments for this home.
Similar homes
- $95,0003 bd2 ba1.4k sqft320 Caravan Ct, Middletown, PA 17057For Sale
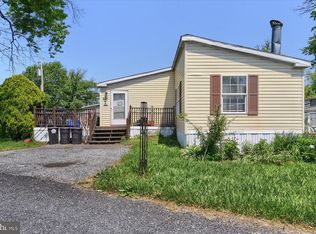
 MLS ID #PADA2060274, LIL JACKSON, Howard Hanna Company-Harrisburg. Bright MLS
 - $90,0003 bd2 ba1.7k sqft76 Mic Nan Dr, Middletown, PA 17057For Sale
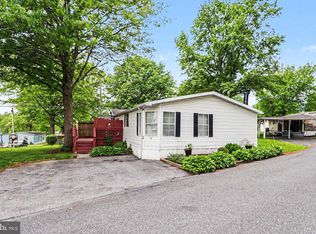 MLS ID #PADA2060100, CHRISTIE FUGATE, Coldwell Banker Realty. Bright MLS
 - $49,9003 bd1 ba896 sqft221 Eby Ln, Middletown, PA 17057For Sale
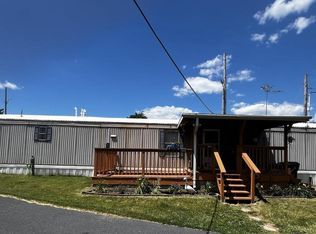 MLS ID #PADA2061626, Rae Wheelan, BHHS Homesale Realty- Reading Berks. Bright MLS
 - $75,0002 bd2 ba1k sqft119 Bentley Ln, Middletown, PA 17057New Construction
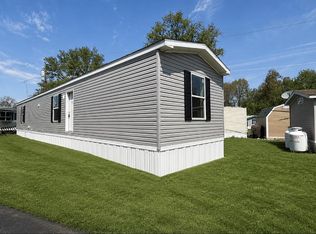 MLS ID #PADA2062268, Lisa Stewart-Miller, A. Hunter Real Estate, LLC. Bright MLS
 - $74,9002 bd2 ba1.1k sqft140 David Dr, Middletown, PA 17057For SaleMLS ID #PADA2063484, Dani Louer, Berkshire Hathaway HomeServices Homesale Realty. Bright MLS
- $128,5003 bd2 ba1.2k sqft2 Rose Ave, Middletown, PA 17057For SaleMLS ID #PADA2058748, Steph Gray, Keller Williams Realty. Bright MLS
- $79,0002 bd2 ba1k sqft183 Eby Ln, Middletown, PA 17057New ConstructionMLS ID #PADA2060854, Alissa H Dull, A. Hunter Real Estate, LLC. Bright MLS
- $89,9003 bd2 ba924 sqft72 Oak Knoll Est, Elizabethtown, PA 17022For SaleMLS ID #PADA2062906, Ms. Lethea Myers, Berkshire Hathaway HomeServices Homesale Realty. Bright MLS
- $87,5003 bd2 ba1.4k sqft300 Ridge Rd #11, Etters, PA 17319For SaleMLS ID #PAYK2102784, Serena Riedel, Howard Hanna Real Estate Services - Lancaster. Bright MLS
- $97,5003 bd2 ba980 sqft20 Circle Dr, Columbia, PA 17512For SaleMLS ID #PALA2093088, Rosalyn Reidt, Listing Sherpa LLC. Bright MLS
- $89,9003 bd2 ba1k sqft52 Walnut Dr, York Haven, PA 17370For SaleMLS ID #PAYK2102692, Michelle Buckley, Coldwell Banker Realty. Bright MLS
- $99,9003 bd2 ba1.1k sqft538 Palm City Park, Annville, PA 17003For SaleMLS ID #PALN2028292, Scott Graby, Gacono Real Estate LLC. Bright MLS
- $90,0003 bd2 ba1.8k sqft303 Dallas Dr, Grantville, PA 17028For SaleMLS ID #PADA2062604, TRACY KLINGER, RE/MAX Delta Group, Inc.. Bright MLS
- $74,8132 bd2 ba1.1k sqft3 Oaklyn Dr, York Haven, PA 17370For SaleMLS ID #PAYK2108960, Emma Trout, Howard Hanna Real Estate Services-York. Bright MLS
- $84,0003 bd2 ba1k sqft314 Nectarine St, Harrisburg, PA 17104For SaleMLS ID #PADA2062892, Josh Heller, JRHeller.com LLC. Bright MLS
- $126,0002 bd2 ba1.1k sqft50 Lakeview Dr, Elizabethtown, PA 17022For SaleMLS ID #PALA2094490, Renee Mitchell-Treier, Realty ONE Group Unlimited. Bright MLS
- $100,0003 bd2 ba1.4k sqft1002 Hemlock Cir, Manheim, PA 17545AuctionMLS ID #PALN2028634, Thomas Stewart, Cavalry Realty LLC. Bright MLS
- $99,7572 bd1 ba930 sqft308 Palm City Park, Annville, PA 17003For SaleMLS ID #PALN2027230, Scott Graby, Gacono Real Estate LLC. Bright MLS
- $119,9003 bd2 ba1.1k sqft56 Charles St, Elizabethtown, PA 17022For SaleMLS ID #PADA2061916, Tammy Sites, Berkshire Hathaway HomeServices Homesale Realty. Bright MLS
- $105,0003 bd2 ba1.3k sqft3840 Craig Ave, Dover, PA 17315For SaleMLS ID #PAYK2106666, Susan Anderson, Iron Valley Real Estate of Central PA. Bright MLS
