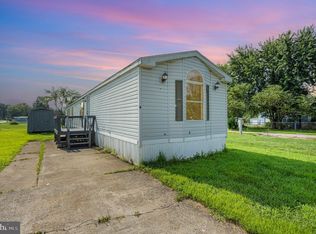
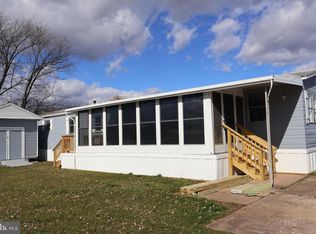
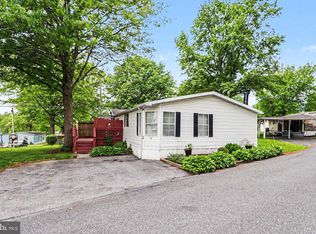
Completely Renovated Mobile Home in Pine Manor MHP in Etown PA. This exceptional home is on a foundation. Providing security and peace of mind from cold weather. The remodel features Drywall instead of the usual panel boards of new build mobile homes Featuring 3 beds / 2 full baths, a Formal dining room, massive 15ft x 24ft living room. Large kitchen with Modern touches and stainless steel appliance. Laundry room is located inside the back door, allowing space for coats and shoes open layout with fresh finishes throughout. The kitchen has been tastefully updated and opens seamlessly into the living and dining areas, making it great for entertaining. Located in a quiet, well-maintained community, all offers are contingent upon park approval and lot rent applies. Lot rent is as follows: $680 base rent plus $30 for trash and $60 sewer. Water is included. Whether you're downsizing, just starting out, or simply looking for low-maintenance living in a great school district — this charming home is ready to welcome you! Don’t miss your chance—schedule your private showing today!
Pending
Price Unknown
2 Rose Ave, Middletown, PA 17057
3beds
1,248sqft
Manufactured Home
Built in 1984
4,356 Square Feet Lot
$-- Zestimate®
$--/sqft
$-- HOA
What's special
On a foundationCompletely renovated mobile homeFormal dining roomStainless steel appliance
- 188 days
- 985
- 91
Zillow last checked:
Listing updated:
Listed by:
Steph Gray 717-579-7862,
Keller Williams Realty (717) 657-4700
Source: Bright MLS,MLS#: PADA2058748
Facts & features
Interior
Bedrooms & bathrooms
- Bedrooms: 3
- Bathrooms: 2
- Full bathrooms: 2
- Main level bathrooms: 2
- Main level bedrooms: 3
Rooms
- Room types: Dining Room, Bedroom 2, Bedroom 3, Bedroom 1, Laundry, Bathroom 1, Bathroom 2
Bedroom 1
- Level: Main
Bedroom 2
- Level: Main
Bedroom 3
- Level: Main
Bathroom 1
- Level: Main
Bathroom 2
- Level: Main
Dining room
- Level: Main
Laundry
- Level: Main
Heating
- Forced Air, Oil
Cooling
- Ceiling Fan(s), Central Air, Electric
Appliances
- Included: Oven/Range - Gas, Refrigerator, Stainless Steel Appliance(s), Washer, Dryer, Electric Water Heater
- Laundry: Laundry Room
Features
- Dining Area, Dry Wall
- Flooring: Carpet, Laminate
- Has basement: No
- Has fireplace: No
Interior area
- Total structure area: 1,248
- Total interior livable area: 1,248 sqft
- Finished area above ground: 1,248
Property
Parking
- Total spaces: 2
- Parking features: Off Street
Accessibility
- Accessibility features: None
Features
- Levels: One
- Stories: 1
- Patio & porch: Porch
- Pool features: None
- Park: Pine Manor Mhp
Lot
- Size: 4,356 Square Feet
Details
- Additional structures: Above Grade, Outbuilding
- Parcel number: 340200010750183
- Lease amount: $770
- Zoning: RESIDENTIAL
- Zoning description: Residential
- Special conditions: Standard
Construction
Type & style
- Home type: MobileManufactured
- Architectural style: Other
- Property subtype: Manufactured Home
Materials
- Other
- Foundation: Crawl Space
- Roof: Asphalt,Fiberglass
Condition
- Excellent
- New construction: No
- Year built: 1984
- Major remodel year: 2026
Utilities & green energy
- Electric: 200+ Amp Service, Circuit Breakers
- Sewer: Shared Sewer
- Water: Community
- Utilities for property: Cable Available, Electricity Available, Other
Community & HOA
Community
- Security: Smoke Detector(s)
- Subdivision: Pine Manor Mhp
HOA
- Has HOA: No
Location
- Region: Middletown
- Municipality: LONDONDERRY TWP
Financial & listing details
- Tax assessed value: $19,700
- Annual tax amount: $703
- Date on market: 4/16/2026
- Listing agreement: Exclusive Right To Sell
- Listing terms: Cash,Conventional
- Inclusions: Brand New Washer And Dryer And All New Appliances
- Ownership: Land Lease
- Body type: Double Wide
Estimated market value
Not available
Estimated sales range
Not available
Not available
Price history
| Date | Event | Price |
|---|---|---|
| 10/20/2026 | Pending sale | -- |
Source:  Bright MLS #PADA2058748 Report a problem Bright MLS #PADA2058748 Report a problem | ||
| 10/19/2026 | Listed for sale | $128,500$103/sqft |
Source: Bright MLS #PADA2058748 Report a problem | ||
| 10/12/2026 | Listing removed | $128,500$103/sqft |
Source: Bright MLS #PADA2058748 Report a problem | ||
| 7/24/2026 | Listed for sale | $128,500$103/sqft |
Source: Bright MLS #PADA2058748 Report a problem | ||
| 7/13/2026 | Pending sale | $128,500-1.1%$103/sqft |
Source: Bright MLS #PADA2058748 Report a problem | ||
| 7/11/2026 | Contingent | $129,900$104/sqft |
Source: Bright MLS #PADA2058748 Report a problem | ||
| 7/11/2026 | Pending sale | $129,900$104/sqft |
Source: Bright MLS #PADA2058748 Report a problem | ||
| 6/3/2026 | Price change | $129,900-3.7%$104/sqft |
Source: Bright MLS #PADA2058748 Report a problem | ||
| 4/28/2026 | Price change | $134,900-3.6%$108/sqft |
Source: Bright MLS #PADA2058748 Report a problem | ||
| 4/16/2026 | Listed for sale | $139,900+832.7%$112/sqft |
Source: Bright MLS #PADA2058748 Report a problem | ||
| 3/1/2013 | Listing removed | $15,000$12/sqft |
Source: Cavalry Realty LLC #10225880 Report a problem | ||
| 10/20/2012 | Price change | $15,000-21.1%$12/sqft |
Source: Cavalry Realty LLC #10225880 Report a problem | ||
| 9/24/2012 | Price change | $19,000-29.6%$15/sqft |
Source: Cavalry Realty LLC #10225880 Report a problem | ||
| 8/10/2012 | Price change | $27,000-15.6%$22/sqft |
Source: Cavalry Realty LLC #10225880 Report a problem | ||
| 7/13/2012 | Listed for sale | $32,000-16.4%$26/sqft |
Source: Cavalry Realty LLC #10225880 Report a problem | ||
| 9/1/2007 | Sold | $38,275$31/sqft |
Source: Agent Provided Report a problem | ||
Public tax history
| Year | Property taxes | Tax assessment |
|---|---|---|
| 2026 | $703 +5.2% | $19,700 |
| 2025 | $668 +8.8% | $19,700 |
| 2023 | $615 | $19,700 |
| 2022 | $615 +1.8% | $19,700 |
| 2021 | $604 +150.7% | $19,700 |
| 2020 | $241 | $19,700 |
| 2019 | $241 | $19,700 |
| 2018 | $241 | $19,700 |
| 2017 | -- | $19,700 |
| 2016 | -- | $19,700 |
| 2015 | -- | $19,700 |
| 2014 | -- | $19,700 |
| 2013 | -- | $19,700 |
| 2012 | -- | $19,700 |
| 2011 | -- | $19,700 |
| 2010 | -- | $19,700 |
| 2008 | -- | $19,700 |
| 2007 | -- | $19,700 |
| 2006 | -- | $19,700 |
Find assessor info on the county website
Monthly payment
Climate risks
Neighborhood: 17057
Nearby schools
Schools provided by the listing agent
- Elementary: Londonderry
- Middle: Lower Dauphin
- High: Lower Dauphin
- District: Lower Dauphin
Source: Bright MLS. This data may not be complete. We recommend contacting the local school district to confirm school assignments for this home.

Similar homes
- $255,0003 bd3 ba1.6k sqft27 Edgewater Dr, Middletown, PA 17057For Sale
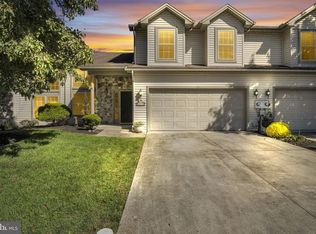
 MLS ID #PADA2064886, Carly Zimmerman, Coldwell Banker Realty. Bright MLS
 - $255,0003 bd1 ba1.3k sqft3 Ray Rd, Middletown, PA 17057For Sale
 MLS ID #PADA2064812, Lori Worthing, Iron Valley Real Estate of Central PA. Bright MLS
 - $209,9002 bd2 ba1.1k sqft403 S Union St, Middletown, PA 17057For Sale
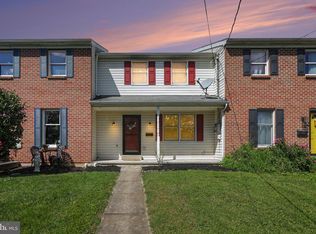 MLS ID #PADA2063206, DAVID HOOKE, Keller Williams of Central PA. Bright MLS
 - $90,0003 bd2 ba1.7k sqft76 Mic Nan Dr, Middletown, PA 17057For Sale
 MLS ID #PADA2060100, Mrs. CHRISTIE FUGATE, Coldwell Banker Realty. Bright MLS
 - $319,9003 bd3 ba1.7k sqft148 Sage Blvd, Middletown, PA 17057For SaleMLS ID #PADA2062318, Mr. Tim Clouser, RE/MAX Realty Select. Bright MLS
- $299,8993 bd2 ba1.1k sqft396 Whiteside Ave, Highspire, PA 17034For SaleMLS ID #PADA2063332, Robert Matisse, Iron Valley Real Estate of Central PA. Bright MLS
- $354,9953 bd2 ba1.5k sqft35 White Oak Ln, Etters, PA 17319For SaleMLS ID #PAYK2113214, Christopher Martin, Coldwell Banker Realty. Bright MLS
- $247,5002 bd3 ba1.3k sqft841 Gregs Dr, Harrisburg, PA 17111For SaleMLS ID #PADA2057154, KEN HUEBSCH, Berkshire Hathaway HomeServices Homesale Realty. Bright MLS
- $274,9003 bd2 ba1.2k sqft55 Shawnee Trl, York Haven, PA 17370For SaleMLS ID #PAYK2105360, Ashley Lindsay, Keller Williams of Central PA. Bright MLS
- $309,0005 bd2 ba1.5k sqft284 Marsh Run Rd, New Cumberland, PA 17070For SaleMLS ID #PAYK2111876, Kelly Wertz, Coldwell Banker Realty. Bright MLS
- $350,0003 bd2 ba1.7k sqft160 Kennedy Ln, Etters, PA 17319For SaleMLS ID #PAYK2111226, Beau Mora, LPT Realty, LLC. Bright MLS
- $224,9003 bd2 ba1.1k sqft213 Market St, Highspire, PA 17034For SaleMLS ID #PADA2057262, Brett Chupinka, K&S Real Estate Inc.. Bright MLS
- $219,8003 bd2 ba1.1k sqft276 Broad St, Highspire, PA 17034For SaleMLS ID #PADA2040580, Mariou Shenouda, Keller Williams Elite. Bright MLS
- $303,9903 bd1 ba1.1k sqft2178 Log Cabin Rd, York, PA 17408For SaleMLS ID #PAYK2113346, Rob McGuire, Berkshire Hathaway HomeServices Homesale Realty. Bright MLS
- $449,0003 bd2 ba1.4k sqft430 Hykes Mill Rd, Manchester, PA 17345For SaleMLS ID #PAYK2112432, Frank Messina, Coldwell Banker Realty. Bright MLS
- $219,9004 bd2 ba1.7k sqft280 Conewago Dr, Dover, PA 17315For SaleMLS ID #PAYK2112864, FRAN VALERIO, Coldwell Banker Realty. Bright MLS
- $384,0003 bd2 ba1.7k sqft55 Ridgeview Rd, Hummelstown, PA 17036For SaleMLS ID #PADA2062498, Hunter Haas Randolph, Coldwell Banker Realty. Bright MLS
- $205,0003 bd2 ba1.1k sqft230 S 4th St, Steelton, PA 17113For SaleMLS ID #PADA2061044, KARA MANNING, Keller Williams of Central PA. Bright MLS
- $114,9953 bd2 ba943 sqft516 W Cedar St, Palmyra, PA 17078For SaleMLS ID #PALN2028616, Noah Starry, Real of Pennsylvania. Bright MLS
- $68,9003 bd2 ba1.4k sqft215 Houston Dr, Grantville, PA 17028For SaleMLS ID #PADA2064566, Stacy Iachini, Keller Williams Realty. Bright MLS
