This charming ranch-style home in Highspire Borough offers a perfect blend of comfort and functionality. Built in 2007, this one story residence features an inviting open floor plan that seamlessly connects the kitchen, dining, and living areas, creating an ideal space for gatherings and everyday living. Step inside to discover cozy carpet flooring that adds warmth throughout. The combination kitchen and dining area is equipped with essential appliances, including a microwave and stove, making meal preparation a breeze. The entry-level bedroom provides convenience and accessibility, while the partially finished basement offers additional space for storage or future customization. With a total of 1,118 square feet, this home is designed for easy living. The attached garage provides secure parking and direct access to the home, enhancing your daily routine. The 0.14-acre lot offers a manageable outdoor space, perfect for enjoying the fresh air or gardening. Located in a peaceful neighborhood, this property is not just a house; it's a place to create lasting memories. Whether you're entertaining friends or enjoying a quiet evening at home, this residence is ready to welcome you. Don't miss the opportunity to make this delightful home your own!
For sale
$224,900
213 Market St, Highspire, PA 17034
3beds
1,118sqft
Single Family Residence
Built in 2007
6,098 Square Feet Lot
$224,100 Zestimate®
$201/sqft
$-- HOA
What's special
- 212 days
- 770
- 73
Zillow last checked:
Listing updated:
Listed by:
Brett Chupinka 724-554-0978,
K&S Real Estate Inc. (412) 462-0450
Source: Bright MLS,MLS#: PADA2057262
Facts & features
Interior
Bedrooms & bathrooms
- Bedrooms: 3
- Bathrooms: 2
- Full bathrooms: 2
- Main level bathrooms: 2
- Main level bedrooms: 3
Rooms
- Room types: Primary Bedroom, Bedroom 2, Bedroom 3, Bathroom 2, Primary Bathroom
Primary bedroom
- Level: Main
- Area: 130 Square Feet
- Dimensions: 10 X 13
Bedroom 2
- Level: Main
- Area: 120 Square Feet
- Dimensions: 10 X 12
Bedroom 3
- Level: Main
- Area: 80 Square Feet
- Dimensions: 8 X 10
Primary bathroom
- Level: Main
Bathroom 2
- Level: Main
Heating
- Central, Electric
Cooling
- Central Air, Electric
Appliances
- Included: Microwave, Cooktop, Electric Water Heater
Features
- Combination Kitchen/Dining, Combination Kitchen/Living, Entry Level Bedroom, Open Floorplan, Dry Wall
- Flooring: Carpet
- Basement: Garage Access,Partially Finished
- Has fireplace: No
Interior area
- Total structure area: 1,118
- Total interior livable area: 1,118 sqft
- Finished area above ground: 1,118
Property
Parking
- Total spaces: 2
- Parking features: Basement, Attached, Driveway
- Attached garage spaces: 2
- Has uncovered spaces: Yes
Accessibility
- Accessibility features: Wheelchair Mod
Features
- Levels: One
- Stories: 1
- Pool features: None
Lot
- Size: 6,098 Square Feet
Details
- Additional structures: Above Grade
- Parcel number: 300050330000000
- Zoning: RES
- Zoning description: Residential
- Special conditions: Short Sale
Construction
Type & style
- Home type: SingleFamily
- Architectural style: Ranch/Rambler
- Property subtype: Single Family Residence
Materials
- Frame
- Foundation: Concrete Perimeter
- Roof: Shingle
Condition
- Excellent,Very Good
- New construction: No
- Year built: 2007
Utilities & green energy
- Sewer: Public Sewer
- Water: Public
Community & HOA
Community
- Subdivision: Highspire Borough
HOA
- Has HOA: No
Location
- Region: Highspire
- Municipality: HIGHSPIRE BORO
Financial & listing details
- Price per square foot: $201/sqft
- Tax assessed value: $104,500
- Annual tax amount: $6,162
- Date on market: 3/12/2026
- Listing agreement: Exclusive Right To Sell
- Listing terms: Cash,Conventional
- Ownership: Fee Simple
Estimated market value
$224,100
$213,000 - $235,000
$1,647/mo
Price history
| Date | Event | Price |
|---|---|---|
| 3/13/2026 | Listed for sale | $224,900+4.6%$201/sqft |
Source:  Bright MLS #PADA2057262 Report a problem Bright MLS #PADA2057262 Report a problem | ||
| 9/24/2024 | Listing removed | $215,000$192/sqft |
Source: Bright MLS #PADA2035064 Report a problem | ||
| 7/10/2024 | Listed for sale | $215,000+43.3%$192/sqft |
Source: Bright MLS #PADA2035064 Report a problem | ||
| 8/26/2008 | Sold | $150,000$134/sqft |
Source: Public Record Report a problem | ||
Public tax history
| Year | Property taxes | Tax assessment |
|---|---|---|
| 2026 | $6,162 +4% | $104,500 |
| 2025 | $5,925 +5.6% | $104,500 |
| 2023 | $5,612 | $104,500 |
| 2022 | $5,612 | $104,500 |
| 2021 | $5,612 +84.6% | $104,500 |
| 2020 | $3,040 +1.7% | $104,500 |
| 2019 | $2,987 -46% | $104,500 |
| 2018 | $5,531 | $104,500 |
| 2017 | -- | $104,500 |
| 2016 | -- | $104,500 |
| 2015 | -- | $104,500 |
| 2014 | -- | $104,500 |
| 2013 | -- | $104,500 |
| 2012 | -- | $104,500 |
| 2011 | -- | $104,500 |
| 2010 | -- | $104,500 |
| 2008 | -- | $104,500 +625.7% |
| 2007 | -- | $14,400 |
| 2006 | -- | $14,400 |
Find assessor info on the county website
Monthly payment
Est. payment
Payment breakdown
Explore the cost of this home by adjusting the details. Changes won't be saved.Climate risks
Neighborhood: 17034
Nearby schools
Schools provided by the listing agent
- High: Steelton-highspire Jr-sr High School
- District: Steelton-highspire
Source: Bright MLS. This data may not be complete. We recommend contacting the local school district to confirm school assignments for this home.
Similar homes
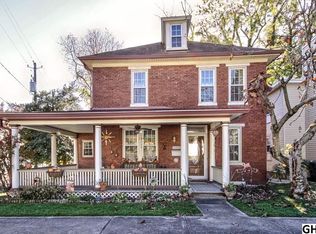
- $219,8003 bd2 ba1.1k sqft276 Broad St, Highspire, PA 17034For Sale
 MLS ID #PADA2040580, Mariou Shenouda, Keller Williams Elite. Bright MLS
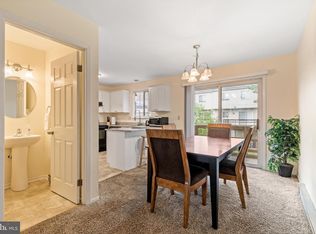
 - $299,8993 bd2 ba1.1k sqft396 Whiteside Ave, Highspire, PA 17034For Sale
 MLS ID #PADA2063332, Robert Matisse, Iron Valley Real Estate of Central PA. Bright MLS
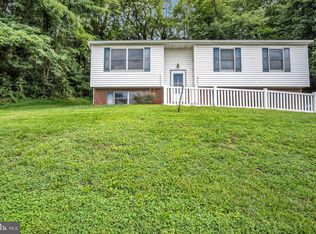
 - $285,0003 bd1 ba1.5k sqft170 Sugar Maple Dr, Etters, PA 17319For Sale
 MLS ID #PAYK2112548, BOB DWULET, Coldwell Banker Realty. Bright MLS
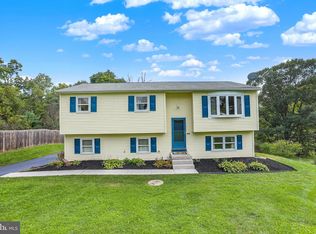
 - $225,0003 bd2 ba1.2k sqft544 Benton St, Harrisburg, PA 17104For Sale
 MLS ID #PADA2062556, JOY DANIELS, Joy Daniels Real Estate Group, Ltd. Bright MLS
 - $230,0003 bd1 ba1k sqft2611 Derry St, Harrisburg, PA 17111For SaleMLS ID #PADA2062514, Stevens Young, CENTURY 21 Home Advisors. Bright MLS
- $219,9002 bd3 ba1.3k sqft622 Mallard Dr #10B, Etters, PA 17319For SaleMLS ID #PAYK2112380, Scott Yacko, NextHome Dream Seekers Realty. Bright MLS
- $250,0003 bd1 ba1k sqft7256 Sandy Hollow Rd, Harrisburg, PA 17112For SaleMLS ID #PADA2064852, Emily Cummings, Coldwell Banker Realty. Bright MLS
- $194,5003 bd2 ba1.6k sqft1137 S 19th St, Harrisburg, PA 17104For SaleMLS ID #PADA2064440, JULIE HESS, Keller Williams of Central PA. Bright MLS
- $244,9003 bd2 ba1k sqft105 N 30th St, Harrisburg, PA 17111For SaleMLS ID #PADA2059296, Josh Heller, JRHeller.com LLC. Bright MLS
- $229,9004 bd2 ba1.4k sqft319 N Railroad St, Palmyra, PA 17078For SaleMLS ID #PALN2028778, David Drobnock, Coldwell Banker Realty. Bright MLS
- $264,9003 bd2 ba1.1k sqft734 Elkwood Dr, New Cumberland, PA 17070For SaleMLS ID #PACB2058472, Lisa Renee, Keller Williams of Central PA. Bright MLS
- $225,0002 bd1 ba750 sqft414 Hillside Rd, New Cumberland, PA 17070For SaleMLS ID #PACB2057676, Wendell Hoover, Iron Valley Real Estate of Central PA. Bright MLS
- $209,9002 bd2 ba1.1k sqft403 S Union St, Middletown, PA 17057For SaleMLS ID #PADA2063206, DAVID HOOKE, Keller Williams of Central PA. Bright MLS
- $309,0005 bd2 ba1.5k sqft284 Marsh Run Rd, New Cumberland, PA 17070For SaleMLS ID #PAYK2111876, Kelly Wertz, Coldwell Banker Realty. Bright MLS
- $244,9003 bd2 ba1.4k sqft401 Wood St, Harrisburg, PA 17109For SaleMLS ID #PADA2062822, JIM BEDORF, Coldwell Banker Realty. Bright MLS
- $220,0003 bd1 ba1.5k sqft2418 N 6th St, Harrisburg, PA 17110For SaleMLS ID #PADA2062596, Mary Lynn Casey, Coldwell Banker Realty. Bright MLS
- $245,0002 bd3 ba1.3k sqft7208 Huntingdon St, Harrisburg, PA 17111For SaleMLS ID #PADA2063440, JIM HOLTZMAN, Howard Hanna Company-Harrisburg. Bright MLS
- $199,9003 bd2 ba1k sqft502 State St, Enola, PA 17025For SaleMLS ID #PACB2058236, Spencer Blake, Renaissance Realty Sales, LLC. Bright MLS
- $240,0002 bd3 ba1.4k sqft291 Lincoln Ave, Harrisburg, PA 17111For SaleMLS ID #PADA2063766, OM GURUNG, Coldwell Banker Realty. Bright MLS
- $225,0003 bd1 ba1.1k sqft129 N Diamond St, York, PA 17404For SaleMLS ID #PAYK2111368, Ashley Motter, House Broker Realty LLC. Bright MLS
