Back on the market at a reduced price!! 2611 Derry St is a charming property featuring 3 bedrooms and 1 full bath, offering a comfortable and functional layout. Step inside to find beautiful hardwood floors throughout the first floor, adding warmth and character to the living space. The updated kitchen provides a fresh, modern touch, perfect for everyday cooking and entertaining. Enjoy the convenience of an attached garage with additional off-street parking, making coming and going a breeze. Outside, the fenced-in rear yard offers a private space for relaxing, pets, or gatherings. The enclosed front porch adds even more versatility—ideal for morning coffee or unwinding in the evening. This home combines classic charm with practical updates—don’t miss the opportunity to make it yours!
For sale
$230,000
2611 Derry St, Harrisburg, PA 17111
3beds
1,046sqft
Single Family Residence
Built in 1949
3,920 Square Feet Lot
$225,800 Zestimate®
$220/sqft
$-- HOA
What's special
Attached garageFenced-in rear yardAdditional off-street parkingEnclosed front porchUpdated kitchen
- 83 days
- 266
- 19
Zillow last checked:
Listing updated:
Listed by:
Stevens Young 717-382-6801,
CENTURY 21 Home Advisors 7172087918
Source: Bright MLS,MLS#: PADA2062514
Facts & features
Interior
Bedrooms & bathrooms
- Bedrooms: 3
- Bathrooms: 1
- Full bathrooms: 1
- Main level bathrooms: 1
- Main level bedrooms: 2
Rooms
- Room types: Living Room, Bedroom 2, Bedroom 3, Kitchen, Basement, Bedroom 1, Bathroom 1
Bedroom 1
- Features: Flooring - HardWood
- Level: Main
- Area: 110 Square Feet
- Dimensions: 10 X 11
Bedroom 2
- Features: Flooring - HardWood
- Level: Main
- Area: 100 Square Feet
- Dimensions: 10 X 10
Bedroom 3
- Features: Flooring - Carpet, Walk-In Closet(s)
- Level: Upper
- Area: 338 Square Feet
- Dimensions: 13 X 26
Bathroom 1
- Features: Flooring - Vinyl
- Level: Main
- Area: 42 Square Feet
- Dimensions: 6 X 7
Basement
- Features: Basement - Unfinished
- Level: Lower
- Area: 650 Square Feet
- Dimensions: 25 X 26
Kitchen
- Level: Main
- Area: 104 Square Feet
- Dimensions: 13 X 8
Living room
- Features: Flooring - HardWood
- Level: Main
- Area: 150 Square Feet
- Dimensions: 10 X 15
Screened porch
- Level: Main
- Area: 105 Square Feet
- Dimensions: 7 X 15
Heating
- Forced Air, Natural Gas
Cooling
- Central Air, Electric
Appliances
- Included: Gas Water Heater
Features
- Basement: Unfinished,Full
- Has fireplace: No
Interior area
- Total structure area: 1,046
- Total interior livable area: 1,046 sqft
- Finished area above ground: 1,046
- Finished area below ground: 0
Property
Parking
- Total spaces: 1
- Parking features: Garage Faces Rear, Attached, Driveway
- Attached garage spaces: 1
- Has uncovered spaces: Yes
Accessibility
- Accessibility features: None
Features
- Levels: Two
- Stories: 2
- Patio & porch: Screened Porch
- Pool features: None
Lot
- Size: 3,920 Square Feet
Details
- Additional structures: Above Grade, Below Grade
- Parcel number: 130940040000000
- Zoning: RESIDENTIAL
- Special conditions: Standard
Construction
Type & style
- Home type: SingleFamily
- Architectural style: Traditional
- Property subtype: Single Family Residence
Materials
- Frame
- Foundation: Block
Condition
- New construction: No
- Year built: 1949
Utilities & green energy
- Sewer: Public Sewer
- Water: Public
- Utilities for property: Natural Gas Available, Electricity Available
Community & HOA
Community
- Subdivision: Harrisburg City
HOA
- Has HOA: No
Location
- Region: Harrisburg
- Municipality: CITY OF HARRISBURG
Financial & listing details
- Price per square foot: $220/sqft
- Tax assessed value: $53,100
- Annual tax amount: $2,669
- Date on market: 7/28/2026
- Listing agreement: Exclusive Right To Sell
- Listing terms: Cash,Conventional,FHA,VA Loan
- Inclusions: Fridge, Range, Oven, Microwave, Washer, Dryer
- Ownership: Fee Simple
Estimated market value
$225,800
$215,000 - $237,000
$1,568/mo
Price history
| Date | Event | Price |
|---|---|---|
| 7/28/2026 | Listed for sale | $230,000-4.1%$220/sqft |
Source:  Bright MLS #PADA2062514 Report a problem Bright MLS #PADA2062514 Report a problem | ||
| 6/3/2026 | Listing removed | $239,900$229/sqft |
Source: Bright MLS #PADA2058234 Report a problem | ||
| 5/12/2026 | Price change | $239,900-4%$229/sqft |
Source: Bright MLS #PADA2058234 Report a problem | ||
| 4/6/2026 | Listed for sale | $250,000+138.3%$239/sqft |
Source: Bright MLS #PADA2058234 Report a problem | ||
| 9/19/2025 | Sold | $104,900$100/sqft |
Source: Bright MLS #PADA2048688 Report a problem | ||
| 8/26/2025 | Pending sale | $104,900$100/sqft |
Source: Bright MLS #PADA2048688 Report a problem | ||
| 8/22/2025 | Listed for sale | $104,900$100/sqft |
Source: Bright MLS #PADA2048688 Report a problem | ||
Public tax history
| Year | Property taxes | Tax assessment |
|---|---|---|
| 2026 | $2,514 | $53,100 |
| 2025 | $2,514 | $53,100 |
| 2023 | $2,514 | $53,100 |
| 2022 | $2,514 +2.2% | $53,100 |
| 2021 | $2,461 +541.4% | $53,100 |
| 2020 | $384 | $53,100 |
| 2019 | $384 | $53,100 |
| 2018 | -- | $53,100 |
| 2017 | $1,532 | $53,100 |
| 2016 | -- | $53,100 |
| 2015 | -- | $53,100 |
| 2014 | -- | $53,100 |
| 2013 | -- | $53,100 |
| 2012 | -- | $53,100 |
| 2011 | -- | $53,100 |
| 2010 | -- | $53,100 |
| 2008 | -- | $53,100 |
| 2007 | -- | $53,100 |
| 2006 | -- | $53,100 |
Find assessor info on the county website
Monthly payment
Est. payment
Payment breakdown
Explore the cost of this home by adjusting the details. Changes won't be saved.Climate risks
Neighborhood: 17111
Nearby schools
Schools provided by the listing agent
- High: Harrisburg High School
- District: Harrisburg City
Source: Bright MLS. This data may not be complete. We recommend contacting the local school district to confirm school assignments for this home.


Similar homes
- $244,9003 bd2 ba1k sqft105 N 30th St, Harrisburg, PA 17111For Sale
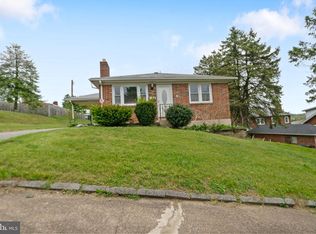
 MLS ID #PADA2059296, Josh Heller, JRHeller.com LLC. Bright MLS
 - $225,0003 bd2 ba1.2k sqft544 Benton St, Harrisburg, PA 17104For Sale
 MLS ID #PADA2062556, JOY DANIELS, Joy Daniels Real Estate Group, Ltd. Bright MLS
 - $229,0002 bd-- ba1.5k sqft3201 Derry St, Harrisburg, PA 17111For Sale
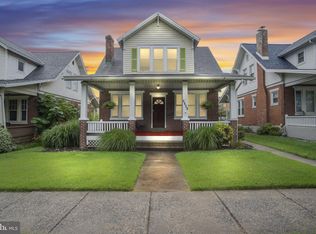 MLS ID #PADA2063460, DAMARIS RODRIGUEZ, Keller Williams of Central PA. Bright MLS
 - $235,0003 bd1 ba1.2k sqft1391 Ford Ave, Harrisburg, PA 17109For Sale
 MLS ID #PADA2064668, LESLIE MACHULSKY, Berkshire Hathaway HomeServices Homesale Realty. Bright MLS
 - $172,5003 bd1 ba1.1k sqft3722 Derry St, Harrisburg, PA 17111For SaleMLS ID #PADA2064418, Jennifer Archer, Keller Williams Elite. Bright MLS
- $239,0003 bd2 ba1.3k sqft521 2nd St, Harrisburg, PA 17113For SaleMLS ID #PADA2061878, Joette Swartz, RE/MAX Realty Select. Bright MLS
- $244,9003 bd2 ba1.4k sqft401 Wood St, Harrisburg, PA 17109For SaleMLS ID #PADA2062822, JIM BEDORF, Coldwell Banker Realty. Bright MLS
- $255,0003 bd1 ba1.3k sqft3 Ray Rd, Middletown, PA 17057For SaleMLS ID #PADA2064812, Lori Worthing, Iron Valley Real Estate of Central PA. Bright MLS
- $247,5002 bd3 ba1.3k sqft841 Gregs Dr, Harrisburg, PA 17111For SaleMLS ID #PADA2057154, KEN HUEBSCH, Berkshire Hathaway HomeServices Homesale Realty. Bright MLS
- $220,0003 bd1 ba1.5k sqft2418 N 6th St, Harrisburg, PA 17110For SaleMLS ID #PADA2062596, Mary Lynn Casey, Coldwell Banker Realty. Bright MLS
- $279,9003 bd3 ba1.4k sqft4008 Lexington St, Harrisburg, PA 17109For SaleMLS ID #PADA2064982, Bradley Hamilton, RE/MAX Delta Group, Inc.. Bright MLS
- $235,0003 bd2 ba1.2k sqft838 Erford Rd, Camp Hill, PA 17011For SaleMLS ID #PACB2059114, Lori Maines, Keller Williams Realty. Bright MLS
- $219,9003 bd2 ba1.3k sqft6545 Heatherfield Way, Harrisburg, PA 17112For SaleMLS ID #PADA2064960, Allison Hess, Iron Valley Real Estate of Central PA. Bright MLS
- $250,0003 bd1 ba1k sqft7256 Sandy Hollow Rd, Harrisburg, PA 17112For SaleMLS ID #PADA2064852, Emily Cummings, Coldwell Banker Realty. Bright MLS
- $269,9002 bd2 ba1.4k sqft5009 Irene Dr, Harrisburg, PA 17112For SaleMLS ID #PADA2065108, Ryan Groff, Iron Valley Real Estate of Central PA. Bright MLS
- $229,9002 bd3 ba1.4k sqft291 Lincoln Ave, Harrisburg, PA 17111For SaleMLS ID #PADA2063766, OM GURUNG, Coldwell Banker Realty. Bright MLS
- $249,9002 bd1 ba960 sqft25 Dartmouth St, Harrisburg, PA 17109For SaleMLS ID #PADA2064090, MELISSA ANDERSON, Coldwell Banker Realty. Bright MLS
- $245,0003 bd2 ba1.2k sqft65 Gambers Corner Rd, Duncannon, PA 17020For SaleMLS ID #PAPY2010108, Taryn Meck, Keller Williams of Central PA. Bright MLS
- $325,0004 bd2 ba1.5k sqft375 N 48th St, Harrisburg, PA 17111For SaleMLS ID #PADA2061104, JOY DANIELS, Joy Daniels Real Estate Group, Ltd. Bright MLS
- $199,9002 bd1 ba1.1k sqft635 S Front St, Harrisburg, PA 17104For SaleMLS ID #PADA2062246, JASON PETRONIS, Coldwell Banker Realty. Bright MLS
