Welcome home to this beautifully renovated, move-in ready Cape Cod! Step inside to a bright and inviting living room featuring gleaming hardwood floors, abundant natural light, and a classic brick fireplace that creates a warm and welcoming focal point. Hardwood flooring extends throughout the entire main level, adding timeless appeal. The kitchen has been completely updated and boasts stainless steel appliances, bright cabinetry, pretty backsplash and convenient recess lighting. Enjoy meals in the adjacent dining room or relax in the sun-filled sunroom, surrounded by windows that bring the outdoors in. Designed for convenient main-level living, the first floor offers two spacious bedrooms and a fully renovated bathroom featuring beautiful tile, updated vanity, flooring, lighting, and fixtures. Upstairs, you'll find two additional bedrooms and a second completely remodeled full bath, providing flexible space for family, guests, or a home office. Outside, the large fenced backyard offers plenty of room for entertaining, gardening, pets, and play. Major updates, including a new roof and HVAC system, provide peace of mind for years to come. Ideally located close to shopping, dining, parks, and major commuter routes, this turnkey home is ready for its next owners. Simply unpack and enjoy!
For sale
Price cut: $5K (7/28)
$325,000
375 N 48th St, Harrisburg, PA 17111
4beds
1,544sqft
Single Family Residence
Built in 1947
0.34 Acres Lot
$-- Zestimate®
$210/sqft
$-- HOA
What's special
Beautifully renovatedNew roofAbundant natural lightPretty backsplashAdjacent dining roomClassic brick fireplaceGleaming hardwood floors
- 115 days
- 608
- 40
Zillow last checked:
Listing updated:
Listed by:
JOY DANIELS 717-724-5736,
Joy Daniels Real Estate Group, Ltd 7176953177
Source: Bright MLS,MLS#: PADA2061104
Facts & features
Interior
Bedrooms & bathrooms
- Bedrooms: 4
- Bathrooms: 2
- Full bathrooms: 2
- Main level bathrooms: 1
- Main level bedrooms: 2
Rooms
- Room types: Living Room, Dining Room, Primary Bedroom, Bedroom 2, Bedroom 3, Bedroom 4, Kitchen, Sun/Florida Room, Full Bath
Primary bedroom
- Features: Flooring - HardWood
- Level: Main
- Area: 192 Square Feet
- Dimensions: 12 X 16
Bedroom 2
- Features: Flooring - HardWood
- Level: Main
- Area: 117 Square Feet
- Dimensions: 13 X 9
Bedroom 3
- Features: Flooring - Carpet
- Level: Upper
- Area: 288 Square Feet
- Dimensions: 16 X 18
Bedroom 4
- Features: Flooring - Carpet
- Level: Upper
- Area: 208 Square Feet
- Dimensions: 16 X 13
Dining room
- Features: Flooring - HardWood
- Level: Main
- Area: 90 Square Feet
- Dimensions: 9 X 10
Other
- Features: Flooring - Ceramic Tile
- Level: Main
- Area: 72 Square Feet
- Dimensions: 9 X 8
Other
- Features: Flooring - Ceramic Tile
- Level: Upper
- Area: 63 Square Feet
- Dimensions: 9 X 7
Kitchen
- Features: Flooring - HardWood
- Level: Main
- Area: 81 Square Feet
- Dimensions: 9 X 9
Living room
- Features: Flooring - HardWood
- Level: Main
- Area: 255 Square Feet
- Dimensions: 15 X 17
Other
- Level: Main
- Area: 126 Square Feet
- Dimensions: 9 X 14
Heating
- Forced Air, Natural Gas
Cooling
- Central Air, Electric
Appliances
- Included: Disposal, Microwave, Oven/Range - Electric, Refrigerator, Gas Water Heater
- Laundry: In Basement
Features
- Basement: Full,Partially Finished,Walk-Out Access
- Number of fireplaces: 1
Interior area
- Total structure area: 2,480
- Total interior livable area: 1,544 sqft
- Finished area above ground: 1,544
- Finished area below ground: 0
Property
Parking
- Total spaces: 1
- Parking features: Garage Faces Front, Detached
- Garage spaces: 1
Accessibility
- Accessibility features: None
Features
- Levels: Two
- Stories: 2
- Patio & porch: Porch
- Exterior features: Sidewalks, Street Lights
- Pool features: None
- Fencing: Chain Link
Lot
- Size: 0.34 Acres
- Features: Level
Details
- Additional structures: Above Grade, Below Grade
- Parcel number: 630100510000000
- Zoning: RESIDENTIAL
- Special conditions: Standard
Construction
Type & style
- Home type: SingleFamily
- Architectural style: Cape Cod
- Property subtype: Single Family Residence
Materials
- Brick
- Foundation: Block
- Roof: Composition
Condition
- New construction: No
- Year built: 1947
Utilities & green energy
- Electric: 100 Amp Service
- Sewer: Public Sewer
- Water: Public
Community & HOA
Community
- Subdivision: Swatara Township
HOA
- Has HOA: No
Location
- Region: Harrisburg
- Municipality: SWATARA TWP
Financial & listing details
- Price per square foot: $210/sqft
- Tax assessed value: $105,300
- Annual tax amount: $3,315
- Date on market: 6/24/2026
- Listing agreement: Exclusive Right To Sell
- Listing terms: Cash,Conventional,FHA,VA Loan
- Exclusions: Washer & Dryer
- Ownership: Fee Simple
Estimated market value
Not available
Estimated sales range
Not available
$1,864/mo
Price history
| Date | Event | Price |
|---|---|---|
| 7/28/2026 | Price change | $325,000-1.5%$210/sqft |
Source:  Bright MLS #PADA2061104 Report a problem Bright MLS #PADA2061104 Report a problem | ||
| 6/24/2026 | Listed for sale | $330,000+10%$214/sqft |
Source: Bright MLS #PADA2061104 Report a problem | ||
| 6/21/2024 | Sold | $300,000-4.8%$194/sqft |
Source: Bright MLS #PADA2032950 Report a problem | ||
| 4/30/2024 | Pending sale | $315,000+1.6%$204/sqft |
Source: Bright MLS #PADA2032950 Report a problem | ||
| 4/17/2024 | Listed for sale | $309,900+88%$201/sqft |
Source: Bright MLS #PADA2032950 Report a problem | ||
| 3/5/2020 | Listing removed | -- |
Source: Auction.com Report a problem | ||
| 12/14/2019 | Listed for sale | -- |
Source: Auction.com Report a problem | ||
| 2/24/2016 | Listing removed | $164,800$107/sqft |
Source: Brokers Realty.Com #10279981 Report a problem | ||
| 2/23/2016 | Price change | $164,800+3%$107/sqft |
Source: Brokers Realty.Com #10279981 Report a problem | ||
| 2/12/2016 | Price change | $159,999-2.9%$104/sqft |
Source: BROKERSREALTY.COM #10279981 Report a problem | ||
| 1/9/2016 | Listed for sale | $164,800-0.1%$107/sqft |
Source: BROKERSREALTY.COM #10279981 Report a problem | ||
| 5/4/2007 | Sold | $165,000$107/sqft |
Source: Public Record Report a problem | ||
Public tax history
| Year | Property taxes | Tax assessment |
|---|---|---|
| 2026 | $3,315 +5.5% | $105,300 |
| 2025 | $3,142 +5.3% | $105,300 |
| 2023 | $2,984 | $105,300 |
| 2022 | $2,984 | $105,300 |
| 2021 | $2,984 +160.6% | $105,300 |
| 2020 | $1,145 -1.1% | $105,300 |
| 2019 | $1,157 -58.2% | $105,300 |
| 2018 | $2,766 | $105,300 |
| 2017 | -- | $105,300 |
| 2016 | -- | $105,300 |
| 2015 | -- | $105,300 |
| 2014 | -- | $105,300 |
| 2013 | -- | $105,300 |
| 2012 | -- | $105,300 |
| 2011 | -- | $105,300 |
| 2010 | -- | $105,300 |
| 2008 | -- | $105,300 |
| 2007 | -- | $105,300 |
| 2006 | -- | $105,300 |
Find assessor info on the county website
Monthly payment
Est. payment
Payment breakdown
Explore the cost of this home by adjusting the details. Changes won't be saved.Climate risks
Neighborhood: Lawnton
Nearby schools
Schools provided by the listing agent
- High: Central Dauphin East
- District: Central Dauphin
Source: Bright MLS. This data may not be complete. We recommend contacting the local school district to confirm school assignments for this home.


Similar homes
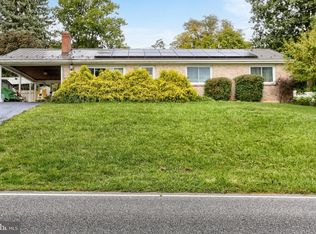
- $334,9003 bd2 ba2k sqft4721 Lawntara St, Harrisburg, PA 17111For Sale

 MLS ID #PADA2063008, MIKE DEREMER, New Season Realty. Bright MLS
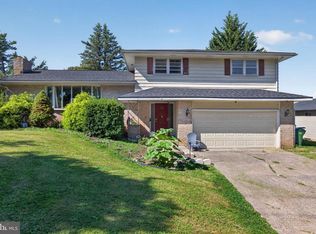
 - $289,9004 bd3 ba2k sqft5640 Chambers Hill Rd, Harrisburg, PA 17111For Sale
 MLS ID #PADA2064676, BRIAN KUGLER, BROKER, Keystone Realty Group, Inc.. Bright MLS
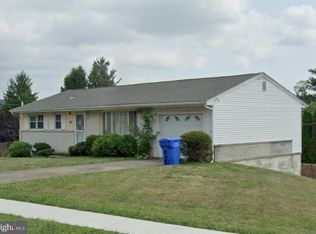
 - $339,9003 bd3 ba1.8k sqft817 S Progress Ave, Harrisburg, PA 17111For Sale
 MLS ID #PADA2062814, Emillie Albrecht, Real of Pennsylvania. Bright MLS
 - $389,5005 bd2 ba1.6k sqft69 Delmont Ave, Harrisburg, PA 17111For Sale
 MLS ID #PADA2040572, Mariou Shenouda, Keller Williams Elite. Bright MLS
 - $295,0003 bd2 ba1.7k sqft135 Florence Dr, Harrisburg, PA 17112For SaleMLS ID #PADA2064876, Matt Heilig, Keller Williams Realty. Bright MLS
- $319,9004 bd2 ba2k sqft5545 Pine St, Harrisburg, PA 17112For SaleMLS ID #PADA2063454, Ethan Funderburk, Real of Pennsylvania. Bright MLS
- $349,9003 bd3 ba2k sqft837 W Foxcroft Dr, Camp Hill, PA 17011For SaleMLS ID #PACB2059600, MICHAEL COONS, Heritage Real Estate Group, LLC. Bright MLS
- $324,9004 bd2 ba2k sqft861 W Foxcroft Dr, Camp Hill, PA 17011For SaleMLS ID #PACB2058722, Adam Jovicevic, The Exchange Real Estate Company LLC. Bright MLS
- $308,0003 bd2 ba1.8k sqft2929 Locust Ln, Harrisburg, PA 17109For SaleMLS ID #PADA2062946, Mae Santiago, Coldwell Banker Realty. Bright MLS
- $279,9003 bd3 ba1.4k sqft4008 Lexington St, Harrisburg, PA 17109For SaleMLS ID #PADA2064982, Bradley Hamilton, RE/MAX Delta Group, Inc.. Bright MLS
- $305,0003 bd2 ba1.5k sqft24 Boeing Rd, New Cumberland, PA 17070For SaleMLS ID #PAYK2113202, Jennifer Rogers, RE/MAX Realty Associates. Bright MLS
- $299,0004 bd2 ba1.6k sqft1504 Wandering Way, Harrisburg, PA 17110For SaleMLS ID #PADA2062954, JOY DANIELS, Joy Daniels Real Estate Group, Ltd. Bright MLS
- $289,9003 bd2 ba1.2k sqft408 Boyer St, Enola, PA 17025For SaleMLS ID #PACB2059220, Max Muradov, RE/MAX Evolved. Bright MLS
- $354,9953 bd2 ba1.5k sqft35 White Oak Ln, Etters, PA 17319For SaleMLS ID #PAYK2113214, Christopher Martin, Coldwell Banker Realty. Bright MLS
- $285,0003 bd3 ba2.2k sqft1114 Aberdeen Ct, Harrisburg, PA 17111For SaleMLS ID #PADA2063228, REGINALD IRVIS, Coldwell Banker Realty. Bright MLS
- $375,0003 bd2 ba1.6k sqft503 Ellen Rd, Camp Hill, PA 17011For SaleMLS ID #PACB2059076, JENNIFER HOLLISTER, Joy Daniels Real Estate Group, Ltd. Bright MLS
- $172,5003 bd1 ba1.1k sqft3722 Derry St, Harrisburg, PA 17111For SaleMLS ID #PADA2064418, Jennifer Archer, Keller Williams Elite. Bright MLS
- $345,0003 bd2 ba1.6k sqft1222 Green St, Harrisburg, PA 17102For SaleMLS ID #PADA2060722, Collin Boyer, Real of Pennsylvania. Bright MLS
- $324,9003 bd2 ba2.2k sqft3 S West Ave, Shiremanstown, PA 17011For SaleMLS ID #PACB2057748, Doug Kline, Keller Williams Elite. Bright MLS
- $359,9004 bd2 ba1.9k sqft316 N Front St, Wormleysburg, PA 17043For SaleMLS ID #PACB2056494, JENNIFER HOLLISTER, Joy Daniels Real Estate Group, Ltd. Bright MLS
