Opportunities like this don't come around often. A single family home on Green Street, one of the most sought-after streets in all of Harrisburg City is rare enough on its own. But this one comes with two lots, making it one of the largest residential footprints on the entire street. The owner is even willing to subdivide the additional lot if that's the direction you want to go. However you slice it, this property is a genuine one-of-a-kind find. From the moment you step onto the beautiful fully finished front porch, you know this home is different. Inside, the main level flows effortlessly from room to room. Large, open spaces for the kitchen, living room, and dining room that feel grand and livable. Updated throughout yet full of the original character and craftsmanship that makes Harrisburg's historic homes so special. This is the rare combination of move-in ready and irreplaceable. Upstairs, three generously sized bedrooms, including one with its own private covered porch. An updated full bath serves the upper level with style. Above it all, a massive attic provides storage that most city homes simply cannot offer. Head down to the basement and you'll find another updated full bathroom alongside serious storage and workshop potential. This lower level alone adds tremendous utility and value that most homes in this zip code can't touch. Outside is where this property truly becomes an urban retreat. A fully fenced yard of this size in Harrisburg City is extraordinary. A large stamped concrete patio sets the scene for entertaining, while the yard offers real space for family, kids, and pets. There's even the option to create off-street parking. This is a trophy home on a trophy street. Schedule your private showing today!
For sale
$345,000
1222 Green St, Harrisburg, PA 17102
3beds
1,607sqft
Single Family Residence
Built in 1925
3,920 Square Feet Lot
$337,700 Zestimate®
$215/sqft
$-- HOA
What's special
Three generously sized bedrooms
- 73 days |
- 671 |
- 41 |
Zillow last checked:
Listing updated:
Listed by:
Collin Boyer 717-991-5085,
Real of Pennsylvania 7173445577
Source: Bright MLS,MLS#: PADA2060722
Facts & features
Interior
Bedrooms & bathrooms
- Bedrooms: 3
- Bathrooms: 2
- Full bathrooms: 2
Rooms
- Room types: Living Room, Bedroom 2, Bedroom 3, Kitchen, Bedroom 1, Sun/Florida Room, Bathroom 2, Bathroom 3
Bedroom 1
- Features: Flooring - HardWood
- Level: Upper
- Area: 168 Square Feet
- Dimensions: 14 X 12
Bedroom 2
- Features: Flooring - HardWood, Attic - Walk-Up
- Level: Upper
- Area: 132 Square Feet
- Dimensions: 11 X 12
Bedroom 3
- Features: Flooring - Laminated, Balcony Access
- Level: Upper
- Area: 144 Square Feet
- Dimensions: 12 X 12
Bathroom 2
- Level: Upper
Bathroom 3
- Features: Flooring - Ceramic Tile
- Level: Lower
Kitchen
- Features: Attached Bathroom, Flooring - Ceramic Tile, Ceiling Fan(s)
- Level: Main
- Area: 234 Square Feet
- Dimensions: 9 X 26
Living room
- Features: Flooring - HardWood
- Level: Main
- Area: 182 Square Feet
- Dimensions: 7 X 26
Other
- Level: Main
- Area: 156 Square Feet
- Dimensions: 26 X 6
Heating
- Radiant, Steam, Natural Gas
Cooling
- Window Unit(s), Electric
Appliances
- Included: Oven/Range - Gas, Refrigerator, Washer, Dryer, Gas Water Heater
- Laundry: Lower Level
Features
- Combination Dining/Living
- Flooring: Hardwood, Tile/Brick, Laminate, Wood
- Windows: Wood Frames
- Basement: Full,Improved
- Has fireplace: No
Interior area
- Total structure area: 1,607
- Total interior livable area: 1,607 sqft
- Finished area above ground: 1,520
- Finished area below ground: 87
Property
Parking
- Parking features: On Street
- Has uncovered spaces: Yes
Accessibility
- Accessibility features: 2+ Access Exits
Features
- Levels: Two
- Stories: 2
- Patio & porch: Patio
- Pool features: None
- Fencing: Full
Lot
- Size: 3,920 Square Feet
- Features: Additional Lot(s)
Details
- Additional structures: Above Grade, Below Grade
- Has additional parcels: Yes
- Parcel number: 050040060000000
- Zoning: RESIDENTIAL
- Special conditions: Standard
Construction
Type & style
- Home type: SingleFamily
- Architectural style: Traditional
- Property subtype: Single Family Residence
Materials
- Brick
- Foundation: Stone
Condition
- New construction: No
- Year built: 1925
Utilities & green energy
- Electric: Circuit Breakers
- Sewer: Public Sewer
- Water: Public
Community & HOA
Community
- Subdivision: Midtown Harrisburg
HOA
- Has HOA: No
Location
- Region: Harrisburg
- Municipality: CITY OF HARRISBURG
Financial & listing details
- Price per square foot: $215/sqft
- Tax assessed value: $74,500
- Annual tax amount: $3,906
- Date on market: 6/4/2026
- Listing agreement: Exclusive Right To Sell
- Listing terms: Cash,Conventional,FHA
- Inclusions: All Appliances
- Exclusions: Tenants Personal Property
- Ownership: Fee Simple
Estimated market value
$337,700
$321,000 - $355,000
$1,865/mo
Price history
| Date | Event | Price |
|---|---|---|
| 6/4/2026 | Listed for sale | $345,000+25.5%$215/sqft |
Source:  Bright MLS #PADA2060722 Report a problem Bright MLS #PADA2060722 Report a problem | ||
| 5/21/2025 | Listing removed | $1,995$1/sqft |
Source: Zillow Rentals Report a problem | ||
| 4/2/2025 | Listed for rent | $1,995-8.9%$1/sqft |
Source: Zillow Rentals Report a problem | ||
| 2/29/2024 | Sold | $275,000-1.8%$171/sqft |
Source: Bright MLS #PADA2030546 Report a problem | ||
| 2/11/2024 | Pending sale | $280,000$174/sqft |
Source: Bright MLS #PADA2030546 Report a problem | ||
| 2/5/2024 | Listed for sale | $280,000+30.2%$174/sqft |
Source: Bright MLS #PADA2030546 Report a problem | ||
| 1/23/2024 | Listing removed | -- |
Source: Zillow Rentals Report a problem | ||
| 1/15/2024 | Price change | $2,190-4.8%$1/sqft |
Source: Zillow Rentals Report a problem | ||
| 1/2/2024 | Listed for rent | $2,300$1/sqft |
Source: Zillow Rentals Report a problem | ||
| 11/30/2023 | Sold | $215,000+7.6%$134/sqft |
Source: Bright MLS #PADA2028332 Report a problem | ||
| 11/4/2023 | Pending sale | $199,900$124/sqft |
Source: Bright MLS #PADA2028332 Report a problem | ||
| 11/2/2023 | Listed for sale | $199,900$124/sqft |
Source: Bright MLS #PADA2028332 Report a problem | ||
Public tax history
| Year | Property taxes | Tax assessment |
|---|---|---|
| 2025 | $3,688 | $74,500 |
| 2023 | $3,688 | $74,500 |
| 2022 | $3,688 +2.1% | $74,500 |
| 2021 | $3,614 +571.3% | $74,500 |
| 2020 | $538 | $74,500 |
| 2019 | $538 | $74,500 |
| 2018 | -- | $74,500 |
| 2017 | $2,488 | $74,500 |
| 2016 | -- | $74,500 |
| 2015 | -- | $74,500 |
| 2014 | -- | $74,500 |
| 2013 | -- | $74,500 |
| 2012 | -- | $74,500 |
| 2011 | -- | $74,500 |
| 2010 | -- | $74,500 |
| 2008 | -- | $74,500 |
| 2007 | -- | $74,500 |
| 2006 | -- | $74,500 |
Find assessor info on the county website
Monthly payment
Est. payment
Payment breakdown
Explore the cost of this home by adjusting the details. Changes won't be saved.Climate risks
Neighborhood: Midtown
Nearby schools
GreatSchools rating
- 2/10Benjamin Franklin SchoolGrades: PK-5Distance: 0.3 mi
- 4/10Camp Curtin SchoolGrades: 6-8Distance: 1.7 mi
- 1/10Harrisburg High SchoolGrades: 9-12Distance: 2.3 mi
Schools provided by the listing agent
- High: Harrisburg High School
- District: Harrisburg City
Source: Bright MLS. This data may not be complete. We recommend contacting the local school district to confirm school assignments for this home.
- $1,900-- bd-- ba-- sqft1222 Rear Green St, Harrisburg, PA 17102Off Market
- $155,2004 bd1 ba1.1k sqft1224 Green St, Harrisburg, PA 17102Off Market
- $5,000-- bd-- ba-- sqft1218 Green St, Harrisburg, PA 17102Off Market
- $700-- bd-- ba-- sqft1224 Rear Green St, Harrisburg, PA 17102Off Market
- $197,3003 bd1 ba1.1k sqft1226 Green St, Harrisburg, PA 17102Off Market
- $200,0003 bd1 ba1.7k sqft227 Verbeke St, Harrisburg, PA 17102Off Market
- $225,3003 bd2 ba1.4k sqft232 Charles St, Harrisburg, PA 17102Off Market
- $185,5002 bd2 ba1.4k sqft233 Verbeke St, Harrisburg, PA 17102Off Market
A local agent can set up tours, give advice and negotiate with sellers.
A local lender can help you make sure your offer is ready when you are.
Similar homes
- $325,0003 bd2 ba1.8k sqft1511 Penn St, Harrisburg, PA 17102For Sale

 MLS ID #PADA2062602, Wendell Hoover, Iron Valley Real Estate of Central PA. Bright MLS
 - $345,0003 bd2 ba1.8k sqft4216 Ridge Dr, Harrisburg, PA 17109For Sale
 MLS ID #PADA2061956, Cindy BILLET, RE/MAX Realty Select. Bright MLS
 - $299,9003 bd2 ba1.8k sqft1306 N 14th St, Harrisburg, PA 17103For Sale
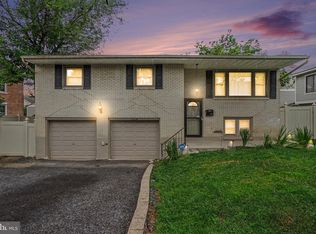 MLS ID #PADA2061880, ERNIECE CAMPBELL, Real of Pennsylvania. Bright MLS
 - $319,9003 bd1 ba1.8k sqft360 N Nyes Rd, Harrisburg, PA 17112For Sale
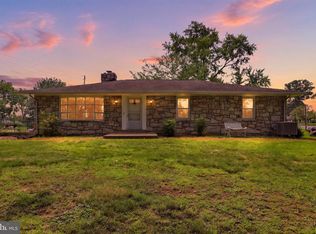 MLS ID #PADA2062840, Brenton Mitchell, Iron Valley Real Estate of Central PA. Bright MLS
 - $325,0004 bd3 ba1.7k sqft282 Walton St, Lemoyne, PA 17043For SaleMLS ID #PACB2057326, Edwin Tichenor, Turn Key Realty Group. Bright MLS
- $295,0005 bd4 ba2.2k sqft1833 N 2nd St, Harrisburg, PA 17102For SaleMLS ID #PADA2061750, JOY DANIELS, Joy Daniels Real Estate Group, Ltd. Bright MLS
- $375,0004 bd2 ba1.9k sqft316 N Front St, Wormleysburg, PA 17043For SaleMLS ID #PACB2056494, JENNIFER HOLLISTER, Joy Daniels Real Estate Group, Ltd. Bright MLS
- $359,9003 bd2 ba1.7k sqft1560 Seltzer Ct, Mechanicsburg, PA 17050For SaleMLS ID #PACB2056838, STEVEN VOORHEES, RE/MAX 1st Advantage. Bright MLS
- $280,0003 bd2 ba1.4k sqft586 Lewisberry Rd, New Cumberland, PA 17070For SaleMLS ID #PAYK2109458, Robert Stough, Iron Valley Real Estate of York County. Bright MLS
- $369,9003 bd3 ba2.2k sqft1028 Oak Knoll Dr, Harrisburg, PA 17111For SaleMLS ID #PADA2062692, Michelle Sneidman, Keller Williams of Central PA. Bright MLS
- $355,0004 bd3 ba2.2k sqft426 Jennifer Dr, New Cumberland, PA 17070For SaleMLS ID #PAYK2109526, Trevor Stuck, Coldwell Banker Realty. Bright MLS
- $279,9004 bd3 ba2.4k sqft1710 Green St, Harrisburg, PA 17102For SaleMLS ID #PADA2060422, Jack Straub, Straub & Associates Real Estate. Bright MLS
- $399,9003 bd4 ba1.5k sqft15 N 23rd St, Camp Hill, PA 17011For SaleMLS ID #PACB2057332, Ashley Gardner, RE/MAX Realty Associates. Bright MLS
- $325,0004 bd2 ba1.5k sqft375 N 48th St, Harrisburg, PA 17111For SaleMLS ID #PADA2061104, JOY DANIELS, Joy Daniels Real Estate Group, Ltd. Bright MLS
- $275,0002 bd2 ba1.5k sqft1701 Warren St, New Cumberland, PA 17070For SaleMLS ID #PACB2056140, STEVE MILLER, RE/MAX Realty Select. Bright MLS
- $355,0003 bd3 ba1.9k sqft5570 Merivale Ct, Harrisburg, PA 17112For SaleMLS ID #PADA2061762, Lucy Celotto-edwards, Better Homes and Gardens Real Estate - Maturo PA. Bright MLS
- $349,9993 bd3 ba1.7k sqft2009 Deer Path Rd, Harrisburg, PA 17110For SaleMLS ID #PADA2061722, Bizu Silwal, Iron Valley Real Estate of Central PA. Bright MLS
- $239,9004 bd2 ba1.6k sqft427 Boas St, Harrisburg, PA 17102For SaleMLS ID #PADA2061822, Ms. Julia E Gilchrist, Coldwell Banker Realty. Bright MLS
- $329,9003 bd2 ba1.9k sqft65 Hill Dr, York Haven, PA 17370For SaleMLS ID #PAYK2109596, Paula Musselman, Berkshire Hathaway HomeServices Homesale Realty. Bright MLS
- $265,0004 bd2 ba2k sqft203 Kelker St, Harrisburg, PA 17102For SaleMLS ID #PADA2061102, JIM BEDORF, Coldwell Banker Realty. Bright MLS
