Welcome to 203 Kelker St, a beautifully renovated home located in the sought-after Old Uptown Municipal Historic District of Harrisburg. This inviting property blends historic charm with modern comforts, offering 9-foot ceilings and a bright, open feel throughout. Featuring four spacious bedrooms and two full bathrooms, the home provides a flexible layout suited for a variety of lifestyles. The full renovation brings peace of mind, with updated systems including central air, efficient gas heat, and the added comfort of mini-splits for personalized climate control. Every space has been thoughtfully refreshed while maintaining the character of the home, creating a warm and welcoming atmosphere from the moment you step inside. Just one block from the Susquehanna River, you’ll enjoy easy access to scenic views, walking paths, and the vibrant energy of the surrounding district. This home offers the perfect combination of location, style, and modern updates, making it an excellent opportunity to experience city living with timeless appeal.
For sale
$265,000
203 Kelker St, Harrisburg, PA 17102
4beds
2,056sqft
:
Get pre-qualified$1,726/mo
Townhouse
Built in 1907
1,307 Square Feet Lot
$-- Zestimate®
$129/sqft
$-- HOA
What's special
Four spacious bedroomsBeautifully renovated homeBright open feel throughoutEfficient gas heatWarm and welcoming atmosphere
- 36 days |
- 385 |
- 31 |
Zillow last checked:
Listing updated:
Listed by:
JIM BEDORF 717-462-7227,
Coldwell Banker Realty 7177614800,
Listing Team: The Bedorf Prince Team, Co-Listing Team: The Bedorf Prince Team,Co-Listing Agent: Jim Bedorf 717-462-7227,
Coldwell Banker Realty
Source: Bright MLS,MLS#: PADA2061102
Facts & features
Interior
Bedrooms & bathrooms
- Bedrooms: 4
- Bathrooms: 2
- Full bathrooms: 2
Rooms
- Room types: Living Room, Dining Room, Bedroom 2, Bedroom 3, Bedroom 4, Kitchen, Basement, Bedroom 1, Full Bath
Bedroom 1
- Features: Flooring - Carpet, Lighting - Ceiling, Ceiling Fan(s)
- Level: Upper
- Area: 224 Square Feet
- Dimensions: 14 X 16
Bedroom 2
- Features: Flooring - Carpet, Lighting - Ceiling, Ceiling Fan(s)
- Level: Upper
- Area: 140 Square Feet
- Dimensions: 10 X 14
Bedroom 3
- Features: Flooring - Carpet, Lighting - Ceiling, Ceiling Fan(s)
- Level: Upper
- Area: 110 Square Feet
- Dimensions: 11 X 10
Bedroom 4
- Features: Flooring - Carpet, Lighting - Ceiling, Ceiling Fan(s)
- Level: Upper
- Area: 225 Square Feet
- Dimensions: 15 X 15
Basement
- Features: Basement - Unfinished
- Level: Lower
Dining room
- Features: Flooring - Luxury Vinyl Plank, Lighting - Ceiling, Ceiling Fan(s)
- Level: Main
- Area: 192 Square Feet
- Dimensions: 12 X 16
Other
- Features: Flooring - Luxury Vinyl Plank, Bathroom - Tub Shower, Lighting - Ceiling
- Level: Upper
- Area: 48 Square Feet
- Dimensions: 6 X 8
Other
- Features: Flooring - Luxury Vinyl Plank, Bathroom - Walk-In Shower, Lighting - Ceiling
- Level: Upper
- Area: 110 Square Feet
- Dimensions: 11 X 10
Kitchen
- Features: Flooring - Luxury Vinyl Plank, Kitchen Island, Granite Counters, Kitchen - Gas Cooking, Lighting - Ceiling, Ceiling Fan(s)
- Level: Main
- Area: 198 Square Feet
- Dimensions: 11 X 18
Living room
- Features: Flooring - Luxury Vinyl Plank, Lighting - Ceiling, Ceiling Fan(s)
- Level: Main
- Area: 180 Square Feet
- Dimensions: 10 X 18
Heating
- Forced Air, Wall Unit, Natural Gas
Cooling
- Ceiling Fan(s), Central Air, Ductless, Electric
Appliances
- Included: Microwave, Dishwasher, Dryer, Oven/Range - Gas, Refrigerator, Washer, Electric Water Heater
Features
- 9'+ Ceilings, Dry Wall
- Flooring: Carpet, Laminate
- Basement: Full,Exterior Entry,Unfinished
- Has fireplace: No
Interior area
- Total structure area: 2,056
- Total interior livable area: 2,056 sqft
- Finished area above ground: 2,056
- Finished area below ground: 0
Video & virtual tour
Property
Parking
- Parking features: On Street
- Has uncovered spaces: Yes
Accessibility
- Accessibility features: None
Features
- Levels: Three
- Stories: 3
- Patio & porch: Enclosed, Patio, Porch
- Exterior features: Balcony
- Pool features: None
- Fencing: Full,Wood
- Has view: Yes
- View description: City
Lot
- Size: 1,307 Square Feet
Details
- Additional structures: Above Grade, Below Grade
- Parcel number: 120020220000000
- Zoning: RM
- Zoning description: Residential Med-Density
- Special conditions: Standard
Construction
Type & style
- Home type: Townhouse
- Architectural style: Traditional
- Property subtype: Townhouse
Materials
- Brick
- Foundation: Stone
- Roof: Rubber
Condition
- New construction: No
- Year built: 1907
Utilities & green energy
- Electric: 200+ Amp Service, Circuit Breakers
- Sewer: Public Sewer
- Water: Public
Community & HOA
Community
- Security: Smoke Detector(s)
- Subdivision: Midtown Historic District
HOA
- Has HOA: No
Location
- Region: Harrisburg
- Municipality: CITY OF HARRISBURG
Financial & listing details
- Price per square foot: $129/sqft
- Tax assessed value: $71,500
- Annual tax amount: $3,716
- Date on market: 6/25/2026
- Listing agreement: Exclusive Right To Sell
- Listing terms: Cash,Conventional,FHA,PHFA,VA Loan
- Inclusions: Stackable Washer / Dryer, Gas Range / Oven, Dishwasher, Refrigerator, Microwave
- Ownership: Fee Simple
Estimated market value
Not available
Estimated sales range
Not available
Not available
Price history
| Date | Event | Price |
|---|---|---|
| 6/25/2026 | Listed for sale | $265,000+373.2%$129/sqft |
Source:  Bright MLS #PADA2061102 Report a problem Bright MLS #PADA2061102 Report a problem | ||
| 12/29/2022 | Sold | $56,000$27/sqft |
Source: Public Record Report a problem | ||
Public tax history
| Year | Property taxes | Tax assessment |
|---|---|---|
| 2025 | $3,507 | $71,500 |
| 2023 | $3,507 | $71,500 |
| 2022 | $3,507 +2.1% | $71,500 |
| 2021 | $3,436 +565% | $71,500 |
| 2020 | $517 | $71,500 |
| 2019 | $517 | $71,500 |
| 2018 | -- | $71,500 |
| 2017 | $2,337 | $71,500 |
| 2016 | -- | $71,500 |
| 2015 | -- | $71,500 |
| 2014 | -- | $71,500 |
| 2013 | -- | $71,500 |
| 2012 | -- | $71,500 |
| 2011 | -- | $71,500 |
| 2010 | -- | $71,500 |
| 2008 | -- | $71,500 |
| 2007 | -- | $71,500 |
| 2006 | -- | $71,500 |
Find assessor info on the county website
Monthly payment
Est. payment
Payment breakdown
Explore the cost of this home by adjusting the details. Changes won't be saved.Climate risks
Neighborhood: Midtown
Nearby schools
GreatSchools rating
- 2/10Benjamin Franklin SchoolGrades: PK-5Distance: 0.6 mi
- 4/10Camp Curtin SchoolGrades: 6-8Distance: 1.3 mi
- 1/10Harrisburg High SchoolGrades: 9-12Distance: 2.5 mi
Schools provided by the listing agent
- High: Harrisburg High School
- District: Harrisburg City
Source: Bright MLS. This data may not be complete. We recommend contacting the local school district to confirm school assignments for this home.
- $207,2005 bd1 ba2.2k sqft205 Kelker St, Harrisburg, PA 17102Off Market
- $201,3002 bd2 ba1.6k sqft201 Kelker St, Harrisburg, PA 17102Off Market
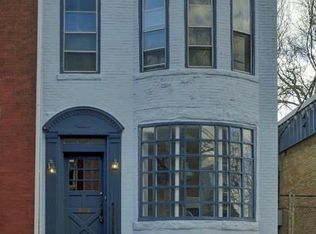
- $217,0003 bd2 ba1.6k sqft1728 Penn St, Harrisburg, PA 17102Off Market
- $270,4005 bd2 ba2.1k sqft207 Kelker St, Harrisburg, PA 17102Off Market
- $229,4003 bd2 ba1.6k sqft1726 Penn St, Harrisburg, PA 17102Off Market
- $250,0004 bd3 ba2k sqft209 Kelker St, Harrisburg, PA 17102Sold
- $192,0003 bd1 ba1.6k sqft1724 Penn St, Harrisburg, PA 17102Off Market
- $244,1006 bd2 ba3.3k sqft1721 N 2nd St, Harrisburg, PA 17102Off Market
A local agent can set up tours, give advice and negotiate with sellers.
A local lender can help you make sure your offer is ready when you are.
Similar homes
- $279,9004 bd3 ba2.4k sqft1710 Green St, Harrisburg, PA 17102For Sale
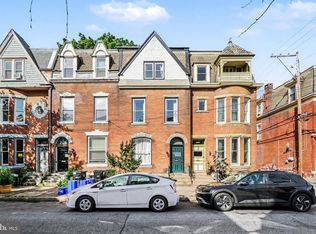
 MLS ID #PADA2060422, Jack Straub, Straub & Associates Real Estate. Bright MLS
 - $259,9004 bd3 ba2.1k sqft231 Boas St, Harrisburg, PA 17102For Sale
 MLS ID #PADA2058498, ERNIECE CAMPBELL, Real of Pennsylvania. Bright MLS
 - $239,9004 bd2 ba1.6k sqft427 Boas St, Harrisburg, PA 17102For Sale
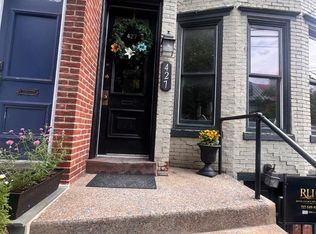 MLS ID #PADA2061822, Ms. Julia E Gilchrist, Coldwell Banker Realty. Bright MLS
 - $220,0005 bd2 ba1.9k sqft232 Peffer St, Harrisburg, PA 17102For Sale
 MLS ID #PADA2061718, Wendell Hoover, Iron Valley Real Estate of Central PA. Bright MLS
 - $295,0005 bd4 ba2.2k sqft1833 N 2nd St, Harrisburg, PA 17102For SaleMLS ID #PADA2061750, JOY DANIELS, Joy Daniels Real Estate Group, Ltd. Bright MLS
- $264,9003 bd3 ba2.5k sqft258 Herr St, Harrisburg, PA 17102For SaleMLS ID #PADA2046330, Freddy Alldred, Coldwell Banker Realty. Bright MLS
- $175,0003 bd1 ba1.5k sqft411 Herr St, Harrisburg, PA 17102For SaleMLS ID #PADA2062020, Wendell Hoover, Iron Valley Real Estate of Central PA. Bright MLS
- $185,0003 bd2 ba1.4k sqft338 Hamilton St, Harrisburg, PA 17102For SaleMLS ID #PADA2060984, JOY DANIELS, Joy Daniels Real Estate Group, Ltd. Bright MLS
- $145,0005 bd2 ba2.1k sqft1931 N 4th St, Harrisburg, PA 17102For SaleMLS ID #PADA2061698, JOY DANIELS, Joy Daniels Real Estate Group, Ltd. Bright MLS
- $284,9004 bd4 ba2.4k sqft222 Emerald St, Harrisburg, PA 17110For SaleMLS ID #PADA2061664, DAVID HOOKE, Keller Williams of Central PA. Bright MLS
- $275,0004 bd2 ba2.4k sqft2038 Market St, Harrisburg, PA 17103For SaleMLS ID #PADA2061930, Stephanie Vega, Coldwell Banker Realty. Bright MLS
- $178,0007 bd3 ba2.3k sqft241 Maclay St, Harrisburg, PA 17102For SaleMLS ID #PADA2059434, Satish Brahmbhatt, Prime Realty Services. Bright MLS
- $260,0003 bd2 ba1.8k sqft3429 Derry St, Harrisburg, PA 17111For SaleMLS ID #PADA2062484, Bailey Quinn, Keller Williams Elite. Bright MLS
- $225,0004 bd2 ba1.6k sqft542 Race St, Harrisburg, PA 17104For SaleMLS ID #PADA2061492, ADAM OSBORN, Keller Williams of Central PA. Bright MLS
- $215,0004 bd2 ba2.1k sqft1723 State St, Harrisburg, PA 17103For SaleMLS ID #PADA2061538, Tracee Carter, Coldwell Banker Realty. Bright MLS
- $259,9005 bd3 ba1.6k sqft2501 N 2nd St, Harrisburg, PA 17110For SaleMLS ID #PADA2060360, Tyler Murphy, Keller Williams Realty. Bright MLS
- $199,9004 bd2 ba2.2k sqft2333 N 6th St, Harrisburg, PA 17110For SaleMLS ID #PADA2056910, John MacDonald, Core Partners Realty LLC. Bright MLS
- $215,0004 bd3 ba1.9k sqft1726 Market St, Harrisburg, PA 17103For SaleMLS ID #PADA2061892, Johanna Orosa, Coldwell Banker Realty. Bright MLS
- $249,9993 bd4 ba1.9k sqft115 Conoy St, Harrisburg, PA 17104For SaleMLS ID #PADA2060392, Dale Sciarretta, Berkshire Hathaway HomeServices Homesale Realty. Bright MLS
- $345,0003 bd2 ba1.6k sqft1222 Green St, Harrisburg, PA 17102For SaleMLS ID #PADA2060722, Collin Boyer, Real of Pennsylvania. Bright MLS
