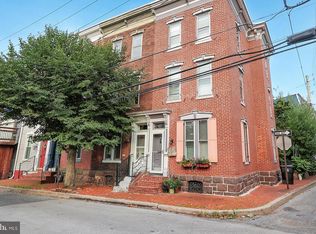
Take a look at this wonderful home in Shipoke! Located steps away from the Susquehanna Riverwalk, a park and minutes to UPMC and downtown Harrisburg yet tucked away in a beautiful neighborhood. This lovely home has lots of natural light, high ceilings, spacious bedrooms and the craftmanship typical in an older home. The kitchen, dining room, living room, half bath and laundry are on the first floor. You can access the back deck and yard from the dining room. There are two bedrooms with ensuite bathrooms on the second floor and a third bedroom with an ensuite bathroom and sitting room on the third floor. There is access to a balcony in the 2nd bedroom for relaxing and fresh air. You will save on your electric bill with the owned solar panels. This would make for a great home to live in or use for short term rentals. Make your appointment today!
For sale
Price cut: $21K (8/19)
$229,000
115 Conoy St, Harrisburg, PA 17104
3beds
1,938sqft
Single Family Residence
Built in 1900
1,306 Square Feet Lot
$225,900 Zestimate®
$118/sqft
$-- HOA
What's special
High ceilingsLots of natural light
- 152 days
- 451
- 41
Zillow last checked:
Listing updated:
Listed by:
Dale Sciarretta 443-974-2508,
Berkshire Hathaway HomeServices Homesale Realty 8003833535
Source: Bright MLS,MLS#: PADA2060392
Facts & features
Interior
Bedrooms & bathrooms
- Bedrooms: 3
- Bathrooms: 4
- Full bathrooms: 3
- 1/2 bathrooms: 1
- Main level bathrooms: 1
Rooms
- Room types: Living Room, Dining Room, Primary Bedroom, Sitting Room, Bedroom 2, Bedroom 3, Kitchen, Bathroom 2, Bathroom 3, Primary Bathroom, Half Bath
Primary bedroom
- Features: Flooring - HardWood, Soaking Tub, Double Sink
- Level: Upper
Bedroom 2
- Features: Flooring - Wood, Balcony Access, Attached Bathroom
- Level: Upper
Bedroom 3
- Features: Walk-In Closet(s), Flooring - HardWood
- Level: Upper
Primary bathroom
- Level: Upper
Bathroom 2
- Features: Bathroom - Tub Shower, Flooring - Ceramic Tile
- Level: Upper
Bathroom 3
- Features: Bathroom - Tub Shower, Flooring - Ceramic Tile
- Level: Upper
Dining room
- Features: Flooring - Laminate Plank
- Level: Main
Half bath
- Level: Main
Kitchen
- Features: Flooring - Laminate Plank
- Level: Main
Living room
- Features: Flooring - Laminate Plank
- Level: Main
Sitting room
- Features: Flooring - Carpet, Walk-In Closet(s)
- Level: Upper
Heating
- Forced Air, Natural Gas
Cooling
- Central Air, Electric
Appliances
- Included: Dishwasher, Dryer, Microwave, Refrigerator, Washer, Oven/Range - Electric, Gas Water Heater
- Laundry: Main Level
Features
- Breakfast Area, Pantry, Bathroom - Stall Shower, Bathroom - Tub Shower, Walk-In Closet(s), Floor Plan - Traditional, Formal/Separate Dining Room, Dry Wall, Plaster Walls
- Flooring: Hardwood, Ceramic Tile, Carpet, Vinyl, Wood
- Basement: Full
- Has fireplace: No
Interior area
- Total structure area: 1,938
- Total interior livable area: 1,938 sqft
- Finished area above ground: 1,938
- Finished area below ground: 0
Property
Parking
- Parking features: On Street
- Has uncovered spaces: Yes
Accessibility
- Accessibility features: None
Features
- Levels: Three
- Stories: 3
- Patio & porch: Deck, Patio
- Exterior features: Balcony
- Pool features: None
- Fencing: Wood
- Waterfront features: River
Lot
- Size: 1,306 Square Feet
Details
- Additional structures: Above Grade, Below Grade
- Parcel number: 010570370000000
- Zoning: RESIDENTIAL
- Special conditions: Standard
Construction
Type & style
- Home type: SingleFamily
- Architectural style: Traditional
- Property subtype: Single Family Residence
- Attached to another structure: Yes
Materials
- Frame
- Foundation: Stone, Block
- Roof: Composition
Condition
- Good
- New construction: No
- Year built: 1900
Utilities & green energy
- Electric: 200+ Amp Service, Photovoltaics Seller Owned
- Sewer: Public Sewer
- Water: Public
- Utilities for property: Electricity Available, Cable Available, Natural Gas Available, Fiber Optic
Community & HOA
Community
- Subdivision: Shipoke
HOA
- Has HOA: No
Location
- Region: Harrisburg
- Municipality: CITY OF HARRISBURG
Financial & listing details
- Price per square foot: $118/sqft
- Tax assessed value: $120,600
- Annual tax amount: $6,017
- Date on market: 5/23/2026
- Listing agreement: Exclusive Right To Sell
- Listing terms: Cash,Conventional
- Inclusions: Refrigerator, Electric Oven, Dishwasher, Built In Microwave, Washer, Dryer, Solar Panels
- Ownership: Fee Simple
Estimated market value
$225,900
$215,000 - $237,000
$2,544/mo
Price history
| Date | Event | Price |
|---|---|---|
| 8/19/2026 | Price change | $229,000-8.4%$118/sqft |
Source:  Bright MLS #PADA2060392 Report a problem Bright MLS #PADA2060392 Report a problem | ||
| 6/17/2026 | Price change | $249,999-7.4%$129/sqft |
Source: Bright MLS #PADA2060392 Report a problem | ||
| 5/23/2026 | Listed for sale | $269,900+54.2%$139/sqft |
Source: Bright MLS #PADA2060392 Report a problem | ||
| 9/29/2022 | Sold | $175,000+6.8%$90/sqft |
Source: Bright MLS #PADA2013988 Report a problem | ||
| 8/27/2022 | Pending sale | $163,900$85/sqft |
Source: Bright MLS #PADA2013988 Report a problem | ||
| 8/23/2022 | Listed for sale | $163,900+2.5%$85/sqft |
Source: Bright MLS #PADA2013988 Report a problem | ||
| 7/26/2022 | Listing removed | $159,900$83/sqft |
Source: Bright MLS #PADA2013988 Report a problem | ||
| 7/13/2022 | Listed for sale | $159,900+6.6%$83/sqft |
Source: Bright MLS #PADA2013988 Report a problem | ||
| 2/28/2018 | Listing removed | $150,000$77/sqft |
Source: Joy Daniels Real Estate Group, Ltd #1000096580 Report a problem | ||
| 12/15/2017 | Listed for sale | $150,000+3.4%$77/sqft |
Source: Joy Daniels Real Estate Group, Ltd #1000096580 Report a problem | ||
| 11/3/2017 | Sold | $145,000-1.7%$75/sqft |
Source: Agent Provided Report a problem | ||
| 9/20/2017 | Pending sale | $147,500$76/sqft |
Source: TURN KEY REALTY GROUP #10307416 Report a problem | ||
| 9/8/2017 | Listed for sale | $147,500-25.5%$76/sqft |
Source: TURN KEY REALTY GROUP #10307416 Report a problem | ||
| 7/25/2009 | Listing removed | $197,900$102/sqft |
Source: RE/MAX REALTY ASSOCIATES #10179173 Report a problem | ||
| 5/14/2009 | Listed for sale | $197,900+32%$102/sqft |
Source: RE/MAX REALTY ASSOCIATES #10179173 Report a problem | ||
| 6/19/2003 | Sold | $149,900$77/sqft |
Source: Public Record Report a problem | ||
Public tax history
| Year | Property taxes | Tax assessment |
|---|---|---|
| 2026 | $5,805 | $120,600 |
| 2025 | $5,805 | $120,600 |
| 2023 | $5,805 | $120,600 |
| 2022 | $5,805 +2.1% | $120,600 |
| 2021 | $5,684 +552.2% | $120,600 |
| 2020 | $871 | $120,600 |
| 2019 | $871 | $120,600 |
| 2018 | -- | $120,600 |
| 2017 | $4,134 | $120,600 |
| 2016 | -- | $120,600 |
| 2015 | -- | $120,600 |
| 2014 | -- | $120,600 |
| 2013 | -- | $120,600 |
| 2012 | -- | $120,600 |
| 2011 | -- | $120,600 |
| 2010 | -- | $120,600 |
| 2008 | -- | $120,600 |
| 2007 | -- | $120,600 |
| 2006 | -- | $120,600 |
Find assessor info on the county website
Monthly payment
Est. payment
Payment breakdown
Explore the cost of this home by adjusting the details. Changes won't be saved.Climate risks
Neighborhood: Shipoke
Nearby schools
Schools provided by the listing agent
- High: Harrisburg High School
- District: Harrisburg City
Source: Bright MLS. This data may not be complete. We recommend contacting the local school district to confirm school assignments for this home.

Similar homes
- $218,0004 bd3 ba2.1k sqft556 Race St, Harrisburg, PA 17104For Sale
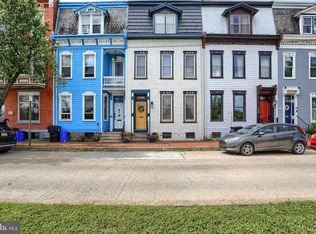
 MLS ID #PADA2063500, Kelly SPASIC, Berkshire Hathaway HomeServices Homesale Realty. Bright MLS
 - $249,9003 bd3 ba1.5k sqft610 Race St, Harrisburg, PA 17104For Sale
 MLS ID #PADA2063128, JOHN HOLTZMAN, Howard Hanna Company-Harrisburg. Bright MLS
 - $225,0003 bd2 ba1.2k sqft544 Benton St, Harrisburg, PA 17104For Sale
 MLS ID #PADA2062556, JOY DANIELS, Joy Daniels Real Estate Group, Ltd. Bright MLS
 - $199,9002 bd1 ba1.1k sqft635 S Front St, Harrisburg, PA 17104For Sale
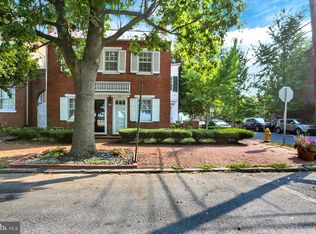 MLS ID #PADA2062246, JASON PETRONIS, Coldwell Banker Realty. Bright MLS
 - $205,0004 bd2 ba1.6k sqft542 Race St, Harrisburg, PA 17104For SaleMLS ID #PADA2061492, ADAM OSBORN, Keller Williams of Central PA. Bright MLS
- $194,5003 bd2 ba1.6k sqft1137 S 19th St, Harrisburg, PA 17104For SaleMLS ID #PADA2064440, JULIE HESS, Keller Williams of Central PA. Bright MLS
- $224,9003 bd1 ba1.7k sqft2323 Canby St, Harrisburg, PA 17103For SaleMLS ID #PADA2063488, FRAN VALERIO, Coldwell Banker Realty. Bright MLS
- $230,0003 bd1 ba1.7k sqft2437 Parkway Blvd, Harrisburg, PA 17103For SaleMLS ID #PADA2063546, Mary Lynn Casey, Coldwell Banker Realty. Bright MLS
- $228,0003 bd2 ba1.8k sqft406 Bosler Ave, Lemoyne, PA 17043For SaleMLS ID #PACB2058496, Tamila Wormsley, Iron Valley Real Estate of Central PA. Bright MLS
- $229,9954 bd2 ba1.6k sqft427 Boas St, Harrisburg, PA 17102For SaleMLS ID #PADA2061822, Ms. Julia E Gilchrist, Coldwell Banker Realty. Bright MLS
- $275,0004 bd2 ba2.4k sqft2038 Market St, Harrisburg, PA 17103For SaleMLS ID #PADA2065428, Stephanie Vega, Coldwell Banker Realty. Bright MLS
- $230,0004 bd1 ba1.6k sqft2606 N 5th St, Harrisburg, PA 17110For SaleMLS ID #PADA2062328, Kathy Watson, Keller Williams of Central PA. Bright MLS
- $170,0003 bd2 ba1.3k sqft320 S 17th St, Harrisburg, PA 17104For SaleMLS ID #PADA2063804, Jennifer Lopez, Iron Valley Real Estate of Central PA. Bright MLS
- $245,0003 bd3 ba2.2k sqft1622 Green St, Harrisburg, PA 17102For SaleMLS ID #PADA2063598, Ed Reichenbach, Coldwell Banker Realty. Bright MLS
- $239,9002 bd2 ba1.8k sqft415 N Progress Ave, Harrisburg, PA 17109For SaleMLS ID #PADA2064300, Tom Reustle, Coldwell Banker Realty. Bright MLS
- $189,9005 bd3 ba2.7k sqft1612 State St, Harrisburg, PA 17103For SaleMLS ID #PADA2064586, Mr. Ralphy Louis, RE/MAX Components. Bright MLS
- $159,0003 bd1 ba1.1k sqft1638 Naudain St, Harrisburg, PA 17104For SaleMLS ID #PADA2064132, Josh Huentequeo Pacheco, SERHANT PENNSYLVANIA LLC. Bright MLS
- $175,0003 bd2 ba1.4k sqft1422 Swatara St, Harrisburg, PA 17104New ConstructionMLS ID #PADA2062040, Jennifer Lopez, Iron Valley Real Estate of Central PA. Bright MLS
- $125,0005 bd2 ba2.1k sqft227 Hummel St, Harrisburg, PA 17104For SaleMLS ID #PADA2065146, Pauline Saunders, Iron Valley Real Estate of Central PA. Bright MLS
- $275,0005 bd4 ba2.2k sqft1833 N 2nd St, Harrisburg, PA 17102For SaleMLS ID #PADA2061750, JOY DANIELS, Joy Daniels Real Estate Group, Ltd. Bright MLS
