**BACK ON MARKET**Step into classic charm and modern comfort with this solid 3-story Colonial nestled just minutes from the Pennsylvania State Capitol. With 6 spacious bedrooms and 3 full baths, this home offers room to grow, gather, and create lasting memories. Key Features includes: 5 Bedrooms / 3 Baths – One bedroom thoughtfully converted into a second-floor laundry room for added convenience. Refreshed Interiors – Brand new carpet on the second floor and gleaming hardwood floors throughout the main level. Expansive Kitchen – A culinary haven with ample space for cooking, hosting, and heartwarming meals. Screened Porch Retreat – Tucked off a second-floor bedroom, perfect for morning coffee or evening unwinding. Prime Location – Walk to nearby schools, shops, and local favorites; enjoy quick access to downtown and government offices. Seller to provide $5K seller assist at buyer's discretion, along with a One-year free home warranty provided by Guard Home Warranty.
For sale
$189,900
1612 State St, Harrisburg, PA 17103
5beds
2,704sqft
Single Family Residence
Built in 1905
3,049 Square Feet Lot
$183,500 Zestimate®
$70/sqft
$-- HOA
What's special
Expansive kitchenScreened porch retreat
- 41 days
- 434
- 61
Zillow last checked:
Listing updated:
Listed by:
Mr. Ralphy Louis 717-881-4785,
RE/MAX Components 4439921983,
Co-Listing Agent: Angela M Card 717-891-2749,
RE/MAX Components
Source: Bright MLS,MLS#: PADA2064586
Facts & features
Interior
Bedrooms & bathrooms
- Bedrooms: 5
- Bathrooms: 3
- Full bathrooms: 3
- Main level bathrooms: 3
- Main level bedrooms: 5
Basement
- Area: 0
Heating
- Radiator, Hot Water, Oil
Cooling
- Ceiling Fan(s), Window Unit(s), Electric
Appliances
- Included: Dishwasher, Dryer, Refrigerator, Cooktop, Washer, Gas Water Heater
- Laundry: Upper Level
Features
- Attic, Bathroom - Tub Shower, Ceiling Fan(s), Dining Area, Double/Dual Staircase, Eat-in Kitchen, 9'+ Ceilings, Dry Wall, Plaster Walls
- Flooring: Carpet, Ceramic Tile, Hardwood, Engineered Wood, Wood
- Doors: Insulated
- Windows: Replacement, Wood Frames, Stain/Lead Glass
- Basement: Combination
- Number of fireplaces: 1
- Fireplace features: Brick, Gas/Propane, Screen
Interior area
- Total structure area: 2,704
- Total interior livable area: 2,704 sqft
- Finished area above ground: 2,704
- Finished area below ground: 0
Property
Parking
- Parking features: Alley Access, Off Site, On Street
- Has uncovered spaces: Yes
Accessibility
- Accessibility features: None
Features
- Levels: Three
- Stories: 3
- Exterior features: Street Lights, Other
- Pool features: None
- Fencing: Board,Wood
Lot
- Size: 3,049 Square Feet
Details
- Additional structures: Above Grade, Below Grade
- Parcel number: 080110420000000
- Zoning: R03
- Special conditions: Standard
- Other equipment: None
Construction
Type & style
- Home type: SingleFamily
- Architectural style: Colonial
- Property subtype: Single Family Residence
- Attached to another structure: Yes
Materials
- Brick
- Foundation: Block, Brick/Mortar
- Roof: Architectural Shingle,Rubber
Condition
- New construction: No
- Year built: 1905
Utilities & green energy
- Sewer: Public Sewer
- Water: Public
- Utilities for property: Cable Available, Natural Gas Available, Electricity Available, Sewer Available, Water Available
Community & HOA
Community
- Security: Monitored, Security System, Smoke Detector(s)
- Subdivision: None Available
HOA
- Has HOA: No
Location
- Region: Harrisburg
- Municipality: CITY OF HARRISBURG
Financial & listing details
- Price per square foot: $70/sqft
- Tax assessed value: $47,600
- Annual tax amount: $2,327
- Date on market: 9/27/2026
- Listing agreement: Exclusive Right To Sell
- Listing terms: Cash,Conventional
- Inclusions: All Appliances, Washer And Dryer
- Exclusions: Personal Items
- Ownership: Fee Simple
- Road surface type: Black Top
Estimated market value
$183,500
$174,000 - $193,000
$1,978/mo
Price history
| Date | Event | Price |
|---|---|---|
| 10/21/2026 | Listed for sale | $189,900-5%$70/sqft |
Source:  Bright MLS #PADA2064586 Report a problem | ||
| 6/24/2026 | Listing removed | $199,900$74/sqft |
Source: Bright MLS #PADA2049580 Report a problem | ||
| 5/30/2026 | Listed for sale | $199,900$74/sqft |
Source: Bright MLS #PADA2049580 Report a problem | ||
| 5/29/2026 | Contingent | $199,900$74/sqft |
Source: Bright MLS #PADA2049580 Report a problem | ||
| 5/8/2026 | Pending sale | $199,900$74/sqft |
Source: Bright MLS #PADA2049580 Report a problem | ||
| 3/24/2026 | Listed for sale | $199,900$74/sqft |
Source: Bright MLS #PADA2049580 Report a problem | ||
| 3/4/2026 | Pending sale | $199,900$74/sqft |
Source: Bright MLS #PADA2049580 Report a problem | ||
| 2/10/2026 | Listed for sale | $199,900$74/sqft |
Source: Bright MLS #PADA2049580 Report a problem | ||
| 12/19/2025 | Pending sale | $199,900$74/sqft |
Source: Bright MLS #PADA2049580 Report a problem | ||
| 9/18/2025 | Listed for sale | $199,900$74/sqft |
Source: Bright MLS #PADA2049580 Report a problem | ||
Public tax history
| Year | Property taxes | Tax assessment |
|---|---|---|
| 2026 | $2,228 | $47,600 |
| 2025 | $2,228 | $47,600 |
| 2023 | $2,228 | $47,600 |
| 2022 | $2,228 +2.2% | $47,600 |
| 2021 | $2,180 +533.8% | $47,600 |
| 2020 | $344 | $47,600 |
| 2019 | $344 | $47,600 |
| 2018 | -- | $47,600 |
| 2017 | $1,302 | $47,600 |
| 2016 | -- | $47,600 |
| 2015 | -- | $47,600 |
| 2014 | -- | $47,600 |
| 2013 | -- | $47,600 |
| 2012 | -- | $47,600 |
| 2011 | -- | $47,600 |
| 2010 | -- | $47,600 |
| 2008 | -- | $47,600 |
| 2007 | -- | $47,600 |
| 2006 | -- | $47,600 |
Find assessor info on the county website
Monthly payment
Est. payment
Payment breakdown
Explore the cost of this home by adjusting the details. Changes won't be saved.Climate risks
Neighborhood: 17103
Nearby schools
Schools provided by the listing agent
- High: Harrisburg High School
- District: Harrisburg City
Source: Bright MLS. This data may not be complete. We recommend contacting the local school district to confirm school assignments for this home.


Similar homes
- $179,9004 bd2 ba2k sqft2002 Forster St, Harrisburg, PA 17103For Sale

 MLS ID #PADA2065832, ERNIECE CAMPBELL, Real of Pennsylvania. Bright MLS
- $199,0007 bd4 ba2.5k sqft1348 Vernon St, Harrisburg, PA 17104For Sale
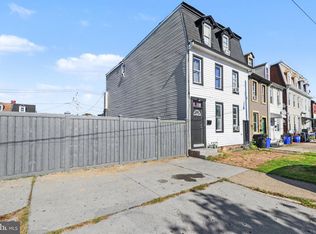 MLS ID #PADA2065430, Heather Carlino, Keller Williams of Central PA. Bright MLS
- $144,5005 bd2 ba1.9k sqft118 N Summit St, Harrisburg, PA 17103For Sale
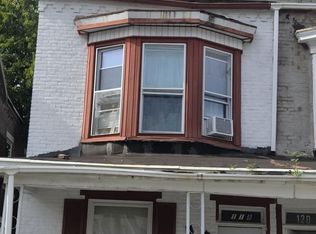 MLS ID #PADA2065442, Tony White, Berkshire Hathaway HomeServices Homesale Realty. Bright MLS
- $184,5004 bd3 ba2k sqft536 Schuylkill St, Harrisburg, PA 17110For Sale
 MLS ID #PADA2064164, Amanda Sachs, Cottage Ridge Realty. Bright MLS
- $224,9003 bd1 ba1.7k sqft2323 Canby St, Harrisburg, PA 17103For SaleMLS ID #PADA2063488, FRAN VALERIO, Coldwell Banker Realty. Bright MLS
- $199,9005 bd2 ba2.5k sqft1931 N 2nd St, Harrisburg, PA 17102For SaleMLS ID #PADA2062888, BOB DWULET, Coldwell Banker Realty. Bright MLS
- $139,9975 bd1 ba1.8k sqft74 N 18th St, Harrisburg, PA 17103For SaleMLS ID #PADA2062628, REGINA OUTTERBRIDGE, Keller Williams Realty Group. Bright MLS
- $275,0004 bd2 ba2.4k sqft2038 Market St, Harrisburg, PA 17103For SaleMLS ID #PADA2065428, Stephanie Vega, Coldwell Banker Realty. Bright MLS
- $174,9005 bd2 ba1.9k sqft1632 Derry St, Harrisburg, PA 17104For SaleMLS ID #PADA2058548, John MacDonald, Core Partners Realty LLC. Bright MLS
- $230,0005 bd-- ba1.9k sqft1942 North St, Harrisburg, PA 17103For SaleMLS ID #PADA2058554, HEATHER NEIDLINGER, Berkshire Hathaway HomeServices Homesale Realty. Bright MLS
- $211,5004 bd3 ba1.6k sqft420 Spruce St, Steelton, PA 17113For SaleMLS ID #PADA2065372, David King, Astoria Realty Advisors LLC. Bright MLS
- $145,0002 bd1 ba1.6k sqft1936 North St, Harrisburg, PA 17103For SaleMLS ID #PADA2064986, Holden James Bassett, Midtown Property Management. Bright MLS
- $164,9003 bd1 ba1.3k sqft221 S 30th St, Harrisburg, PA 17103For SaleMLS ID #PADA2061642, KELLEEN KERCHNER, Howard Hanna Company-Harrisburg. Bright MLS
- $129,9003 bd1 ba1.7k sqft1934 Forster St, Harrisburg, PA 17103For SaleMLS ID #PADA2064724, Heather Grimwood, Iron Valley Real Estate of Central PA. Bright MLS
- $218,0004 bd3 ba2.1k sqft556 Race St, Harrisburg, PA 17104For SaleMLS ID #PADA2063500, Kelly SPASIC, Berkshire Hathaway HomeServices Homesale Realty. Bright MLS
- $169,9005 bd2 ba1.9k sqft548 Camp St, Harrisburg, PA 17110For SaleMLS ID #PADA2062830, ERICA RAWLS, Keller Williams of Central PA. Bright MLS
- $205,0004 bd2 ba1.6k sqft542 Race St, Harrisburg, PA 17104For SaleMLS ID #PADA2061492, ADAM OSBORN, Keller Williams of Central PA. Bright MLS
- $224,9003 bd1 ba1.9k sqft314 8th St, New Cumberland, PA 17070For SaleMLS ID #PACB2060184, Tyler Trout, Century 21 Realty Services. Bright MLS
- $185,0004 bd-- ba1.9k sqft234 Locust St, Steelton, PA 17113For SaleMLS ID #PADA2065178, Chris Good, Astoria Realty Advisors LLC. Bright MLS
- $125,0004 bd1 ba1.7k sqft712 N 19th St, Harrisburg, PA 17103For SaleMLS ID #PADA2063270, Ysmaine M Domiciano, NextHome Dream Seekers Realty. Bright MLS
