****GOOD NEWS FOR BUYERS!**** The previously identified roof leak has been addressed, and repairs have been completed by the seller on 10/31/26. Don't let the home's previous roof concern deter you from exploring all this home has to offer! Please see the updated seller disclosure for additional details regarding the completed repairs. Welcome to 1934 Forster Street! This charming 3-bedroom, 1-full-bath home offers a wonderful combination of updates, character, and opportunity. The home features a newer kitchen, newer carpeting, and a remodeled full bathroom, along with a welcoming covered front porch. The spacious third-floor attic has been partially finished and offers excellent potential for additional living space, a home office, playroom, studio, or future fourth-bedroom space, subject to completion and any required approvals. Outside, the fenced backyard offers a blank canvas for creating your own private outdoor retreat. With a little landscaping and imagination, this space could become a wonderful spot for relaxing or entertaining. Conveniently located within walking distance of Morrison Sunshine Park and Reservoir Park, with easy access to Harrisburg's shopping, dining, entertainment, and other amenities. Don't miss the opportunity to make this well-located home your own!
For sale
$129,900
1934 Forster St, Harrisburg, PA 17103
3beds
1,755sqft
Single Family Residence
Built in 1900
1,307 Square Feet Lot
$127,800 Zestimate®
$74/sqft
$-- HOA
What's special
Welcoming covered front porchFenced backyardNewer carpetingNewer kitchen
- 33 days
- 417
- 27
Zillow last checked:
Listing updated:
Listed by:
Heather Grimwood 717-745-2929,
Iron Valley Real Estate of Central PA (717) 745-2929
Source: Bright MLS,MLS#: PADA2064724
Facts & features
Interior
Bedrooms & bathrooms
- Bedrooms: 3
- Bathrooms: 1
- Full bathrooms: 1
Rooms
- Room types: Living Room, Dining Room, Bedroom 2, Bedroom 3, Kitchen, Basement, Bedroom 1, Laundry, Bathroom 1
Bedroom 1
- Level: Upper
Bedroom 2
- Level: Upper
Bedroom 3
- Level: Upper
Bathroom 1
- Level: Upper
Basement
- Level: Lower
Dining room
- Level: Main
Kitchen
- Level: Main
Laundry
- Level: Lower
Living room
- Level: Main
Heating
- Baseboard, Electric
Cooling
- Window Unit(s), Electric
Appliances
- Included: Electric Water Heater
- Laundry: In Basement, Laundry Room
Features
- Dry Wall
- Flooring: Carpet, Luxury Vinyl
- Basement: Other
- Has fireplace: No
Interior area
- Total structure area: 1,755
- Total interior livable area: 1,755 sqft
- Finished area above ground: 1,755
- Finished area below ground: 0
Property
Parking
- Parking features: Public, On Street
- Has uncovered spaces: Yes
Accessibility
- Accessibility features: None
Features
- Levels: Two
- Stories: 2
- Pool features: None
Lot
- Size: 1,307 Square Feet
Details
- Additional structures: Above Grade, Below Grade
- Parcel number: 150070440000000
- Zoning: RESIDENTIAL
- Special conditions: Standard
Construction
Type & style
- Home type: SingleFamily
- Architectural style: Colonial,Traditional
- Property subtype: Single Family Residence
- Attached to another structure: Yes
Materials
- Brick
- Foundation: Concrete Perimeter, Block
- Roof: Architectural Shingle
Condition
- Average
- New construction: No
- Year built: 1900
Utilities & green energy
- Sewer: Other
- Water: Public
Community & HOA
Community
- Security: Security System
- Subdivision: None Available
HOA
- Has HOA: No
Location
- Region: Harrisburg
- Municipality: CITY OF HARRISBURG
Financial & listing details
- Price per square foot: $74/sqft
- Tax assessed value: $48,500
- Annual tax amount: $2,475
- Date on market: 10/9/2026
- Listing agreement: Exclusive Right To Sell
- Listing terms: Cash,Conventional
- Inclusions: Refrigerator, Stove, Microwave, Washer, Dryer
- Ownership: Fee Simple
Estimated market value
$127,800
$121,000 - $134,000
$1,500/mo
Price history
| Date | Event | Price |
|---|---|---|
| 11/2/2026 | Listed for sale | $129,900$74/sqft |
Source:  Bright MLS #PADA2064724 Report a problem | ||
| 11/1/2026 | Pending sale | $129,900$74/sqft |
Source: Bright MLS #PADA2064724 Report a problem | ||
| 10/9/2026 | Listed for sale | $129,900+44.3%$74/sqft |
Source: Bright MLS #PADA2064724 Report a problem | ||
| 4/15/2022 | Sold | $90,000-9.9%$51/sqft |
Source: Bright MLS #PADA2005760 Report a problem | ||
| 4/11/2022 | Pending sale | $99,900$57/sqft |
Source: Bright MLS #PADA2005760 Report a problem | ||
| 4/9/2022 | Listing removed | -- |
Source: Bright MLS #PADA2005760 Report a problem | ||
| 3/13/2022 | Pending sale | $99,900$57/sqft |
Source: Bright MLS #PADA2005760 Report a problem | ||
| 2/6/2022 | Listed for sale | $99,900$57/sqft |
Source: Bright MLS #PADA2005760 Report a problem | ||
| 2/1/2022 | Pending sale | $99,900$57/sqft |
Source: Bright MLS #PADA2005760 Report a problem | ||
| 1/15/2022 | Listed for sale | $99,900$57/sqft |
Source: Bright MLS #PADA2005760 Report a problem | ||
| 1/9/2022 | Pending sale | $99,900$57/sqft |
Source: Bright MLS #PADA2005760 Report a problem | ||
| 12/26/2021 | Price change | $99,900-4.9%$57/sqft |
Source: Bright MLS #PADA2005760 Report a problem | ||
| 12/2/2021 | Listed for sale | $105,000+483.3%$60/sqft |
Source: Bright MLS #PADA2005760 Report a problem | ||
| 1/24/2006 | Sold | $18,000$10/sqft |
Source: Public Record Report a problem | ||
Public tax history
| Year | Property taxes | Tax assessment |
|---|---|---|
| 2026 | $2,310 | $48,500 |
| 2025 | $2,310 | $48,500 |
| 2023 | $2,310 | $48,500 |
| 2022 | $2,310 +2.1% | $48,500 |
| 2021 | $2,262 +545.4% | $48,500 |
| 2020 | $350 | $48,500 |
| 2019 | $350 | $48,500 |
| 2018 | -- | $48,500 |
| 2017 | $1,815 | $48,500 |
| 2016 | -- | $48,500 |
| 2015 | -- | $48,500 |
| 2014 | -- | $48,500 |
| 2013 | -- | $48,500 |
| 2012 | -- | $48,500 |
| 2011 | -- | $48,500 |
| 2010 | -- | $48,500 |
| 2008 | -- | $48,500 |
| 2007 | -- | $48,500 |
| 2006 | -- | $48,500 |
Find assessor info on the county website
Monthly payment
Est. payment
Payment breakdown
Explore the cost of this home by adjusting the details. Changes won't be saved.Climate risks
Neighborhood: 17103
Nearby schools
Schools provided by the listing agent
- Middle: Harrisburg
- High: Harrisburg High School
- District: Harrisburg City
Source: Bright MLS. This data may not be complete. We recommend contacting the local school district to confirm school assignments for this home.
Similar homes
- $145,0002 bd1 ba1.6k sqft1936 North St, Harrisburg, PA 17103For Sale
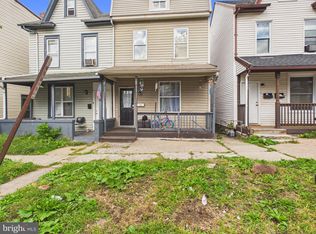
 MLS ID #PADA2064986, Holden James Bassett, Midtown Property Management. Bright MLS
- $139,9975 bd1 ba1.8k sqft74 N 18th St, Harrisburg, PA 17103For Sale
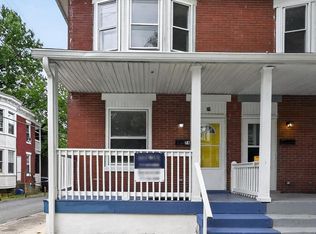 MLS ID #PADA2062628, REGINA OUTTERBRIDGE, Keller Williams Realty Group. Bright MLS
- $125,0004 bd1 ba1.7k sqft712 N 19th St, Harrisburg, PA 17103For Sale
 MLS ID #PADA2063270, Ysmaine M Domiciano, NextHome Dream Seekers Realty. Bright MLS
- $170,0003 bd2 ba1.2k sqft1816 Boas St, Harrisburg, PA 17103For Sale
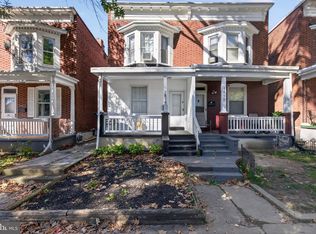 MLS ID #PADA2058838, MICHAEL CHAN, Iron Valley Real Estate of Central PA. Bright MLS
- $179,9004 bd2 ba2k sqft2002 Forster St, Harrisburg, PA 17103For SaleMLS ID #PADA2065832, ERNIECE CAMPBELL, Real of Pennsylvania. Bright MLS
- $148,9004 bd1 ba1.1k sqft1913 North St, Harrisburg, PA 17103For SaleMLS ID #PADA2061874, John MacDonald, Core Partners Realty LLC. Bright MLS
- $144,5005 bd2 ba1.9k sqft118 N Summit St, Harrisburg, PA 17103For SaleMLS ID #PADA2065442, Tony White, Berkshire Hathaway HomeServices Homesale Realty. Bright MLS
- $135,0003 bd1 ba1.3k sqft1808 Chestnut St, Harrisburg, PA 17104For SaleMLS ID #PADA2062966, Tara Davis, Coldwell Banker Realty. Bright MLS
- $130,0003 bd2 ba1.4k sqft532 Ridge St, Steelton, PA 17113For SaleMLS ID #PADA2062426, Liz Hamberger, Keller Williams Keystone Realty. Bright MLS
- $125,0005 bd2 ba2.1k sqft227 Hummel St, Harrisburg, PA 17104For SaleMLS ID #PADA2065146, Pauline Saunders, Iron Valley Real Estate of Central PA. Bright MLS
- $144,9005 bd2 ba1.9k sqft1808 Walnut St, Harrisburg, PA 17103For SaleMLS ID #PADA2063204, Cameron Norman, Harrisburg Property Management Group. Bright MLS
- $129,9003 bd2 ba1.7k sqft22 Frank S Brown Blvd, Steelton, PA 17113For SaleMLS ID #PADA2061348, Misti Ardinger, BDR Real Estate Services, LLC. Bright MLS
- $135,0004 bd1 ba1.5k sqft634 Emerald St, Harrisburg, PA 17110For SaleMLS ID #PADA2063478, CAROLYN THOMAS, John H. Walak Real Estate. Bright MLS
- $184,9004 bd2 ba1.8k sqft751 S 21st St, Harrisburg, PA 17104For SaleMLS ID #PADA2065938, Mark Flinchbaugh, Keller Williams Keystone Realty. Bright MLS
- $158,0005 bd2 ba1.9k sqft1336 State St, Harrisburg, PA 17103For SaleMLS ID #PADA2065336, Judah Hoover, Keller Williams of Central PA. Bright MLS
- $135,0004 bd1 ba1.4k sqft627 Geary St, Harrisburg, PA 17110For SaleMLS ID #PADA2065730, Holden James Bassett, Midtown Property Management. Bright MLS
- $115,0002 bd2 ba1.2k sqft701 S Front St, Steelton, PA 17113For SaleMLS ID #PADA2065846, Brenton Mitchell, Iron Valley Real Estate of Central PA. Bright MLS
- $164,9003 bd1 ba1.3k sqft221 S 30th St, Harrisburg, PA 17103For SaleMLS ID #PADA2061642, KELLEEN KERCHNER, Howard Hanna Company-Harrisburg. Bright MLS
- $149,9004 bd2 ba1.8k sqft461 N 2nd St, Steelton, PA 17113For SaleMLS ID #PADA2065496, Cameron Norman, Harrisburg Property Management Group. Bright MLS
- $159,0003 bd1 ba1.1k sqft1638 Naudain St, Harrisburg, PA 17104For SaleMLS ID #PADA2064132, Josh Huentequeo Pacheco, SERHANT PENNSYLVANIA LLC. Bright MLS
