Turnkey investment opportunity on the west corridor of the Pennbrook neighborhood of Harrisburg! This established 4-bedroom, 1.5-bath property is tenant-occupied and offers immediate income potential. Features include a 1st-floor bonus room (no closet), low-maintenance hard-surface counters, central air, natural gas heat, traditional layout, washer/dryer hookups, one-way street living and a quaint, low-maintenance backyard. The current tenants would like to remain, creating the potential for a seamless transition and continued rental income for the next owner. Conveniently located near local amenities within the Harrisburg City School District and a nicely established park/playground with an amazing view of the Harrisburg skyline less than a block away! This property can be a solid addition for investors seeking a well-maintained, income-producing asset. The home is selling AS IS! Contact your Agent to schedule a showing!
For sale
$144,500
118 N Summit St, Harrisburg, PA 17103
5beds
1,940sqft
Townhouse
Built in 1913
2,614 Square Feet Lot
$141,300 Zestimate®
$74/sqft
$-- HOA
What's special
One-way street livingTraditional layoutQuaint low-maintenance backyardLow-maintenance hard-surface countersNatural gas heatCentral air
- 13 days
- 147
- 2
Zillow last checked:
Listing updated:
Listed by:
Tony White 717-347-6110,
Berkshire Hathaway HomeServices Homesale Realty (800) 383-3535
Source: Bright MLS,MLS#: PADA2065442
Facts & features
Interior
Bedrooms & bathrooms
- Bedrooms: 5
- Bathrooms: 2
- Full bathrooms: 1
- 1/2 bathrooms: 1
- Main level bathrooms: 1
- Main level bedrooms: 1
Rooms
- Room types: Living Room, Bedroom 2, Bedroom 3, Bedroom 4, Bedroom 5, Kitchen, Bedroom 1, Full Bath, Half Bath
Bedroom 1
- Features: Flooring - Laminated
- Level: Main
Bedroom 2
- Features: Balcony Access, Flooring - Laminated
- Level: Upper
Bedroom 3
- Features: Flooring - Laminated
- Level: Upper
Bedroom 4
- Features: Flooring - Laminated
- Level: Upper
Bedroom 5
- Features: Flooring - Laminated
- Level: Upper
Other
- Features: Flooring - Laminated, Bathroom - Tub Shower
- Level: Upper
Half bath
- Features: Flooring - Laminated
- Level: Main
Kitchen
- Features: Flooring - Tile/Brick, Countertop(s) - Solid Surface
- Level: Main
Living room
- Features: Flooring - Laminated
- Level: Main
Heating
- Baseboard, Forced Air, Heat Pump, Hot Water, Radiator, Steam, Wood Stove, Natural Gas
Cooling
- Ceiling Fan(s), Central Air, Ductless, Electric
Appliances
- Included: Dishwasher, Dryer, Oven/Range - Gas, Refrigerator, Washer, Water Heater, Gas Water Heater
- Laundry: In Basement, Hookup, Washer/Dryer Hookups Only
Features
- Floor Plan - Traditional, Eat-in Kitchen, Recessed Lighting, Cathedral Ceiling(s), Dry Wall
- Flooring: Laminate, Tile/Brick, Vinyl
- Doors: Storm Door(s), ENERGY STAR Qualified Doors
- Windows: Double Hung, Replacement, Vinyl Clad, Wood Frames
- Basement: Full,Interior Entry,Unfinished
- Number of fireplaces: 1
Interior area
- Total structure area: 1,940
- Total interior livable area: 1,940 sqft
- Finished area above ground: 1,940
- Finished area below ground: 0
Property
Parking
- Parking features: Private, Public, On Street
- Has uncovered spaces: Yes
Accessibility
- Accessibility features: Accessible Entrance, Other
Features
- Levels: Three
- Stories: 3
- Patio & porch: Screened
- Exterior features: Sidewalks, Balcony
- Pool features: None
- Fencing: Chain Link,Back Yard,Wood
- Has view: Yes
- View description: Street
Lot
- Size: 2,614 Square Feet
- Features: Interior Lot, Level, Rear Yard, Urban, Unknown Soil Type
Details
- Additional structures: Above Grade, Below Grade
- Parcel number: 080280280000000
- Zoning: RESIDENTIAL MED DENSITY
- Special conditions: Standard
- Other equipment: None
Construction
Type & style
- Home type: Townhouse
- Architectural style: Traditional
- Property subtype: Townhouse
Materials
- Brick, Frame, Masonry, Stick Built, Stone
- Foundation: Block, Brick/Mortar, Permanent, Stone
- Roof: Pitched,Rubber,Shingle
Condition
- Good,Average
- New construction: No
- Year built: 1913
Utilities & green energy
- Electric: 100 Amp Service
- Sewer: Public Sewer
- Water: Public
- Utilities for property: Cable Available, Electricity Available, Natural Gas Available, Phone Available, Sewer Available, Water Available, Cable
Community & HOA
Community
- Security: Smoke Detector(s)
- Subdivision: Harrisburg City
HOA
- Has HOA: No
Location
- Region: Harrisburg
- Municipality: CITY OF HARRISBURG
Financial & listing details
- Price per square foot: $74/sqft
- Tax assessed value: $48,500
- Annual tax amount: $2,441
- Date on market: 10/26/2026
- Listing agreement: Exclusive Right To Sell
- Listing terms: Cash,Conventional,FHA 203(k)
- Inclusions: Refrigerator, Stove / Range, Dishwasher
- Exclusions: Sellers And Tenants Personal Property
- Ownership: Fee Simple
Estimated market value
$141,300
$134,000 - $148,000
$1,675/mo
Price history
| Date | Event | Price |
|---|---|---|
| 10/27/2026 | Listed for sale | $144,500+15.6%$74/sqft |
Source:  Bright MLS #PADA2065442 Report a problem | ||
| 2/4/2025 | Sold | $125,000-9.4%$64/sqft |
Source: Bright MLS #PADA2039932 Report a problem | ||
| 1/16/2025 | Pending sale | $138,000$71/sqft |
Source: Bright MLS #PADA2039932 Report a problem | ||
| 12/27/2024 | Contingent | $138,000$71/sqft |
Source: Bright MLS #PADA2039932 Report a problem | ||
| 12/17/2024 | Price change | $138,000-4.8%$71/sqft |
Source: Bright MLS #PADA2039932 Report a problem | ||
| 11/19/2024 | Listed for sale | $145,000+304.9%$75/sqft |
Source: Bright MLS #PADA2039932 Report a problem | ||
| 11/12/2021 | Sold | $35,809-27.7%$18/sqft |
Source: Public Record Report a problem | ||
| 1/14/2021 | Listing removed | $49,500$26/sqft |
Source: Bright MLS #PADA125406 Report a problem | ||
| 1/1/2021 | Listed for sale | $49,500$26/sqft |
Source:  Bright MLS #PADA125406 Report a problem | ||
| 1/1/2021 | Pending sale | $49,500$26/sqft |
Source: Bright MLS #PADA125406 Report a problem | ||
| 11/6/2020 | Pending sale | $49,500$26/sqft |
Source: Iron Valley Real Estate of Berks #PADA125406 Report a problem | ||
| 9/4/2020 | Listed for sale | $49,500-41.8%$26/sqft |
Source: Iron Valley Real Estate of Berks #PADA125406 Report a problem | ||
| 10/11/2001 | Sold | $85,000$44/sqft |
Source: Agent Provided Report a problem | ||
Public tax history
| Year | Property taxes | Tax assessment |
|---|---|---|
| 2026 | $2,277 | $48,500 |
| 2025 | $2,277 | $48,500 |
| 2023 | $2,277 | $48,500 |
| 2022 | $2,277 +2.2% | $48,500 |
| 2021 | $2,228 +535.8% | $48,500 |
| 2020 | $350 | $48,500 |
| 2019 | $350 | $48,500 |
| 2018 | -- | $48,500 |
| 2017 | $1,342 | $48,500 |
| 2016 | -- | $48,500 |
| 2015 | -- | $48,500 |
| 2014 | -- | $48,500 |
| 2013 | -- | $48,500 |
| 2012 | -- | $48,500 |
| 2011 | -- | $48,500 |
| 2010 | -- | $48,500 |
| 2008 | -- | $48,500 |
| 2007 | -- | $48,500 |
| 2006 | -- | $48,500 |
Find assessor info on the county website
Monthly payment
Est. payment
Payment breakdown
Explore the cost of this home by adjusting the details. Changes won't be saved.Climate risks
Neighborhood: Allison Hill
Nearby schools
Schools provided by the listing agent
- Elementary: Lincoln
- Middle: Rowland Academy
- High: Harrisburg High School
- District: Harrisburg City
Source: Bright MLS. This data may not be complete. We recommend contacting the local school district to confirm school assignments for this home.


Similar homes
- $158,0005 bd2 ba1.9k sqft1336 State St, Harrisburg, PA 17103For Sale
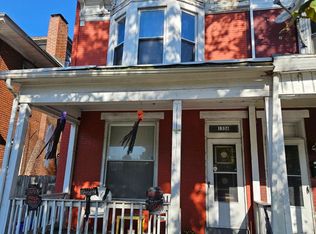
 MLS ID #PADA2065336, Judah Hoover, Keller Williams of Central PA. Bright MLS
- $139,9975 bd1 ba1.8k sqft74 N 18th St, Harrisburg, PA 17103For Sale
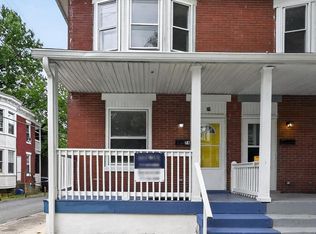 MLS ID #PADA2062628, REGINA OUTTERBRIDGE, Keller Williams Realty Group. Bright MLS
- $125,0005 bd2 ba2.1k sqft227 Hummel St, Harrisburg, PA 17104For Sale
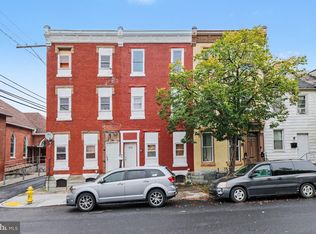 MLS ID #PADA2065146, Pauline Saunders, Iron Valley Real Estate of Central PA. Bright MLS
- $125,0004 bd1 ba1.7k sqft712 N 19th St, Harrisburg, PA 17103For Sale
 MLS ID #PADA2063270, Ysmaine M Domiciano, NextHome Dream Seekers Realty. Bright MLS
- $144,9003 bd1 ba1.2k sqft2451 N 4th St, Harrisburg, PA 17110For SaleMLS ID #PADA2065682, JOHN HOLTZMAN, Howard Hanna Company-Harrisburg. Bright MLS
- $145,0002 bd1 ba1.6k sqft1936 North St, Harrisburg, PA 17103For SaleMLS ID #PADA2064986, Holden James Bassett, Midtown Property Management. Bright MLS
- $179,9004 bd2 ba2k sqft2002 Forster St, Harrisburg, PA 17103For SaleMLS ID #PADA2065832, ERNIECE CAMPBELL, Real of Pennsylvania. Bright MLS
- $148,9004 bd1 ba1.1k sqft1913 North St, Harrisburg, PA 17103For SaleMLS ID #PADA2061874, John MacDonald, Core Partners Realty LLC. Bright MLS
- $135,0004 bd1 ba1.4k sqft627 Geary St, Harrisburg, PA 17110For SaleMLS ID #PADA2065730, Holden James Bassett, Midtown Property Management. Bright MLS
- $174,9005 bd2 ba1.9k sqft1632 Derry St, Harrisburg, PA 17104For SaleMLS ID #PADA2058548, John MacDonald, Core Partners Realty LLC. Bright MLS
- $170,0004 bd2 ba1.7k sqft1434 Swatara St, Harrisburg, PA 17104For SaleMLS ID #PADA2065764, Sheldon Zimmerman, Peak Asset Realty. Bright MLS
- $189,9005 bd3 ba2.7k sqft1612 State St, Harrisburg, PA 17103For SaleMLS ID #PADA2064586, Mr. Ralphy Louis, RE/MAX Components. Bright MLS
- $129,9003 bd1 ba1.7k sqft1934 Forster St, Harrisburg, PA 17103For SaleMLS ID #PADA2064724, Heather Grimwood, Iron Valley Real Estate of Central PA. Bright MLS
- $170,0003 bd2 ba1.2k sqft1816 Boas St, Harrisburg, PA 17103For SaleMLS ID #PADA2058838, MICHAEL CHAN, Iron Valley Real Estate of Central PA. Bright MLS
- $169,9005 bd2 ba1.9k sqft548 Camp St, Harrisburg, PA 17110For SaleMLS ID #PADA2062830, ERICA RAWLS, Keller Williams of Central PA. Bright MLS
- $210,0005 bd2 ba1.8k sqft1824 State St, Harrisburg, PA 17103For SaleMLS ID #PADA2065440, Christine Waters, Inch & Co. Real Estate, LLC. Bright MLS
- $199,0007 bd4 ba2.5k sqft1348 Vernon St, Harrisburg, PA 17104For SaleMLS ID #PADA2065430, Heather Carlino, Keller Williams of Central PA. Bright MLS
- $160,0005 bd1 ba1.5k sqft433 Peffer St, Harrisburg, PA 17102For SaleMLS ID #PADA2057322, Lori Maines, Keller Williams Realty. Bright MLS
- $159,9003 bd1 ba2k sqft226 Elm St, Steelton, PA 17113For SaleMLS ID #PADA2064914, ADRIAN BUCKNER, Joy Daniels Real Estate Group, Ltd. Bright MLS
- $177,9003 bd2 ba1.6k sqft3837 N 6th St, Harrisburg, PA 17110For SaleMLS ID #PADA2065468, Tyler Murphy, Keller Williams Realty. Bright MLS
