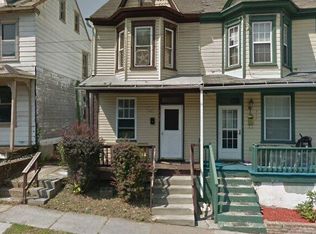
Welcome to 712-½ N 19th Street, where homeownership is within reach! If you've been dreaming of owning a home instead of paying rent each month, this affordable and inviting property is the perfect place to start building equity and investing in your future. Inside, you'll find a bright and welcoming main level with spacious living and dining areas, neutral finishes, and durable flooring that's ready for your personal touch. The efficiently designed kitchen offers a practical layout and opens to a sun-filled rear room that can serve as a breakfast nook, home office, mudroom, or additional living space. The upper levels provide comfortable bedrooms, a full bathroom, and a finished third-floor bonus room that offers endless possibilities as an additional bedroom, home office, playroom, or flex space. A full basement provides valuable storage, while the rear deck creates the perfect spot to enjoy your morning coffee or unwind after a long day. Conveniently located near downtown Harrisburg, shopping, restaurants, schools, parks, and major commuter routes, this home combines affordability with everyday convenience. Why continue paying your landlord's mortgage when you can start building wealth through homeownership? Whether you're a first-time home buyer ready to take that exciting next step or an investor looking to add another property to your portfolio, this home is full of opportunity. Schedule your private showing today!
For sale
$129,900
712 N 19th St, Harrisburg, PA 17103
4beds
1,729sqft
Townhouse
Built in 1899
871 Square Feet Lot
$128,000 Zestimate®
$75/sqft
$-- HOA
What's special
Sun-filled rear roomRear deckNeutral finishesDurable flooringEfficiently designed kitchen
- 20 days
- 401
- 36
Zillow last checked:
Listing updated:
Listed by:
Ysmaine M Domiciano 717-802-5614,
NextHome Dream Seekers Realty 7178025614
Source: Bright MLS,MLS#: PADA2063270
Facts & features
Interior
Bedrooms & bathrooms
- Bedrooms: 4
- Bathrooms: 1
- Full bathrooms: 1
Rooms
- Room types: Living Room, Dining Room, Primary Bedroom, Bedroom 2, Bedroom 3, Bedroom 4, Kitchen, Bathroom 1, Bonus Room
Primary bedroom
- Level: Upper
- Area: 156 Square Feet
- Dimensions: 12 X 13
Bedroom 2
- Level: Upper
- Area: 132 Square Feet
- Dimensions: 11 X 12
Bedroom 3
- Level: Upper
- Area: 225 Square Feet
- Dimensions: 15 X 15
Bedroom 4
- Level: Upper
- Area: 198 Square Feet
- Dimensions: 11 X 18
Bathroom 1
- Level: Upper
- Area: 60 Square Feet
- Dimensions: 5 X 12
Bonus room
- Level: Main
- Area: 105 Square Feet
- Dimensions: 15 X 7
Dining room
- Level: Main
- Area: 156 Square Feet
- Dimensions: 12 X 13
Kitchen
- Level: Main
- Area: 120 Square Feet
- Dimensions: 15 X 8
Living room
- Level: Main
- Area: 242 Square Feet
- Dimensions: 11 X 22
Heating
- Forced Air, Natural Gas
Cooling
- Window Unit(s), Electric
Appliances
- Included: Gas Water Heater
Features
- Dry Wall, Plaster Walls
- Flooring: Vinyl
- Basement: Other,Unfinished
- Has fireplace: No
Interior area
- Total structure area: 1,729
- Total interior livable area: 1,729 sqft
- Finished area above ground: 1,729
- Finished area below ground: 0
Property
Parking
- Parking features: On Street
- Has uncovered spaces: Yes
Accessibility
- Accessibility features: None
Features
- Levels: Three
- Stories: 3
- Pool features: None
Lot
- Size: 871 Square Feet
- Features: Downtown
Details
- Additional structures: Above Grade, Below Grade
- Parcel number: 150140360000000
- Zoning: RESIDENTIAL
- Zoning description: Residence
- Special conditions: Standard
Construction
Type & style
- Home type: Townhouse
- Architectural style: Traditional
- Property subtype: Townhouse
Materials
- Frame
- Foundation: Stone, Other
Condition
- New construction: No
- Year built: 1899
Utilities & green energy
- Sewer: Public Sewer
- Water: Public
Community & HOA
Community
- Subdivision: Harrisburg City
HOA
- Has HOA: No
Location
- Region: Harrisburg
- Municipality: CITY OF HARRISBURG
Financial & listing details
- Price per square foot: $75/sqft
- Tax assessed value: $40,500
- Annual tax amount: $2,097
- Date on market: 8/18/2026
- Listing agreement: Exclusive Agency
- Listing terms: Cash,Conventional
- Ownership: Fee Simple
Estimated market value
$128,000
$122,000 - $134,000
$1,595/mo
Price history
| Date | Event | Price |
|---|---|---|
| 8/18/2026 | Listed for sale | $129,900-13.3%$75/sqft |
Source:  Bright MLS #PADA2063270 Report a problem Bright MLS #PADA2063270 Report a problem | ||
| 12/10/2025 | Sold | $149,900$87/sqft |
Source: Bright MLS #PADA2049062 Report a problem | ||
| 10/23/2025 | Pending sale | $149,900$87/sqft |
Source: Bright MLS #PADA2049062 Report a problem | ||
| 10/7/2025 | Price change | $149,900-6.3%$87/sqft |
Source: Bright MLS #PADA2049062 Report a problem | ||
| 9/23/2025 | Price change | $159,900-5.9%$92/sqft |
Source: Bright MLS #PADA2049062 Report a problem | ||
| 9/8/2025 | Listed for sale | $169,900+89%$98/sqft |
Source: Bright MLS #PADA2049062 Report a problem | ||
| 2/17/2021 | Sold | $89,900-5.3%$52/sqft |
Source: Public Record Report a problem | ||
| 12/28/2020 | Pending sale | $94,900$55/sqft |
Source: Coldwell Banker Residential Brokerage-Lancaster #PADA127776 Report a problem | ||
| 11/14/2020 | Price change | $94,900-0.1%$55/sqft |
Source: Coldwell Banker Residential Brokerage-Lancaster #PADA127776 Report a problem | ||
| 10/4/2020 | Listed for sale | $95,000+850%$55/sqft |
Source: Owner Report a problem | ||
| 2/19/2003 | Sold | $10,000$6/sqft |
Source: Public Record Report a problem | ||
Public tax history
| Year | Property taxes | Tax assessment |
|---|---|---|
| 2026 | $1,782 | $36,200 |
| 2025 | $1,782 | $36,200 |
| 2023 | $1,782 | $36,200 |
| 2022 | $1,782 +2.1% | $36,200 |
| 2021 | $1,746 +567.4% | $36,200 |
| 2020 | $262 | $36,200 |
| 2019 | $262 | $36,200 +23.5% |
| 2018 | -- | $29,300 |
| 2017 | $745 | $29,300 |
| 2016 | -- | $29,300 |
| 2015 | -- | $29,300 |
| 2014 | -- | $29,300 |
| 2013 | -- | $29,300 |
| 2012 | -- | $29,300 |
| 2011 | -- | $29,300 |
| 2010 | -- | $29,300 |
| 2008 | -- | $29,300 |
| 2007 | -- | $29,300 |
| 2006 | -- | $29,300 |
Find assessor info on the county website
Monthly payment
Est. payment
Payment breakdown
Explore the cost of this home by adjusting the details. Changes won't be saved.Climate risks
Neighborhood: 17103
Nearby schools
Schools provided by the listing agent
- High: Harrisburg High School
- District: Harrisburg City
Source: Bright MLS. This data may not be complete. We recommend contacting the local school district to confirm school assignments for this home.

Similar homes
- $120,0004 bd2 ba1.6k sqft541 S 19th St, Harrisburg, PA 17104For Sale

 MLS ID #PADA2063658, John P. Russell, LPT Realty, LLC. Bright MLS
 - $145,0005 bd1 ba2k sqft1010 N 18th St, Harrisburg, PA 17103For Sale
 MLS ID #PADA2061004, HEATHER NEIDLINGER, Berkshire Hathaway HomeServices Homesale Realty. Bright MLS
 - $159,9004 bd2 ba1.9k sqft2120 Walnut St, Harrisburg, PA 17103For Sale
 MLS ID #PADA2063568, ADAM RHOADS, Coldwell Banker Realty. Bright MLS
 - $149,9004 bd1 ba1.1k sqft1913 North St, Harrisburg, PA 17103For Sale
 MLS ID #PADA2061874, John MacDonald, Core Partners Realty LLC. Bright MLS
 - $159,0004 bd1 ba1.7k sqft74A N 18th St, Harrisburg, PA 17103For SaleMLS ID #PADA2061948, Liz Hamberger, Keller Williams Keystone Realty. Bright MLS
- $115,0005 bd1 ba1.6k sqft1614 Swatara St, Harrisburg, PA 17104For SaleMLS ID #PADA2062164, Ysmaine M Domiciano, NextHome Dream Seekers Realty. Bright MLS
- $145,0005 bd2 ba2.1k sqft1931 N 4th St, Harrisburg, PA 17102For SaleMLS ID #PADA2061698, JOY DANIELS, Joy Daniels Real Estate Group, Ltd. Bright MLS
- $149,9975 bd1 ba1.8k sqft74 N 18th St, Harrisburg, PA 17103For SaleMLS ID #PADA2062628, REGINA OUTTERBRIDGE, Keller Williams Realty Group. Bright MLS
- $168,0003 bd2 ba1.5k sqft1010 N 19th St, Harrisburg, PA 17103For SaleMLS ID #PADA2063046, Sara Kabatsky, Keller Williams Realty. Bright MLS
- $145,0003 bd3 ba1.5k sqft1920 N 4th St, Harrisburg, PA 17102For SaleMLS ID #PADA2060998, Toni Reinhart, Iron Valley Real Estate of Central PA. Bright MLS
- $140,0005 bd1 ba1.6k sqft2029 Logan St, Harrisburg, PA 17102For SaleMLS ID #PADA2061416, Sean Hicks, Equity Pennsylvania Real Estate. Bright MLS
- $169,0003 bd2 ba1.8k sqft1122 N 15th St, Harrisburg, PA 17103For SaleMLS ID #PADA2058426, Ronda Wickard, Berkshire Hathaway HomeServices Homesale Realty. Bright MLS
- $155,5003 bd1 ba1.2k sqft603 Dauphin St, Harrisburg, PA 17102For SaleMLS ID #PADA2063374, Johanna Orosa, Coldwell Banker Realty. Bright MLS
- $135,0003 bd1 ba1.3k sqft1808 Chestnut St, Harrisburg, PA 17104For SaleMLS ID #PADA2062966, Tara Davis, Coldwell Banker Realty. Bright MLS
- $189,9005 bd3 ba2.2k sqft1622 Market St, Harrisburg, PA 17103For SaleMLS ID #PADA2061038, Jose Montano, Iron Valley Real Estate of Central PA. Bright MLS
- $119,9002 bd1 ba1k sqft310 Nectarine St, Harrisburg, PA 17104For SaleMLS ID #PADA2062338, Phillip Stumpf, Kingsway Realty - Ephrata. Bright MLS
- $150,0003 bd2 ba1.5k sqft1918 Rudy Rd, Harrisburg, PA 17104For SaleMLS ID #PADA2062982, Cindy Armour-Helm, Better Homes and Gardens Real Estate - Maturo PA. Bright MLS
- $149,8003 bd1 ba1.4k sqft806 N 18th St, Harrisburg, PA 17103For SaleMLS ID #PADA2056450, Dom Leto, Keller Williams of Central PA. Bright MLS
- $102,5003 bd1 ba1.4k sqft157 Royal Ter, Harrisburg, PA 17103For SaleMLS ID #PADA2061540, Salvatore Santelli, Real of Pennsylvania. Bright MLS
- $160,0005 bd3 ba1.7k sqft317 Crescent St, Harrisburg, PA 17104For SaleMLS ID #PADA2062968, Yaleni Perez-Francisco, Coldwell Banker Realty. Bright MLS
