This charming Harrisburg home blends modern updates with timeless character in a location that puts you close to everything the city has to offer. The first floor has been refreshed with stylish luxury vinyl plank flooring, creating a clean, contemporary feel that’s both durable and inviting. Upstairs, the original hardwood floors add warmth and classic charm that give the home real personality and long-term appeal. Perfectly positioned near downtown Harrisburg, major commuter routes, hospitals, restaurants, shopping, and everyday conveniences, this property offers both lifestyle and location — the kind buyers and tenants consistently seek. Currently rented at $1,550 per month, with the tenant paying all utilities, this is a truly turnkey, income-producing property with strong cash-flow fundamentals and minimal operating overhead. Whether you’re an investor looking for a stable, performing asset or a buyer seeking a home with character, updates, and unbeatable access to city amenities, this property delivers a rare combination of style, stability, and location that stands out in today’s market.
For sale
Price cut: $100 (5/24)
$149,900
806 N 18th St, Harrisburg, PA 17103
3beds
1,400sqft
:
Get pre-qualified$1,027/mo
Single Family Residence
Built in 1900
1,742 Square Feet Lot
$-- Zestimate®
$107/sqft
$-- HOA
What's special
Warmth and classic charmClean contemporary feelModern updatesOriginal hardwood floors
- 169 days |
- 191 |
- 6 |
Zillow last checked:
Listing updated:
Listed by:
Dom Leto 717-503-7007,
Keller Williams of Central PA 7177614300,
Listing Team: Hoover Lynam And Associates
Source: Bright MLS,MLS#: PADA2056450
Facts & features
Interior
Bedrooms & bathrooms
- Bedrooms: 3
- Bathrooms: 1
- Full bathrooms: 1
Rooms
- Room types: Living Room, Dining Room, Bedroom 2, Bedroom 3, Kitchen, Bedroom 1, Bathroom 1
Bedroom 1
- Features: Flooring - HardWood
- Level: Upper
- Area: 195 Square Feet
- Dimensions: 13 X 15
Bedroom 2
- Features: Flooring - HardWood
- Level: Upper
- Area: 140 Square Feet
- Dimensions: 10 X 14
Bedroom 3
- Features: Flooring - HardWood
- Level: Upper
- Area: 117 Square Feet
- Dimensions: 13 X 9
Bathroom 1
- Features: Bathroom - Walk-In Shower, Lighting - Ceiling, Flooring - Ceramic Tile
- Level: Upper
- Area: 70 Square Feet
- Dimensions: 10 X 7
Dining room
- Features: Flooring - Luxury Vinyl Plank
- Level: Main
- Area: 182 Square Feet
- Dimensions: 13 X 14
Kitchen
- Features: Flooring - Luxury Vinyl Plank
- Level: Main
- Area: 221 Square Feet
- Dimensions: 13 X 17
Living room
- Features: Flooring - Luxury Vinyl Plank
- Level: Main
- Area: 169 Square Feet
- Dimensions: 13 X 13
Heating
- Steam, Radiant, Natural Gas
Cooling
- None
Appliances
- Included: Refrigerator, Oven, Gas Water Heater
Features
- Basement: Full
- Has fireplace: No
Interior area
- Total structure area: 2,100
- Total interior livable area: 1,400 sqft
- Finished area above ground: 1,400
Property
Parking
- Parking features: On Street
- Has uncovered spaces: Yes
Accessibility
- Accessibility features: 2+ Access Exits
Features
- Levels: Two
- Stories: 2
- Pool features: None
Lot
- Size: 1,742 Square Feet
Details
- Additional structures: Above Grade
- Parcel number: 080050340000000
- Zoning: RESIDENTIAL
- Special conditions: Standard
Construction
Type & style
- Home type: SingleFamily
- Property subtype: Single Family Residence
- Attached to another structure: Yes
Materials
- Brick, Masonry
- Foundation: Stone, Concrete Perimeter
- Roof: Shingle
Condition
- Very Good
- New construction: No
- Year built: 1900
Utilities & green energy
- Electric: 100 Amp Service
- Sewer: Public Sewer
- Water: Public
Community & HOA
Community
- Subdivision: Harrisburg City
HOA
- Has HOA: No
Location
- Region: Harrisburg
- Municipality: CITY OF HARRISBURG
Financial & listing details
- Price per square foot: $107/sqft
- Tax assessed value: $36,500
- Annual tax amount: $1,874
- Date on market: 2/6/2026
- Listing agreement: Exclusive Right To Sell
- Listing terms: Other,Negotiable,Cash,Conventional,Private Financing Available
- Inclusions: All Appliances
- Ownership: Fee Simple
- Total actual rent: 18600
Estimated market value
Not available
Estimated sales range
Not available
Not available
Price history
| Date | Event | Price |
|---|---|---|
| 5/24/2026 | Price change | $149,900-0.1%$107/sqft |
Source:  Bright MLS #PADA2056450 Report a problem Bright MLS #PADA2056450 Report a problem | ||
| 4/21/2026 | Price change | $150,000-3.2%$107/sqft |
Source: Bright MLS #PADA2056450 Report a problem | ||
| 3/27/2026 | Price change | $155,000-2.8%$111/sqft |
Source: Bright MLS #PADA2056450 Report a problem | ||
| 3/4/2026 | Price change | $159,500-0.3%$114/sqft |
Source: Bright MLS #PADA2056450 Report a problem | ||
| 2/6/2026 | Listed for sale | $160,000+146.2%$114/sqft |
Source: Bright MLS #PADA2056450 Report a problem | ||
| 3/24/2023 | Sold | $65,000-9.1%$46/sqft |
Source: Bright MLS #PADA2020356 Report a problem | ||
| 3/13/2023 | Pending sale | $71,500$51/sqft |
Source: Bright MLS #PADA2020356 Report a problem | ||
| 3/7/2023 | Price change | $71,500-9.5%$51/sqft |
Source: Bright MLS #PADA2020356 Report a problem | ||
| 2/11/2023 | Listed for sale | $79,000$56/sqft |
Source: Bright MLS #PADA2020356 Report a problem | ||
Public tax history
| Year | Property taxes | Tax assessment |
|---|---|---|
| 2025 | $1,798 | $36,500 |
| 2023 | $1,798 | $36,500 |
| 2022 | $1,798 +2.1% | $36,500 |
| 2021 | $1,761 +567.7% | $36,500 |
| 2020 | $264 | $36,500 |
| 2019 | $264 | $36,500 |
| 2018 | -- | $36,500 |
| 2017 | $985 | $36,500 |
| 2016 | -- | $36,500 |
| 2015 | -- | $36,500 |
| 2014 | -- | $36,500 |
| 2013 | -- | $36,500 |
| 2012 | -- | $36,500 |
| 2011 | -- | $36,500 |
| 2010 | -- | $36,500 |
| 2008 | -- | $36,500 |
| 2007 | -- | $36,500 |
| 2006 | -- | $36,500 |
Find assessor info on the county website
Monthly payment
Est. payment
Payment breakdown
Explore the cost of this home by adjusting the details. Changes won't be saved.Climate risks
Neighborhood: 17103
Nearby schools
GreatSchools rating
- 4/10Downey SchoolGrades: PK-5Distance: 0.5 mi
- 4/10Camp Curtin SchoolGrades: 6-8Distance: 2 mi
- 1/10Harrisburg High SchoolGrades: 9-12Distance: 1.1 mi
Schools provided by the listing agent
- High: Harrisburg High School
- District: Harrisburg City
Source: Bright MLS. This data may not be complete. We recommend contacting the local school district to confirm school assignments for this home.
- $178,6004 bd2 ba1.6k sqft804 N 18th St, Harrisburg, PA 17103Off Market
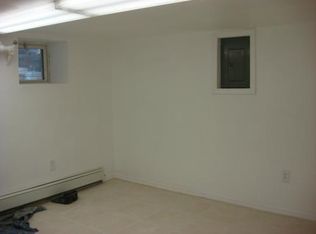
- $132,8003 bd1 ba1.5k sqft808 N 18th St, Harrisburg, PA 17103Off Market
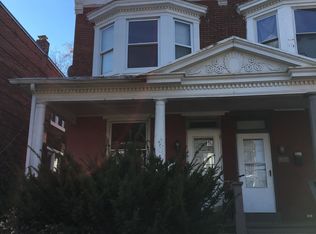
- $138,7003 bd1 ba1.4k sqft810 N 18th St, Harrisburg, PA 17103Off Market
- $105,0003 bd2 ba2.1k sqft802 N 18th St, Harrisburg, PA 17103Sold

- $142,3003 bd1 ba1.4k sqft800 N 18th St, Harrisburg, PA 17103Off Market
- $110,0005 bd1 ba2k sqft812 N 18th St, Harrisburg, PA 17103Off Market
- $174,6005 bd1 ba2k sqft814 N 18th St, Harrisburg, PA 17103Off Market
- $156,1005 bd1 ba2k sqft816 N 18th St, Harrisburg, PA 17103Off Market
A local agent can set up tours, give advice and negotiate with sellers.
A local lender can help you make sure your offer is ready when you are.
Similar homes
- $159,0004 bd1 ba1.1k sqft1913 North St, Harrisburg, PA 17103For Sale

 MLS ID #PADA2061874, John MacDonald, Core Partners Realty LLC. Bright MLS
 - $129,9004 bd1 ba1.4k sqft1825 Boas St, Harrisburg, PA 17103For Sale
 MLS ID #PADA2061776, Doug Smith, New Season Realty. Bright MLS
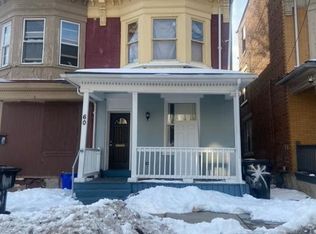
 - $150,0004 bd2 ba1.9k sqft60 N 18th St, Harrisburg, PA 17103For Sale
 MLS ID #PADA2056380, MICHAEL CHAN, Iron Valley Real Estate of Central PA. Bright MLS
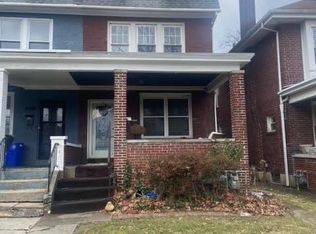
 - $150,0005 bd1 ba2k sqft1206 N 17th St, Harrisburg, PA 17103For Sale
 MLS ID #PADA2057416, MICHAEL CHAN, Iron Valley Real Estate of Central PA. Bright MLS
 - $174,9003 bd1 ba1.2k sqft1814 Boas St, Harrisburg, PA 17103For SaleMLS ID #PADA2058854, ANTHONY LYNAM, Keller Williams of Central PA. Bright MLS
- $160,0004 bd2 ba1.5k sqft1811 Market St, Harrisburg, PA 17103For SaleMLS ID #PADA2060556, Izzy Molina-Calvo, Keller Williams Realty. Bright MLS
- $185,0004 bd2 ba1.7k sqft1208 N 17th St, Harrisburg, PA 17103For SaleMLS ID #PADA2062046, Christina Bailey, Coldwell Banker Realty. Bright MLS
- $160,0003 bd1 ba1.1k sqft442 Crescent St, Harrisburg, PA 17104For SaleMLS ID #PADA2061876, John MacDonald, Core Partners Realty LLC. Bright MLS
- $160,0004 bd1 ba1.6k sqft1942 N A St, Harrisburg, PA 17103For SaleMLS ID #PADA2058600, MICHAEL CHAN, Iron Valley Real Estate of Central PA. Bright MLS
- $149,0005 bd1 ba2k sqft1010 N 18th St, Harrisburg, PA 17103For SaleMLS ID #PADA2061004, HEATHER NEIDLINGER, Berkshire Hathaway HomeServices Homesale Realty. Bright MLS
- $149,9005 bd2 ba1.6k sqft1409 Berryhill St, Harrisburg, PA 17104For SaleMLS ID #PADA2060632, Nicole Scarborough, Inch & Co. Real Estate, LLC. Bright MLS
- $165,0003 bd2 ba1.7k sqft2006 Kensington St, Harrisburg, PA 17104For SaleMLS ID #PADA2061862, Spencer Blake, Renaissance Realty Sales, LLC. Bright MLS
- $174,0003 bd2 ba1.3k sqft1717 N 5th St, Harrisburg, PA 17102For SaleMLS ID #PADA2062144, Nicki Brantner, Inch & Co. Real Estate, LLC. Bright MLS
- $169,0003 bd2 ba1.8k sqft1122 N 15th St, Harrisburg, PA 17103For SaleMLS ID #PADA2058426, Ronda Wickard, Berkshire Hathaway HomeServices Homesale Realty. Bright MLS
- $175,0003 bd2 ba1.4k sqft1422 Swatara St, Harrisburg, PA 17104New ConstructionMLS ID #PADA2062040, Jennifer Lopez, Iron Valley Real Estate of Central PA. Bright MLS
- $155,0005 bd2 ba1.7k sqft2012 Chestnut St, Harrisburg, PA 17104For SaleMLS ID #PADA2056624, MICHAEL CHAN, Iron Valley Real Estate of Central PA. Bright MLS
- $135,0005 bd1 ba1.6k sqft1614 Swatara St, Harrisburg, PA 17104For SaleMLS ID #PADA2062164, Ysmaine M Domiciano, NextHome Dream Seekers Realty. Bright MLS
- $134,9003 bd2 ba1.7k sqft22 Frank S Brown Blvd, Steelton, PA 17113For SaleMLS ID #PADA2061348, Misti Ardinger, BDR Real Estate Services, LLC. Bright MLS
- $149,7003 bd1 ba1.5k sqft2310 N 4th St, Harrisburg, PA 17110For SaleMLS ID #PADA2059498, Jim Penny, RE/MAX 1st Advantage. Bright MLS
- $103,0003 bd1 ba1.4k sqft157 Royal Ter, Harrisburg, PA 17103For SaleMLS ID #PADA2061540, Salvatore Santelli, Real of Pennsylvania. Bright MLS
