Step into this beautifully updated gem where classic Harrisburg character blends seamlessly with modern upgrades and thoughtful renovations.The spacious covered front porch welcomes you and is perfect for relaxing with family or friends. Inside, the bright living room features brand-new LVP flooring, a cozy fireplace, and modern lighting fixtures with remote controlled adjustable color temperatures. The home flows effortlessly into an open dining and kitchen area complete with all-new stainless steel appliances, updated cabinetry, and generous storage — ideal for cooking and gathering. A rear door opens to a new parking pad with additional off-street and alley parking. The semi-finished basement offers a half bath, flexible living space, brand-new laundry room, and workshop/utility area. Upstairs you’ll find four spacious bedrooms with new carpeting, including one with private balcony access. A renovated full bathroom with hands free flushing serves the upper level, and a finished attic bedroom with a large walk-in closet provides bonus living space. Key Updates Include: brand-new electrical throughout, updated plumbing, fresh, stylish lighting and finishes, all-new kitchen appliances, new laundry room and parking pad. With its perfect mix of original warmth and contemporary comfort, this home feels inviting from the moment you walk in. Located just minutes from downtown Harrisburg and the State Capitol, it’s ready for its next chapter.Come see why this one feels like home!
For sale
$185,000
1208 N 17th St, Harrisburg, PA 17103
4beds
1,783sqft
:
Get pre-qualified$1,268/mo
Single Family Residence
Built in 1927
1,742 Square Feet Lot
$-- Zestimate®
$104/sqft
$-- HOA
What's special
Cozy fireplaceSemi-finished basementNew parking padBrand-new laundry roomFinished attic bedroomGenerous storageNew laundry room
- 6 days |
- 874 |
- 91 |
Likely to sell faster than
Zillow last checked:
Listing updated:
Listed by:
Christina Bailey 717-512-0615,
Coldwell Banker Realty 7177614800,
Listing Team: The Christina Bailey Group, Co-Listing Team: The Christina Bailey Group,Co-Listing Agent: Noel S Kelley 917-602-2672,
Coldwell Banker Realty
Source: Bright MLS,MLS#: PADA2062046
Facts & features
Interior
Bedrooms & bathrooms
- Bedrooms: 4
- Bathrooms: 2
- Full bathrooms: 1
- 1/2 bathrooms: 1
Rooms
- Room types: Living Room, Dining Room, Bedroom 2, Bedroom 3, Bedroom 4, Kitchen, Bedroom 1, Laundry, Recreation Room, Workshop, Bathroom 1
Bedroom 1
- Level: Upper
Bedroom 2
- Level: Upper
Bedroom 3
- Level: Upper
Bedroom 4
- Level: Upper
Bathroom 1
- Level: Upper
Bathroom 1
- Level: Upper
Dining room
- Level: Main
Kitchen
- Level: Main
Laundry
- Level: Lower
Living room
- Level: Main
Recreation room
- Level: Lower
Workshop
- Level: Lower
Heating
- Steam, Natural Gas
Cooling
- Ceiling Fan(s), Window Unit(s)
Appliances
- Included: Built-In Range, Dishwasher, Dryer, Exhaust Fan, Microwave, Refrigerator, Stainless Steel Appliance(s), Washer, Gas Water Heater
- Laundry: In Basement, Laundry Room
Features
- Basement: Partially Finished,Concrete,Workshop
- Number of fireplaces: 1
- Fireplace features: Brick
Interior area
- Total structure area: 1,783
- Total interior livable area: 1,783 sqft
- Finished area above ground: 1,605
- Finished area below ground: 178
Property
Parking
- Parking features: Alley Access, On Street, Other
- Has uncovered spaces: Yes
Accessibility
- Accessibility features: None
Features
- Levels: Four
- Stories: 4
- Pool features: None
Lot
- Size: 1,742 Square Feet
Details
- Additional structures: Above Grade, Below Grade
- Parcel number: 070840100000000
- Zoning: RESIDENTIAL
- Special conditions: Standard
Construction
Type & style
- Home type: SingleFamily
- Architectural style: Traditional
- Property subtype: Single Family Residence
- Attached to another structure: Yes
Materials
- Brick
- Foundation: Concrete Perimeter
Condition
- New construction: No
- Year built: 1927
Utilities & green energy
- Sewer: Public Sewer
- Water: Public
Community & HOA
Community
- Subdivision: Allison Hill
HOA
- Has HOA: No
Location
- Region: Harrisburg
- Municipality: CITY OF HARRISBURG
Financial & listing details
- Price per square foot: $104/sqft
- Tax assessed value: $64,300
- Annual tax amount: $3,178
- Date on market: 7/19/2026
- Listing agreement: Exclusive Right To Sell
- Ownership: Fee Simple
Estimated market value
Not available
Estimated sales range
Not available
Not available
Price history
| Date | Event | Price |
|---|---|---|
| 7/19/2026 | Listed for sale | $185,000+184.6%$104/sqft |
Source:  Bright MLS #PADA2062046 Report a problem Bright MLS #PADA2062046 Report a problem | ||
| 5/19/2025 | Sold | $65,000$36/sqft |
Source: Public Record Report a problem | ||
Public tax history
| Year | Property taxes | Tax assessment |
|---|---|---|
| 2025 | $2,990 | $64,300 |
| 2023 | $2,990 | $64,300 |
| 2022 | $2,990 +2.2% | $64,300 |
| 2021 | $2,926 +529.6% | $64,300 |
| 2020 | $465 | $64,300 |
| 2019 | $465 | $64,300 |
| 2018 | -- | $64,300 |
| 2017 | $2,136 | $64,300 |
| 2016 | -- | $64,300 |
| 2015 | -- | $64,300 |
| 2014 | -- | $64,300 |
| 2013 | -- | $64,300 |
| 2012 | -- | $64,300 |
| 2011 | -- | $64,300 |
| 2010 | -- | $64,300 |
| 2008 | -- | $64,300 |
| 2007 | -- | $64,300 |
| 2006 | -- | $64,300 |
Find assessor info on the county website
Monthly payment
Est. payment
Payment breakdown
Explore the cost of this home by adjusting the details. Changes won't be saved.Climate risks
Neighborhood: 17103
Nearby schools
GreatSchools rating
- 4/10Downey SchoolGrades: PK-5Distance: 0.4 mi
- 4/10Camp Curtin SchoolGrades: 6-8Distance: 1.8 mi
- 1/10Harrisburg High SchoolGrades: 9-12Distance: 1.3 mi
Schools provided by the listing agent
- Middle: Susquehanna Township
- High: Susquehanna Township
- District: Harrisburg City
Source: Bright MLS. This data may not be complete. We recommend contacting the local school district to confirm school assignments for this home.
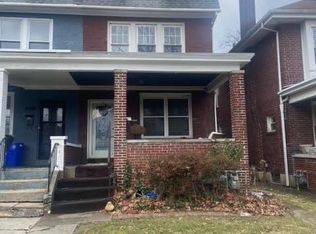
- $150,0005 bd1 ba2k sqft1206 N 17th St, Harrisburg, PA 17103For Sale
- $154,9005 bd1 ba1.5k sqft1210 N 17th St, Harrisburg, PA 17103Off Market
- $153,9004 bd1 ba2.2k sqft1204 N 17th St, Harrisburg, PA 17103Off Market
- $163,2003 bd2 ba1.3k sqft1212 N 17th St, Harrisburg, PA 17103Off Market
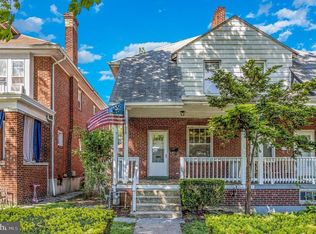
- $197,3003 bd3 ba1.8k sqft1202 N 17th St, Harrisburg, PA 17103Off Market
- $129,6003 bd1 ba1.2k sqft1214 N 17th St, Harrisburg, PA 17103Off Market
- $142,4004 bd1 ba1.5k sqft1200 N 17th St, Harrisburg, PA 17103Off Market
- $147,0003 bd1 ba1.2k sqft1216 N 17th St, Harrisburg, PA 17103Off Market
A local agent can set up tours, give advice and negotiate with sellers.
Similar homes
- $215,0004 bd2 ba2.1k sqft1723 State St, Harrisburg, PA 17103For Sale

 MLS ID #PADA2061538, Tracee Carter, Coldwell Banker Realty. Bright MLS
 - $159,0004 bd1 ba1.1k sqft1913 North St, Harrisburg, PA 17103For Sale
 MLS ID #PADA2061874, John MacDonald, Core Partners Realty LLC. Bright MLS
 - $209,9003 bd2 ba1.3k sqft320 S 29th St, Harrisburg, PA 17103For Sale
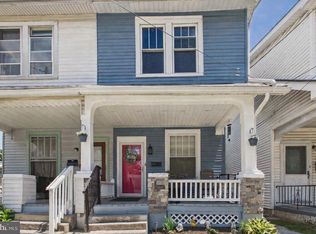 MLS ID #PADA2061938, LISA GERLACH, Coldwell Banker Realty. Bright MLS
 - $220,0004 bd3 ba1.9k sqft1726 Market St, Harrisburg, PA 17103For Sale
 MLS ID #PADA2061892, Johanna Orosa, Coldwell Banker Realty. Bright MLS
 - $175,0003 bd2 ba1.4k sqft1422 Swatara St, Harrisburg, PA 17104New ConstructionMLS ID #PADA2062040, Jennifer Lopez, Iron Valley Real Estate of Central PA. Bright MLS
- $194,0004 bd2 ba1.4k sqft1516 S 12th St, Harrisburg, PA 17104For SaleMLS ID #PADA2060594, Yohanny Moncion Torres, Keller Williams of Central PA. Bright MLS
- $194,9005 bd3 ba2.2k sqft1622 Market St, Harrisburg, PA 17103For SaleMLS ID #PADA2061038, Jose Montano, Iron Valley Real Estate of Central PA. Bright MLS
- $189,9505 bd2 ba1.9k sqft2717 Reel St, Harrisburg, PA 17110For SaleMLS ID #PADA2060366, Erin Duffy, RE/MAX 1st Advantage. Bright MLS
- $169,0003 bd2 ba1.8k sqft1122 N 15th St, Harrisburg, PA 17103For SaleMLS ID #PADA2058426, Ronda Wickard, Berkshire Hathaway HomeServices Homesale Realty. Bright MLS
- $165,0003 bd2 ba1.7k sqft2006 Kensington St, Harrisburg, PA 17104For SaleMLS ID #PADA2061862, Spencer Blake, Renaissance Realty Sales, LLC. Bright MLS
- $185,0003 bd2 ba1.4k sqft2316 Penn St, Harrisburg, PA 17110For SaleMLS ID #PADA2061246, JOHN HOLTZMAN, Howard Hanna Company-Harrisburg. Bright MLS
- $260,0003 bd3 ba1.5k sqft2128 Boas St, Harrisburg, PA 17103For SaleMLS ID #PADA2061976, TED BIEDRZYCKI, Better Homes and Gardens Real Estate - Maturo PA. Bright MLS
- $139,9004 bd1 ba1.7k sqft712 1/2 N 19th St, Harrisburg, PA 17103For SaleNextHome
- $269,9004 bd2 ba2.3k sqft312 N 39th St, Harrisburg, PA 17109For SaleMLS ID #PADA2062052, krishna pradhan, Ghimire Homes. Bright MLS
- $149,0005 bd1 ba2k sqft1010 N 18th St, Harrisburg, PA 17103For SaleMLS ID #PADA2061004, HEATHER NEIDLINGER, Berkshire Hathaway HomeServices Homesale Realty. Bright MLS
- $205,0003 bd1 ba1.7k sqft1911 Manada St, Harrisburg, PA 17104For SaleMLS ID #PADA2061098, Mr. WILLIAM F. ROTHMAN, RSR, REALTORS, LLC. Bright MLS
- $185,0003 bd2 ba1.4k sqft338 Hamilton St, Harrisburg, PA 17102For SaleMLS ID #PADA2060984, JOY DANIELS, Joy Daniels Real Estate Group, Ltd. Bright MLS
- $225,0004 bd2 ba1.8k sqft524 N 16th St, Harrisburg, PA 17103For SaleMLS ID #PADA2057868, Shanice Hines-Butts, Keller Williams of Central PA. Bright MLS
- $179,9005 bd2 ba1.9k sqft1632 Derry St, Harrisburg, PA 17104For SaleMLS ID #PADA2058548, John MacDonald, Core Partners Realty LLC. Bright MLS
- $149,9005 bd2 ba1.6k sqft1409 Berryhill St, Harrisburg, PA 17104For SaleMLS ID #PADA2060632, Nicole Scarborough, Inch & Co. Real Estate, LLC. Bright MLS
