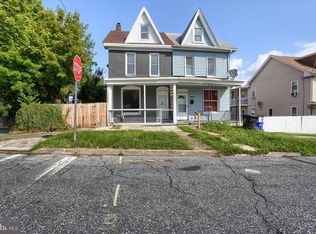
Welcome to 1726 Market Street—the beautiful, move-in-ready home you have been waiting for! This spacious house has been completely renovated from top to bottom and is ready for you to move right in. On the first floor, you will love the huge living room that opens up directly into a beautiful kitchen. It is the perfect setup for cooking while still being part of the conversation with family and guests! This floor also features a very convenient, brand-new full bathroom. Upstairs on the second and third floors, there are four large, comfortable bedrooms with plenty of space for everyone. Plus, the third floor has a fantastic bonus room that you can easily turn into a fun playroom, a quiet home office, or a cozy movie room. The laundry room is convenient on the second floor. The biggest surprise? The amazing backyard garage! It is fully renovated and has electric heat, an extra private room, and another full bathroom. You can use this incredible space for extra storage, a workshop, a home gym, or a private studio. Best of all, you can easily walk to local schools, grocery stores, and public transportation. This home truly checks all the boxes. Schedule your tour today before it's gone!
For sale
Price cut: $16K (8/5)
$199,000
1726 Market St, Harrisburg, PA 17103
4beds
1,982sqft
Single Family Residence
Built in 1900
1,742 Square Feet Lot
$199,100 Zestimate®
$100/sqft
$-- HOA
What's special
Amazing backyard garageFantastic bonus roomSpacious houseBeautiful kitchenFour large comfortable bedrooms
- 59 days
- 173
- 16
Zillow last checked:
Listing updated:
Listed by:
Johanna Orosa 717-693-9107,
Coldwell Banker Realty 7175342442
Source: Bright MLS,MLS#: PADA2061892
Facts & features
Interior
Bedrooms & bathrooms
- Bedrooms: 4
- Bathrooms: 3
- Full bathrooms: 3
- Main level bathrooms: 3
- Main level bedrooms: 4
Basement
- Area: 0
Heating
- Central, Baseboard, Natural Gas, Electric
Cooling
- Central Air, Electric
Appliances
- Included: Electric Water Heater
- Laundry: Hookup
Features
- Basement: Unfinished
- Has fireplace: No
Interior area
- Total structure area: 1,982
- Total interior livable area: 1,982 sqft
- Finished area above ground: 1,982
- Finished area below ground: 0
Property
Parking
- Total spaces: 1
- Parking features: Storage, Other, Detached
- Garage spaces: 1
Accessibility
- Accessibility features: 2+ Access Exits
Features
- Levels: Three
- Stories: 3
- Pool features: None
Lot
- Size: 1,742 Square Feet
Details
- Additional structures: Above Grade, Below Grade
- Parcel number: 090330300000000
- Zoning: RESIDENTIAL
- Special conditions: Standard
Construction
Type & style
- Home type: SingleFamily
- Architectural style: Traditional
- Property subtype: Single Family Residence
- Attached to another structure: Yes
Materials
- Brick
- Foundation: Stone
- Roof: Rubber
Condition
- New construction: No
- Year built: 1900
Utilities & green energy
- Sewer: Other
- Water: Public
Community & HOA
Community
- Subdivision: Harrisburg
HOA
- Has HOA: No
Location
- Region: Harrisburg
- Municipality: CITY OF HARRISBURG
Financial & listing details
- Price per square foot: $100/sqft
- Tax assessed value: $64,200
- Annual tax amount: $3,155
- Date on market: 7/10/2026
- Listing agreement: Exclusive Right To Sell
- Listing terms: Cash,Conventional,FHA,PHFA,VA Loan
- Ownership: Fee Simple
Estimated market value
$199,100
$189,000 - $209,000
$1,782/mo
Price history
| Date | Event | Price |
|---|---|---|
| 9/6/2026 | Listed for sale | $199,000$100/sqft |
Source:  Bright MLS #PADA2061892 Report a problem Bright MLS #PADA2061892 Report a problem | ||
| 8/13/2026 | Pending sale | $199,000$100/sqft |
Source: Bright MLS #PADA2061892 Report a problem | ||
| 8/5/2026 | Price change | $199,000-7.4%$100/sqft |
Source: Bright MLS #PADA2061892 Report a problem | ||
| 7/29/2026 | Price change | $215,000-2.3%$108/sqft |
Source: Bright MLS #PADA2061892 Report a problem | ||
| 7/11/2026 | Listed for sale | $220,000+1283.6%$111/sqft |
Source: Bright MLS #PADA2061892 Report a problem | ||
| 9/18/2018 | Listing removed | $15,900$8/sqft |
Source: RE/MAX REALTY ASSOCIATES #1002100578 Report a problem | ||
| 9/17/2018 | Listed for sale | $15,900-18.5%$8/sqft |
Source: RE/MAX REALTY ASSOCIATES #1002100578 Report a problem | ||
| 9/12/2018 | Sold | $19,500+22.6%$10/sqft |
Source: Public Record Report a problem | ||
| 8/27/2018 | Pending sale | $15,900$8/sqft |
Source: RE/MAX REALTY ASSOCIATES #1002100578 Report a problem | ||
| 7/25/2018 | Listed for sale | $15,900+1069.1%$8/sqft |
Source: RE/MAX Realty Associates #1002100578 Report a problem | ||
| 7/3/2018 | Sold | $1,360-97.5%$1/sqft |
Source: Public Record Report a problem | ||
| 4/13/2018 | Listing removed | $54,026$27/sqft |
Source: Auction.com Report a problem | ||
| 12/19/2017 | Listed for sale | -- |
Source: Auction.com Report a problem | ||
Public tax history
| Year | Property taxes | Tax assessment |
|---|---|---|
| 2026 | $2,967 | $64,200 |
| 2025 | $2,967 | $64,200 |
| 2023 | $2,967 | $64,200 |
| 2022 | $2,967 +2.2% | $64,200 |
| 2021 | $2,903 +525.8% | $64,200 |
| 2020 | $464 | $64,200 |
| 2019 | $464 | $64,200 |
| 2018 | -- | $64,200 |
| 2017 | $1,872 | $64,200 |
| 2016 | -- | $64,200 |
| 2015 | -- | $64,200 |
| 2014 | -- | $64,200 |
| 2013 | -- | $64,200 |
| 2012 | -- | $64,200 |
| 2011 | -- | $64,200 |
| 2010 | -- | $64,200 |
| 2008 | -- | $64,200 |
| 2007 | -- | $64,200 |
| 2006 | -- | $64,200 |
Find assessor info on the county website
Monthly payment
Est. payment
Payment breakdown
Explore the cost of this home by adjusting the details. Changes won't be saved.Climate risks
Neighborhood: Allison Hill
Nearby schools
Schools provided by the listing agent
- High: Harrisburg High School
- District: Harrisburg City
Source: Bright MLS. This data may not be complete. We recommend contacting the local school district to confirm school assignments for this home.

Similar homes
- $229,9994 bd3 ba2.4k sqft2000 Forster St, Harrisburg, PA 17103For Sale
 MLS ID #PADA2063196, Dominic Frattaroli, Howard Hanna Company-Camp Hill. Bright MLS
 - $189,9005 bd3 ba2.2k sqft1622 Market St, Harrisburg, PA 17103For Sale
 MLS ID #PADA2061038, Jose Montano, Iron Valley Real Estate of Central PA. Bright MLS
 - $159,0004 bd1 ba1.7k sqft74A N 18th St, Harrisburg, PA 17103For Sale
 MLS ID #PADA2061948, Liz Hamberger, Keller Williams Keystone Realty. Bright MLS
 - $159,9004 bd2 ba1.9k sqft2120 Walnut St, Harrisburg, PA 17103For Sale
 MLS ID #PADA2063568, ADAM RHOADS, Coldwell Banker Realty. Bright MLS
 - $168,0003 bd2 ba1.5k sqft1010 N 19th St, Harrisburg, PA 17103For SaleMLS ID #PADA2063046, Sara Kabatsky, Keller Williams Realty. Bright MLS
- $185,0005 bd2 ba1.8k sqft3005 N 3rd St, Harrisburg, PA 17110For SaleMLS ID #PADA2063680, DAVID HOOKE, Keller Williams of Central PA. Bright MLS
- $149,9975 bd1 ba1.8k sqft74 N 18th St, Harrisburg, PA 17103For SaleMLS ID #PADA2062628, REGINA OUTTERBRIDGE, Keller Williams Realty Group. Bright MLS
- $235,0003 bd1 ba1.7k sqft2437 Parkway Blvd, Harrisburg, PA 17103For SaleMLS ID #PADA2063546, Mary Lynn Casey, Coldwell Banker Realty. Bright MLS
- $225,0004 bd2 ba1.9k sqft2012 Bellevue Rd, Harrisburg, PA 17104For SaleMLS ID #PADA2060796, Letasha Pritchett, Keller Williams of Central PA. Bright MLS
- $220,0004 bd3 ba2.1k sqft556 Race St, Harrisburg, PA 17104For SaleMLS ID #PADA2063500, Kelly SPASIC, Berkshire Hathaway HomeServices Homesale Realty. Bright MLS
- $184,9003 bd1 ba1.3k sqft221 S 30th St, Harrisburg, PA 17103For SaleMLS ID #PADA2061642, KELLEEN KERCHNER, Howard Hanna Company-Harrisburg. Bright MLS
- $240,0003 bd3 ba1.5k sqft2128 Boas St, Harrisburg, PA 17103For SaleMLS ID #PADA2061976, TED BIEDRZYCKI, Better Homes and Gardens Real Estate - Maturo PA. Bright MLS
- $149,9004 bd1 ba1.1k sqft1913 North St, Harrisburg, PA 17103For SaleMLS ID #PADA2061874, John MacDonald, Core Partners Realty LLC. Bright MLS
- $230,0005 bd-- ba1.9k sqft1942 North St, Harrisburg, PA 17103For SaleMLS ID #PADA2058554, HEATHER NEIDLINGER, Berkshire Hathaway HomeServices Homesale Realty. Bright MLS
- $160,0005 bd3 ba1.7k sqft317 Crescent St, Harrisburg, PA 17104For SaleMLS ID #PADA2062968, Yaleni Perez-Francisco, Coldwell Banker Realty. Bright MLS
- $185,0005 bd1 ba1.8k sqft2320 Green St, Harrisburg, PA 17110For SaleMLS ID #PADA2063170, Greg Burston, VIP Realty Group, LLC. Bright MLS
- $199,9004 bd2 ba2.2k sqft2333 N 6th St, Harrisburg, PA 17110For SaleMLS ID #PADA2056910, John MacDonald, Core Partners Realty LLC. Bright MLS
- $215,0004 bd2 ba1.6k sqft542 Race St, Harrisburg, PA 17104For SaleMLS ID #PADA2061492, ADAM OSBORN, Keller Williams of Central PA. Bright MLS
- $220,0003 bd1 ba1.5k sqft2418 N 6th St, Harrisburg, PA 17110For SaleMLS ID #PADA2062596, Mary Lynn Casey, Coldwell Banker Realty. Bright MLS
