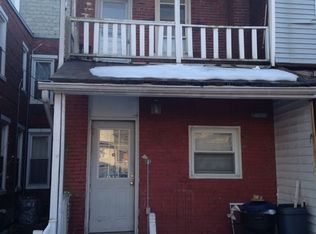
Whether you’re searching for a spacious place to call home or your next investment opportunity, 1622 Market Street delivers exceptional value. This 5-bedroom, 2.5-bath home offers over 2,200 square feet of living space with immediate occupancy available, generous room sizes, multiple living areas, and a flexible floor plan to accommodate a variety of needs. Major capital improvements—including a newer roof and HVAC system (approximately three years old)—have already been completed, allowing the next owner to focus on enjoying the property instead of costly repairs. Homebuyers will appreciate the spacious layout, functional design, and convenient location just minutes from shopping, restaurants, downtown Harrisburg, public transportation, and major commuter routes. Investors will recognize the strong rental potential, desirable five-bedroom configuration, and opportunity to add a quality asset to their portfolio. For added peace of mind, the seller is including a one-year home warranty with an acceptable offer. Whether you’re looking for your primary residence or a long-term investment, 1622 Market Street is a property you won’t want to miss. Schedule your private showing
For sale
Price cut: $5K (7/28)
$189,900
1622 Market St, Harrisburg, PA 17103
5beds
2,207sqft
Townhouse
Built in 1930
1,742 Square Feet Lot
$189,100 Zestimate®
$86/sqft
$-- HOA
What's special
Functional designGenerous room sizesDesirable five-bedroom configurationFlexible floor planNewer roofSpacious layout
- 83 days
- 223
- 13
Zillow last checked:
Listing updated:
Listed by:
Jose Montano 717-829-7674,
Iron Valley Real Estate of Central PA (717) 996-4600
Source: Bright MLS,MLS#: PADA2061038
Facts & features
Interior
Bedrooms & bathrooms
- Bedrooms: 5
- Bathrooms: 3
- Full bathrooms: 2
- 1/2 bathrooms: 1
- Main level bathrooms: 3
- Main level bedrooms: 5
Basement
- Area: 0
Heating
- Forced Air, Natural Gas
Cooling
- Central Air, Electric
Appliances
- Included: Microwave, Stainless Steel Appliance(s), Gas Water Heater
- Laundry: Hookup
Features
- Combination Kitchen/Dining, Family Room Off Kitchen, Soaking Tub, Dry Wall
- Flooring: Carpet, Laminate
- Basement: Unfinished
- Has fireplace: No
Interior area
- Total structure area: 2,207
- Total interior livable area: 2,207 sqft
- Finished area above ground: 2,207
- Finished area below ground: 0
Video & virtual tour
Property
Parking
- Parking features: Other
Accessibility
- Accessibility features: 2+ Access Exits
Features
- Levels: Three
- Stories: 3
- Pool features: None
Lot
- Size: 1,742 Square Feet
Details
- Additional structures: Above Grade, Below Grade
- Parcel number: 090320300000000
- Zoning: RESIDENTIAL
- Special conditions: Standard
Construction
Type & style
- Home type: Townhouse
- Architectural style: Art Deco
- Property subtype: Townhouse
Materials
- Brick
- Foundation: Concrete Perimeter
- Roof: Unknown
Condition
- New construction: No
- Year built: 1930
- Major remodel year: 2022
Utilities & green energy
- Electric: 200+ Amp Service
- Sewer: Public Septic
- Water: Public
- Utilities for property: Other, DSL
Community & HOA
Community
- Subdivision: Allison Hill
HOA
- Has HOA: No
Location
- Region: Harrisburg
- Municipality: CITY OF HARRISBURG
Financial & listing details
- Price per square foot: $86/sqft
- Tax assessed value: $71,500
- Annual tax amount: $3,615
- Date on market: 6/14/2026
- Listing agreement: Exclusive Agency
- Listing terms: Cash,Conventional,FHA,PHFA,VA Loan
- Ownership: Fee Simple
Estimated market value
$189,100
$180,000 - $199,000
$1,755/mo
Price history
| Date | Event | Price |
|---|---|---|
| 7/28/2026 | Price change | $189,900-2.6%$86/sqft |
Source:  Bright MLS #PADA2061038 Report a problem Bright MLS #PADA2061038 Report a problem | ||
| 6/15/2026 | Listed for sale | $194,900+34.4%$88/sqft |
Source: Bright MLS #PADA2061038 Report a problem | ||
| 4/25/2023 | Listing removed | -- |
Source: Zillow Rentals Report a problem | ||
| 4/1/2023 | Price change | $1,600+6.7%$1/sqft |
Source: Zillow Rentals Report a problem | ||
| 3/14/2023 | Listed for rent | $1,500$1/sqft |
Source: Zillow Rentals Report a problem | ||
| 3/10/2022 | Sold | $145,000$66/sqft |
Source: Bright MLS #PADA2004436 Report a problem | ||
| 1/13/2022 | Pending sale | $145,000+3.6%$66/sqft |
Source: Bright MLS #PADA2004436 Report a problem | ||
| 11/29/2021 | Listed for sale | $140,000+3900%$63/sqft |
Source: Bright MLS #PADA2004436 Report a problem | ||
| 10/28/2021 | Sold | $3,500-97.6%$2/sqft |
Source: Public Record Report a problem | ||
| 10/22/2021 | Pending sale | $145,000+3.6%$66/sqft |
Source: Bright MLS #PADA2004436 Report a problem | ||
| 10/15/2021 | Listed for sale | $139,990$63/sqft |
Source: Bright MLS #PADA2004436 Report a problem | ||
Public tax history
| Year | Property taxes | Tax assessment |
|---|---|---|
| 2026 | $3,406 | $71,500 |
| 2025 | $3,406 | $71,500 |
| 2023 | $3,406 +37.9% | $71,500 +43.6% |
| 2022 | $2,470 +2.1% | $49,800 |
| 2021 | $2,420 +572.5% | $49,800 |
| 2020 | $360 | $49,800 |
| 2019 | -- | -- |
| 2018 | -- | $49,800 |
| 2017 | -- | $49,800 |
| 2016 | -- | $49,800 |
| 2015 | -- | $49,800 |
| 2014 | -- | $49,800 |
| 2013 | -- | $49,800 |
| 2012 | -- | $49,800 |
| 2011 | -- | $49,800 |
| 2008 | -- | $49,800 |
| 2007 | -- | $49,800 |
| 2006 | -- | $49,800 |
Find assessor info on the county website
Monthly payment
Est. payment
Payment breakdown
Explore the cost of this home by adjusting the details. Changes won't be saved.Climate risks
Neighborhood: Allison Hill
Nearby schools
Schools provided by the listing agent
- Elementary: Benjamin Franklin School
- Middle: Camp Curtin School
- High: Harrisburg
- District: Harrisburg City
Source: Bright MLS. This data may not be complete. We recommend contacting the local school district to confirm school assignments for this home.


Similar homes
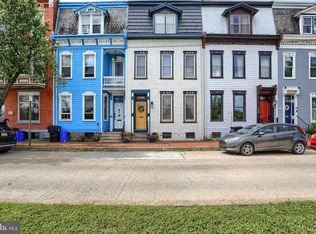
- $220,0004 bd3 ba2.1k sqft556 Race St, Harrisburg, PA 17104For Sale
 MLS ID #PADA2063500, Kelly SPASIC, Berkshire Hathaway HomeServices Homesale Realty. Bright MLS
 - $159,0004 bd1 ba1.7k sqft74A N 18th St, Harrisburg, PA 17103For Sale
 MLS ID #PADA2061948, Liz Hamberger, Keller Williams Keystone Realty. Bright MLS
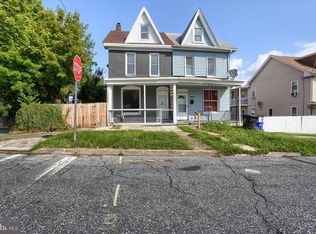
 - $229,9994 bd3 ba2.4k sqft2000 Forster St, Harrisburg, PA 17103For Sale
 MLS ID #PADA2063196, Dominic Frattaroli, Howard Hanna Company-Camp Hill. Bright MLS
 - $149,9975 bd1 ba1.8k sqft74 N 18th St, Harrisburg, PA 17103For Sale
 MLS ID #PADA2062628, REGINA OUTTERBRIDGE, Keller Williams Realty Group. Bright MLS
 - $169,0003 bd2 ba1.8k sqft1122 N 15th St, Harrisburg, PA 17103For SaleMLS ID #PADA2058426, Ronda Wickard, Berkshire Hathaway HomeServices Homesale Realty. Bright MLS
- $215,0005 bd2 ba1.9k sqft232 Peffer St, Harrisburg, PA 17102For SaleMLS ID #PADA2061718, Wendell Hoover, Iron Valley Real Estate of Central PA. Bright MLS
- $219,9005 bd4 ba2.2k sqft1715 Green St, Harrisburg, PA 17102For SaleMLS ID #PADA2062588, Adrian Young, Keller Williams Keystone Realty. Bright MLS
- $184,9003 bd1 ba1.3k sqft221 S 30th St, Harrisburg, PA 17103For SaleMLS ID #PADA2061642, KELLEEN KERCHNER, Howard Hanna Company-Harrisburg. Bright MLS
- $175,0005 bd1 ba2k sqft2409 N 6th St, Harrisburg, PA 17110For SaleMLS ID #PADA2060562, AMIN HABEEB, Iron Valley Real Estate of Central PA. Bright MLS
- $129,9004 bd1 ba1.7k sqft712 N 19th St, Harrisburg, PA 17103For SaleMLS ID #PADA2063270, Ysmaine M Domiciano, NextHome Dream Seekers Realty. Bright MLS
- $230,0005 bd-- ba1.9k sqft1942 North St, Harrisburg, PA 17103For SaleMLS ID #PADA2058554, HEATHER NEIDLINGER, Berkshire Hathaway HomeServices Homesale Realty. Bright MLS
- $199,9004 bd2 ba2.2k sqft2333 N 6th St, Harrisburg, PA 17110For SaleMLS ID #PADA2056910, John MacDonald, Core Partners Realty LLC. Bright MLS
- $160,0005 bd3 ba1.7k sqft317 Crescent St, Harrisburg, PA 17104For SaleMLS ID #PADA2062968, Yaleni Perez-Francisco, Coldwell Banker Realty. Bright MLS
- $225,0004 bd2 ba1.9k sqft2012 Bellevue Rd, Harrisburg, PA 17104For SaleMLS ID #PADA2060796, Letasha Pritchett, Keller Williams of Central PA. Bright MLS
- $185,0005 bd1 ba1.8k sqft2320 Green St, Harrisburg, PA 17110For SaleMLS ID #PADA2063170, Greg Burston, VIP Realty Group, LLC. Bright MLS
- $239,9004 bd2 ba1.6k sqft427 Boas St, Harrisburg, PA 17102For SaleMLS ID #PADA2061822, Ms. Julia E Gilchrist, Coldwell Banker Realty. Bright MLS
- $145,0005 bd2 ba2.1k sqft1931 N 4th St, Harrisburg, PA 17102For SaleMLS ID #PADA2061698, JOY DANIELS, Joy Daniels Real Estate Group, Ltd. Bright MLS
- $275,0004 bd2 ba2.4k sqft2038 Market St, Harrisburg, PA 17103For SaleMLS ID #PADA2061930, Stephanie Vega, Coldwell Banker Realty. Bright MLS
- $253,0003 bd3 ba1.5k sqft610 Race St, Harrisburg, PA 17104For SaleMLS ID #PADA2063128, JOHN HOLTZMAN, Howard Hanna Company-Harrisburg. Bright MLS
